- Overview
- Description
- Property Details
- Location
- Facts & Features
- Getting Around
- Nearby Homes
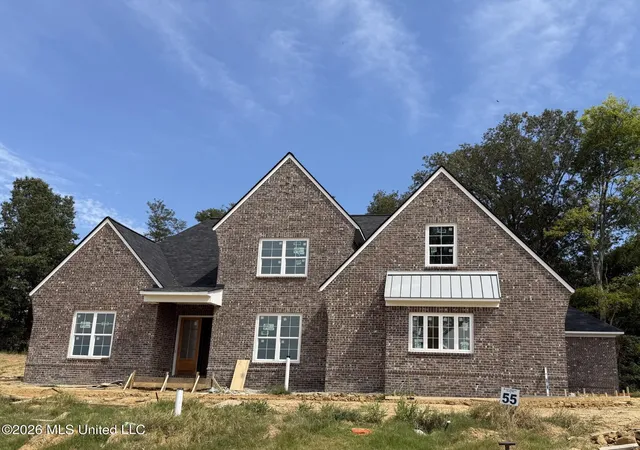

Street View
$713,800
Monthly Est:$3,553
 4 Beds
 5 Baths
4 full baths + 1 half bath
 3,432sqft
2412 Glenmore Cvs, Hernando, MS 38632
$713,800
$3,553/moEst:
Get Pre-Approved
Single Family Residence
Built in 2026
$-- HOA
0.52 acre lot
$208/sq.ft
Description
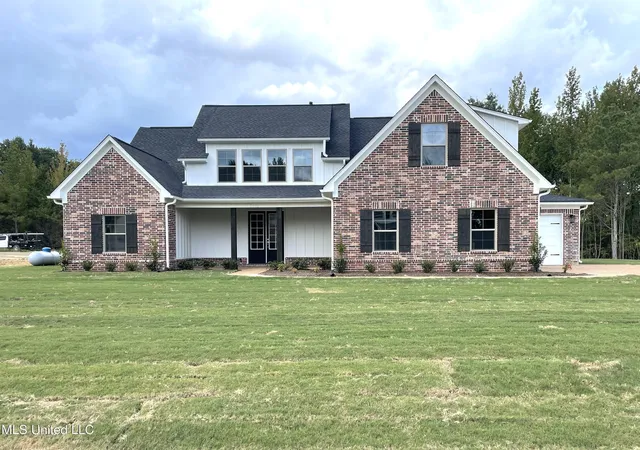
Beautiful custom built home by one of Desoto county's premier builders. Many upgrades throughout to include extensive trim package, REAL hardwood flooring NO CARPET, lighting package, stainless steel appliances, larger ceiling height Custom made cabinetry w/soft close hinges, Quartz countertops and built-in bookcases. Other upgrades include; 8ft. doors, 1x8 roof decking, kitchen backsplashes, upgraded and extra insulation, Delta faucets/fixtures, 2 tankless water heaters, separate HVAC system for the primary suite so it can be controlled separately and Trane AC units. Kitchen features a large island, double ovens, large walk-in pantry. Two bedrooms down, Luxurious and large primary bedroom and bath. Upstairs features a Media room and Bonus room. Three car garage. Come see all the Quality that this builder puts in his homes. COUNTY TAXES ONLY.
- Houzeo last checked: 12 hours ago
- Listing updated: August 26, 2026 at 3:06 pm
- Listing Provided by: Sheila Pinnix (901) 268-0233 DRE #S-26925 |
- Source: MLS United-MS | MLS#: 4160273

Property Details
Status
Active
Type
Single Family Residence
No. of Stories
-
County
City
Neighborhood
--
Year Built
2026
HOA Fees
-
Finished Area
3,432 sqft
Lot Size
0.52 acre lot
Basement Area
- sqft
MLS Name
MLS United
MLS Number
4160273
MLS Status
Active
Days on Market
46

Continue Your Journey in App
Find your dream home, receive real-time updates, and many more!
Download App
Continue Your Journey in App
Find your dream home, receive real-time updates, and many more!
Location
Facts & Features
Rooms
Bedrooms & bathrooms
Bedrooms: 4
Bathrooms: 5
Interior
Sewer
Public Sewer
Interior Features
Bookcases, Crown Molding, High Ceilings, Kitchen Island, Open Floorplan, Pantry, Soaking Tub, Double Vanity
Appliances
Cooktop, Dishwasher, Disposal, Exhaust Fan, Gas Cooktop
Exterior Features
Landscaping Lights, Rain Gutters
Flooring
Hardwood
Cooling
Central Air, Electric, Multi Units
Heating
Central, Forced Air
Construction
Year Built
Year Built: 2026
Home type
Single Family Residence
Property Condition
Under Construction
Foundation Details
Slab
Architectural Style
Traditional
Roof
Architectural Shingles
Construction Materials
Brick
Utilities & Energy
Security Features
Prewired, Security Lights, Security System
Water Source
Public
Laundry Features
Laundry Room
Fireplace Features
Gas Log
Utilities
Electricity Connected, Natural Gas Connected, Sewer Connected, Water Connected
Parking Features
Attached, Driveway, Concrete
Other Features
Community Features
Lake
Patio And Porch Features
Patio
Lot Features
Few Trees, Landscaped
Subdivision Name
East Lake
Disclosures
None
Price History
| Date | Event | Price |
|---|---|---|
08/24/2026 Source: | Listed for Sale | $713,800 $208/sqft |

Getting Around 2412 Glenmore Cvs
Bike Score®

Somewhat Bikeable
21/100
Walk Score®

Car-Dependent
0/100
Data provided by Redfin
Nearby Homes





Find Homes by Property Features in Hernando, MS
Nearby New Homes For Sale


Based on information from MLS United, LLC. through Oct 09, 2026, 02:30PM. IDX information is provided exclusively for consumers' personal, non-commercial use, that it may not be used for any purpose other than to identify prospective properties consumers may be interested in purchasing, and that the data is deemed reliable but is not guaranteed accurate by the MLS. © 2026 MLS United, LLC. All Rights Reserved.
 Advertising Broker: Daniel Demers | Sell Your Home Services