- Overview
- Description
- Property Details
- Location
- HOA Management
- Facts & Features
- Getting Around
- Nearby Homes

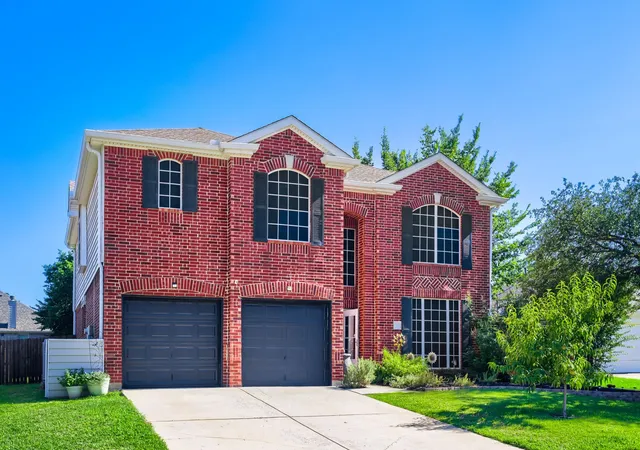
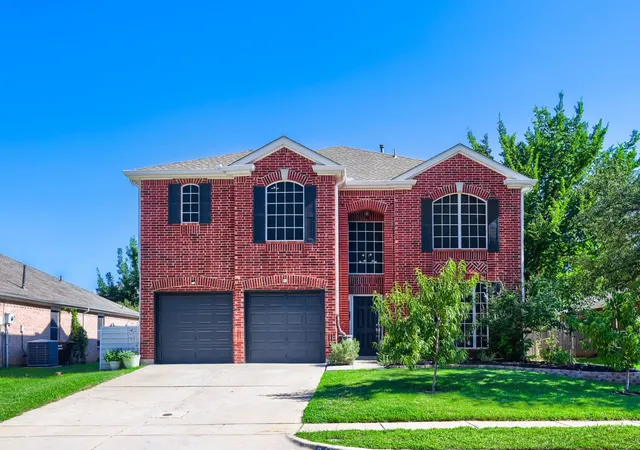
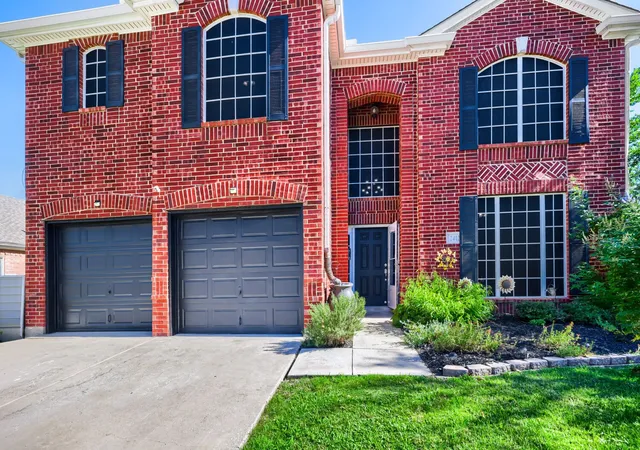
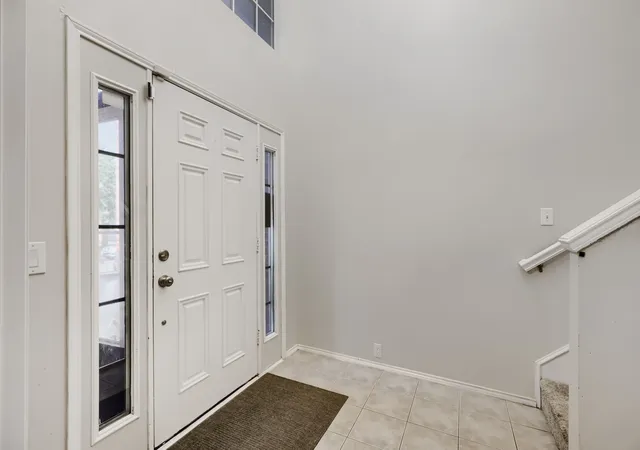


$425,000
Monthly Est:$2,115
 4 Beds
 3 Baths
3 full baths
 2,861sqft
2412 Loon Lake Rd, Denton, TX 76210
$425,000
$2,115/moEst:
Get Pre-Approved
Single Family Residence
Built in 2000
$39/mo HOA
0.21 acre lot
$149/sq.ft
Description
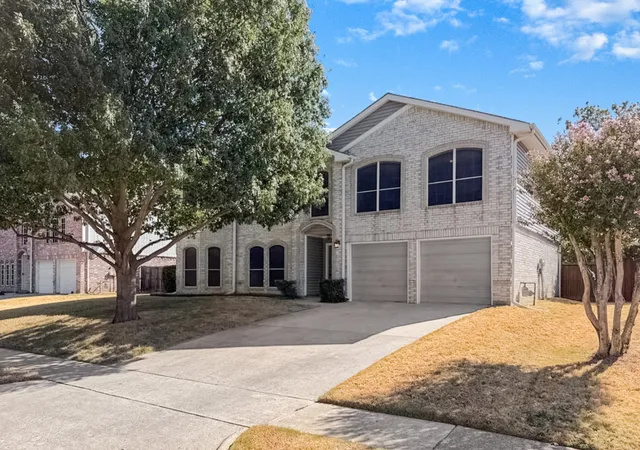
ASSUMABLE FHA RATE BELOW 6 PERCENT! Imagine stepping out your front door, coffee in hand, to a neighborhood of mature trees and walking trails that wind along the water. This is not just a home; it is the lifestyle upgrade you have been waiting for in one of the area's most coveted communities.
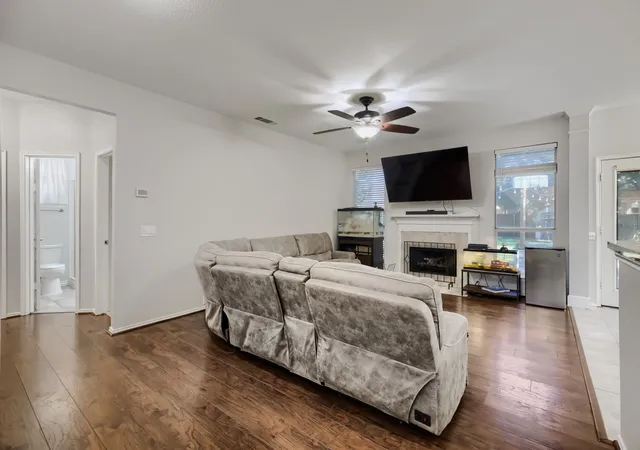
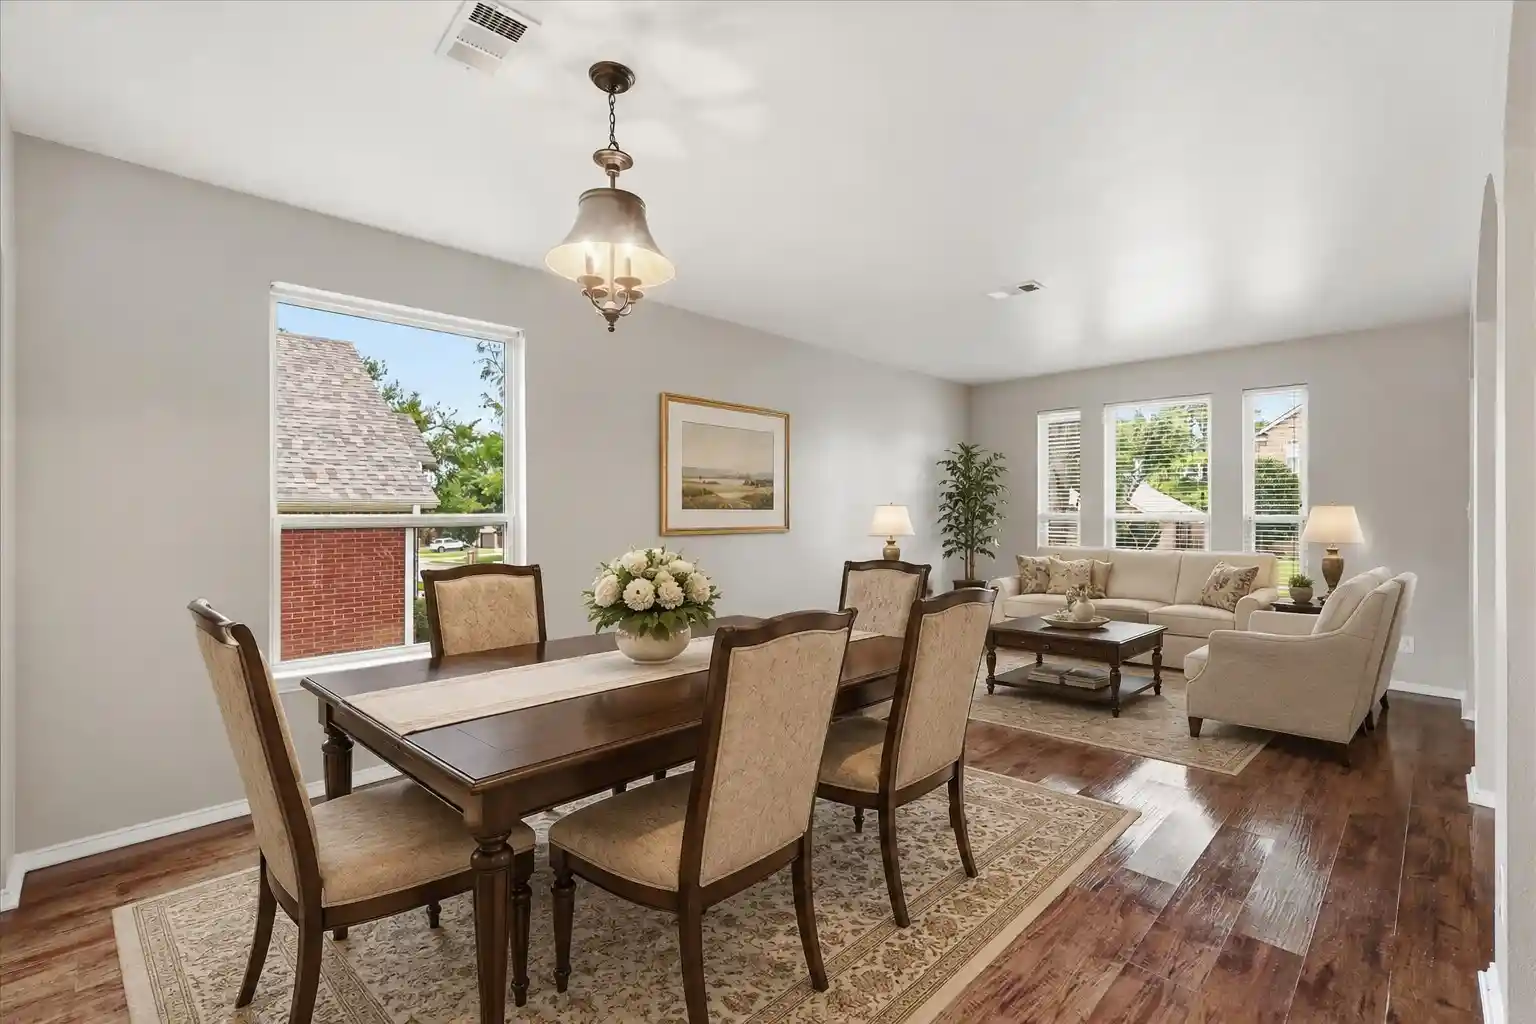
Set among lush landscaping in a great location, this spacious and versatile residence checks every box. Lake-side walking trails and a relaxing community pool are steps away, turning leisure into a daily ritual. Inside, the open-concept living area flows seamlessly into a host-ready kitchen with a breakfast bar, expansive countertops, abundant cabinetry, and a dining space, the natural gathering point for everything from weeknight dinners to weekend entertaining. With all appliances, including washer and dryer, remaining with the property, you will be ready to enjoy your home from day one.
The thoughtfully designed floor plan gives everyone room to breathe. A private main-level office with custom built-ins is ready for focused work, creative pursuits, or study. A secondary bedroom downstairs offers ideal flexibility for guests or multigenerational living. Upstairs, the oversized primary suite is your sanctuary, complete with a spa-inspired ensuite bath and a custom walk-in closet that makes getting ready a pleasure. Additional bedrooms and a generous loft, perfect as a game room, media lounge, or second living area, ensure that no space goes to waste.
Step outside to a sprawling, fully fenced backyard wrapped in mature greenery and multiple fruit trees. Whether you are hosting a summer gathering, cultivating a garden, or unwinding in your private outdoor oasis, this yard provides the space and serenity to make it happen.
Here is the rare opportunity most buyers never find: this home carries an assumable low interest rate, a financial advantage that can save you thousands annually compared to today's market, and it will no longer be available once this home is sold.
- Houzeo last checked: 1 hour ago
- Listing updated: October 6, 2026 at 10:06 pm
- Listing Provided by: Tobious Dickens | Orchard Brokerage (844) 515-9880
- Source: NTREIS MLS-TX | MLS#: 21293474

Property Details
Status
Active
Type
Single Family Residence
No. of Stories
2
County
City
Neighborhood
Year Built
2000
HOA Fees
$39/mo
Finished Area
2,861 sqft
Lot Size
0.21 acre lot
Basement Area
- sqft
MLS Name
NTREIS MLS
MLS Number
21293474
MLS Status
Active
Cumulative Days on Market
113

Continue Your Journey in App
Find your dream home, receive real-time updates, and many more!
Continue Your Journey in App
Find your dream home, receive real-time updates, and many more!
Location
HOA Management
Secure Association Management
HOA Fees
$39/ Monthly
Amenities
 Amenities and services may be covered by one or multiple associations and service providers.
 Maintenance
Disclaimer: Amenities are based on third-party information and may vary; buyers must independently verify all amenities, as information is deemed reliable but not guaranteed.
Facts & Features
Rooms
Bedrooms & bathrooms
Bedrooms: 4
Bathrooms: 3
Bedroom
Level: Second
Area: 169.00 Square Feet
Dimensions: 13 x 13
Bedroom
Level: Second
Area: 180.00 Square Feet
Dimensions: 12 x 15
PrimaryBedroom
Level: Second
Area: 273.00 Square Feet
Dimensions: 13 x 21
Bedroom
Level: First
Area: 154.00 Square Feet
Dimensions: 11 x 14
Office
Level: First
Area: 156.00 Square Feet
Dimensions: 12 x 13
Kitchen
Level: First
Area: 180.00 Square Feet
Dimensions: 12 x 15
LivingRoom
Level: First
Area: 252.00 Square Feet
Dimensions: 14 x 18
Interior
Cooling
Central Air, Ceiling Fans, Electric
Heating
Central, Natural Gas
Flooring
Carpet, Ceramic Tile, Wood
Appliances
Built In Gas Range, Dishwasher, Disposal, Gas Oven, Microwave
Sewer
Public Sewer
Interior Features
Built In Features, Decorative Designer Lighting Fixtures, Eat In Kitchen, Open Floorplan, Pantry, Cable Tv
Construction
Year Built
Year Built: 2000
Home type
Single Family Residence
Architectural Style
Traditional, Detached
Construction Materials
Brick
Roof
Composition
Foundation Details
Slab
Utilities & Energy
Utilities
Sewer Available, Water Available, Cable Available
Water Source
Public
Laundry Features
Washer Hookup, Dryer Hookup
Fireplace Features
Living Room
Parking Features
Driveway, Garage
Pool Features
None
Other Features
Subdivision Name
Wind River Estate Ph Vii
Price History
| Date | Event | Price |
|---|---|---|
09/17/2026 Source: | Price Decreased | $425,000 -5.35% $149/sqft |
07/26/2026 Source: #21293474 | Price Decreased | $449,000 -0.22% $157/sqft |
06/23/2026 Source: | Price Increased | $449,990 +0.22% $157/sqft |
06/15/2026 Source: | Listed for Sale | $449,000 -2.39% $157/sqft |
06/15/2026 Source: | Price Decreased | $460,000 -3.16% $161/sqft |

Show more
Nearby Homes
Find Homes by Property Features in Denton, TX
Nearby New Homes For Sale

Based on information from the North Texas Real Estate Information Systems, Inc., through Nov 05, 2026, 12:45PM. Information is provided exclusively for consumers’ personal, non-commercial use. It may not be used for any purpose other than to identify prospective properties consumers may be interested in purchasing. Data is deemed reliable but is not guaranteed accurate. This website may not include listings or property addresses of sellers who have directed their listing brokers to withhold their listing or their property address from display on the Internet. ©2026 North Texas Real Estate Information Systems, Inc. All Rights Reserved.
 Advertising Broker: Michelle Brecker | Pathway To Home Realty
