- Overview
- Description
- Property Details
- Location
- HOA Management
- Facts & Features
- Getting Around
- Nearby Homes
 Price Drop: $4K (10/05)


Street View
$495,000
Monthly Est:$2,464
 3 Beds
 3 Baths
2 full baths + 1 half bath
 2,450sqft
2412 Maple Crst Ln, Knoxville, TN 37921
$495,000
$2,464/moEst:
Get Pre-Approved
Single Family Residence
Built in 1997
$35/mo HOA
0.35 acre lot
$202/sq.ft
Description
Spacious 3-bedroom 2.5 bath 2450 square foot brick and vinyl 2 story with huge bonus room and massive master suite on main level situated on a table top level .35 acre fenced in lot with mature trees and privacy in Seven Springs Subdivision! 2 neighborhood pools, playset and picnic area for low HOA fee of $420/yr. New Bamboo flooring throughout the main with tile in updated kitchen and updated baths! New pex plumbing! Newer hot water heater! Entertain, cook-out or simply relax on the new 16x12 raised Trex floored deck with black aluminum railings! Enter this luxurious home into the 2-story foyer with second floor overlook! To the right is a large 17x14 Livingroom richly adorned with solid bamboo floors, crown molding, ceiling fan, vaulted ceiling & center pieced by a majestic gas log fireplace! Travel to the back of the home through the cut glass French doors with transom window accent into the 13x11 formal dining room richly appointed with an elegant chandelier, wainscoting, chair rail and crown molding--perfect setting for holiday meals and family get togethers! Enter the enormous 17x14 eat-in kitchen with leathered solid marble counter tops, updated undermount sink, newer plumbing and light fixtures, tile floors, full appliance package including the newer stainless refrig, tile backsplash, pantry, large island with breakfast bar and spacious vaulted ceiling breakfast room overlooking your level private backyard! Massive main level master measuring 16x15 with solid bamboo flooring, crown molding, ceiling fan and filled with natural light from the southern exposure large windows! Spa quality updated ensuite 12x10 tiled floored master bath with oversized solid surface dual sink vanity, glorious updated tiled and glass walk-in shower with dual shower heads, crown molding, updated plumbing and light fixtures, large 10x6 walk-in closet and separate 6x6 water closet. Laundry is a breeze in the tiled main level 6x5 laundry room accented with shiplap and cabs! Convenient 6x5 main level half bath with updated vanity, mirror, bamboo floors & updated plumbing and light fixtures! Travel up the stair way & and across the second floor overlook to the enormous 19x14 vaulted ceiling bonus room with multiple storage closets and 2 regular closets--perfect for children's playroom, theater room, home office or 4th bedroom! 2 large second floor guest bedrooms measuring 14x14 & 13x11 with large closets and ceiling fans plus 11x6 hallway guest bath with oversized solid surface vanity, updated tile flooring plus separate commode/shower room! Storage galore with multiple storage closets and walk-out attic spaces through-out plus oversized 21x21 side entry garage!
- Houzeo last checked: 12 hours ago
- Listing updated: October 5, 2026 at 5:11 pm
- Listing Provided by: Michael Darby | ReMax Preferred Properties, In
- Source: East Tennessee REALTORS® MLS-TN | MLS#: 1336332

Property Details
Status
Pending
Type
Single Family Residence
No. of Stories
-
County
City
Neighborhood
--
Year Built
1997
HOA Fees
$35/mo
Finished Area
2,450 sqft
Lot Size
0.35 acre lot
Basement Area
- sqft
MLS Name
East Tennessee REALTORS® MLS
MLS Number
1336332
MLS Status
Pending
Days on Market
207

Continue Your Journey in App
Find your dream home, receive real-time updates, and many more!
Continue Your Journey in App
Find your dream home, receive real-time updates, and many more!
Location
HOA Management
N/A
HOA Fees
$420/ Yearly
Amenities
 Amenities and services may be covered by one or multiple associations and service providers.
 Park Playground
 Pool
 All Amenities
Disclaimer: Amenities are based on third-party information and may vary; buyers must independently verify all amenities, as information is deemed reliable but not guaranteed.
Facts & Features
Rooms
Bedrooms & bathrooms
Bedrooms: 3
Bathrooms: 3
Interior
Window Features
Windows Insulated
Appliances
Dishwasher, Disposal, Microwave, Range, Refrigerator, Self Cleaning Oven
Flooring
Carpet, Hardwood, Tile
Cooling
Central Cooling
Interior Features
Walk In Closet(s), Cathedral Ceiling(s), Kitchen Island, Pantry, Breakfast Bar, Eat In Kitchen
Sewer
Public Sewer
Heating
Central, Natural Gas
Construction
Year Built
Year Built: 1997
Home type
Single Family Residence
Architectural Style
Traditional
Construction Materials
Vinyl Siding, Brick
Utilities & Energy
Water Source
Public
Security Features
Smoke Detector
Fireplace Features
Gas Log
Association Amenities
Swimming Pool, Playground
Basement
Crawl Space
Parking Features
Garage Faces Side, Garage Door Opener, Attached, Main Level
Other Features
Lot Features
Private, Wooded, Level
Subdivision Name
Seven Springs
Patio And Porch Features
Deck
Price History
| Date | Event | Price |
|---|---|---|
10/05/2026 Source: | Pending | $495,000 $202/sqft |
08/28/2026 Source: | Listed for Sale | $495,000 -0.80% $202/sqft |
06/02/2026 Source: | Price Decreased | $499,000 -2.16% $204/sqft |
04/10/2026 Source: | Listed for Sale | $510,000 -1.73% $208/sqft |
04/10/2026 Source: | Price Increased | $519,000 +167.66% $212/sqft |

Show more
Nearby Homes


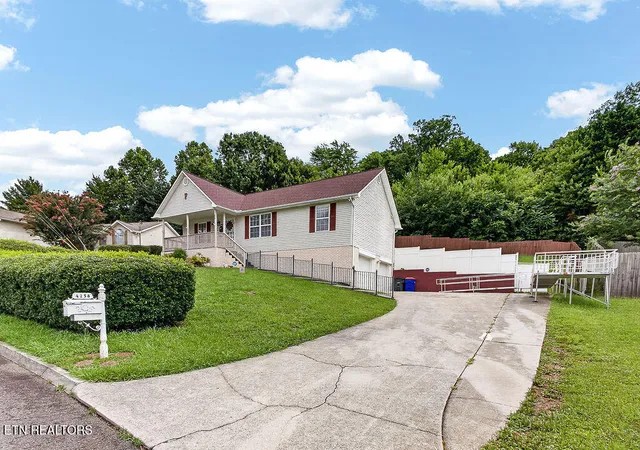
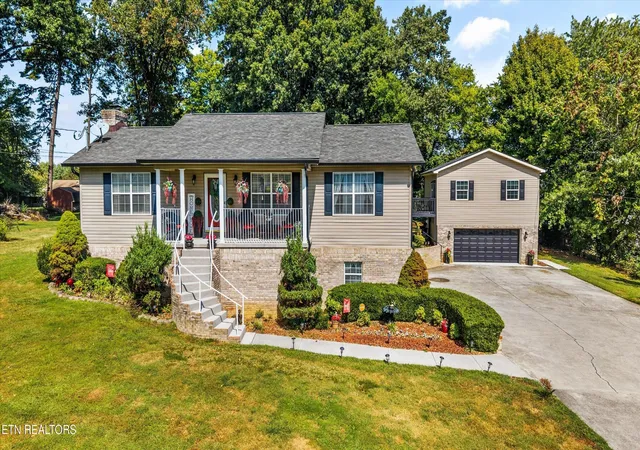

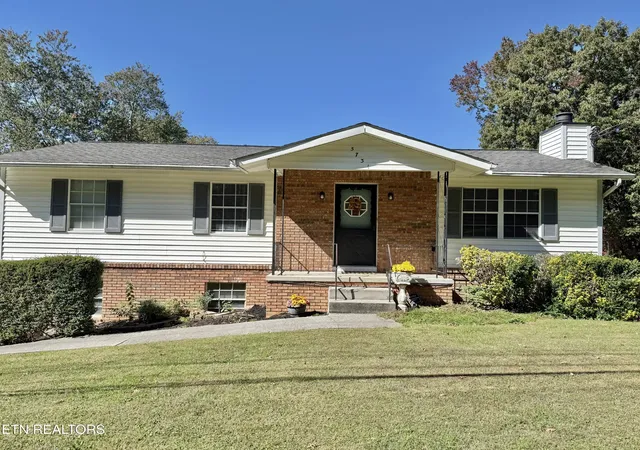
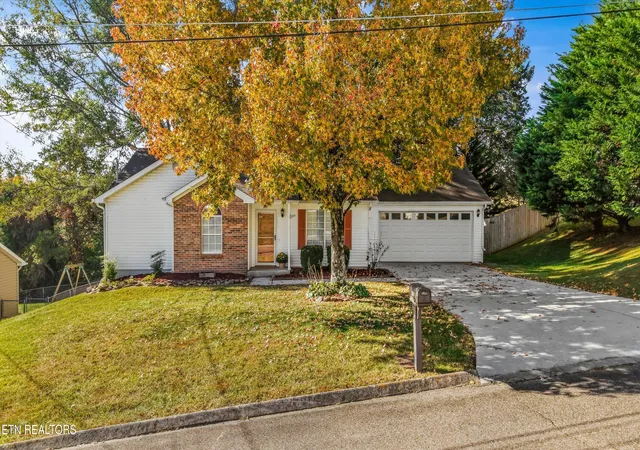
Find Homes by Property Features in Knoxville, TN
Nearby New Homes For Sale

Based on information from the Knoxville Area Association of REALTORS MLS through Nov 02, 2026, 02:15PM. Information is provided exclusively for consumers’ personal, non-commercial use. It may not be used for any purpose other than to identify prospective properties that consumers may be interested in purchasing. The data is deemed reliable but is not guaranteed accurate by the MLS. This website may not include listings or property addresses of sellers who have directed their listing brokers to withhold their listing or their property address from display on the Internet. © 2026 Knoxville Area Association of REALTORS® MLS. All Rights Reserved. Angela Fowler Real Estate, LLC | 423.320.4620 | afowler@catt.com Mailing Address: 452 Kailors Cove Cir, Ringgold, GA 30736
 Advertising Broker: Angela Fowler | Angela Fowler Real Estate, LLC.
