- Overview
- Description
- Property Details
- Location
- HOA Management
- Facts & Features
- Getting Around
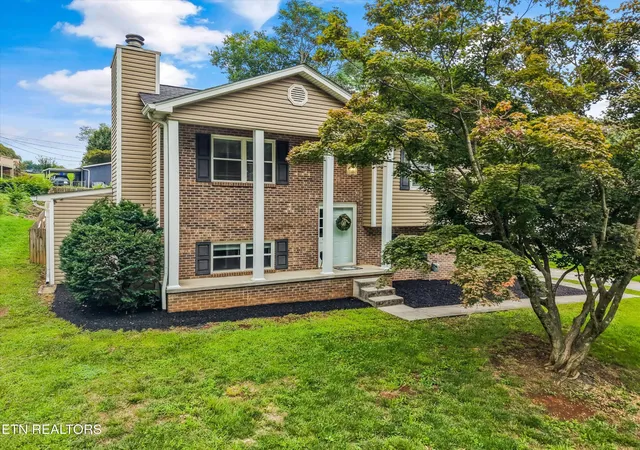
- Nearby Homes


Street View
$1,650,000
Monthly Est:$8,213
 3 Beds
 5 Baths
5 full baths
 4,738sqft
2412 Toressa Ln, Knoxville, TN 37922
$1,650,000
$8,213/moEst:
Get Pre-Approved
Single Family Residence
Built in 1994
$20.83/mo HOA
1.23 acres lot
$348/sq.ft
Description
MOVE IN, LIVE RELAXED AND ENJOY THE LAKE LIFE (DEEDED BOAT SLIP WITH THE HOME) AND RESORT STYLE AMENITIES!
Currently set up as a 5 bedroom, 5 bath home plus den (but flexible to serve any owners needs), this modern European resort style home sits on a private 1.2-acre cul-de-sac lot and brings together lake access, exceptional outdoor spaces, a flexible floor plan, and extensive updates throughout. Spacious 2.5 car garage and additional extended single detached garage for all the big toys!!
The outdoor areas are a standout, with a saltwater pool, tiered decking, covered pavilion with fireplace, private side patio, and expansive front courtyard offering multiple places to gather or unwind.
The home also includes a deeded covered boat slip with a new wake boat lift installed last summer at a cost of approximately $25,000, providing easy access to the lake just minutes from home.
Inside, the floor plan has been thoughtfully and extensively redesigned to create a main-level primary suite, generous dressing and closet area, and beautifully updated bath. Several additional bathrooms throughout the home have also received significant upgrades, including one with access to outdoor pool area with full walk in shower. The multi-floor natural stone fireplace serves as a dramatic architectural anchor, extending vertically to create a stunning focal point across all levels.
A substantial addition provides valuable flexibility a large home office, fitness studio, den or bonus space. The lower-level walkout suite, tucked away from the main living areas, is ideally suited for a mother-in-law suite, guest quarters, with it's only living area/movie room, washer dryer hookup and kitchenette area.
At the center of the home is a dramatic great room with approximately 25-foot ceilings and a double-sided fireplace extending through all three levels. Hand-forged iron details, hand-scraped hardwood floors, updated lighting, and designer grade finishes add character throughout.
The remodeled kitchen features a large center island, stainless steel appliances, wine refrigerator, Brazilian granite, and black marble countertops.
With a saltwater pool, deeded covered boat slip and new lift, main-level primary suite, 700+ square-foot addition, lower-level walkout suite, and extensive indoor and outdoor updates, this property offers a combination of features that is difficult to find in one home.
You won't want to miss seeing all this resort style home with privacy has to offer!!
- Houzeo last checked: 8 minutes ago
- Listing updated: October 8, 2026 at 8:26 pm
- Listing Provided by: Lisa McNealy (480) 544-7606 , Matthew Lawson | Keller Williams Signature (865) 588-9300
- Source: East Tennessee REALTORS® MLS-TN | MLS#: 1356858

Property Details
Status
Active
Type
Single Family Residence
No. of Stories
-
County
City
Neighborhood
--
Year Built
1994
HOA Fees
$20.83/mo
Finished Area
4,738 sqft
Lot Size
1.23 acres lot
Basement Area
- sqft
MLS Name
East Tennessee REALTORS® MLS
MLS Number
1356858
MLS Status
Active
Days on Market
9
Open House

Continue Your Journey in App
Find your dream home, receive real-time updates, and many more!
Download App
Continue Your Journey in App
Find your dream home, receive real-time updates, and many more!
Location
HOA Management
N/A
HOA Fees
$250/ Yearly
Amenities
 Amenities and services may be covered by one or multiple associations and service providers.
 Other
Other
Disclaimer: Amenities are based on third-party information and may vary; buyers must independently verify all amenities, as information is deemed reliable but not guaranteed.
Facts & Features
Rooms
Bedrooms & bathrooms
Bedrooms: 3
Bathrooms: 5
Interior
Sewer
Septic Tank
Exterior Features
Irrigation System, Prof Landscaped, Balcony, Dock
Interior Features
Walk In Closet(s), Cathedral Ceiling(s), Kitchen Island, Eat In Kitchen
Window Features
Windows Insulated, Drapes
Flooring
Hardwood, Tile
Cooling
Central Cooling, Ceiling Fan(s)
Heating
Central, Heat Pump, Natural Gas, Electric
Appliances
Dishwasher, Disposal, Dryer, Microwave, Range, Refrigerator, Self Cleaning Oven, Washer
Construction
Year Built
Year Built: 1994
Home type
Single Family Residence
Architectural Style
Contemporary, Traditional
Construction Materials
Other, Stucco, Wood Siding, Frame
Utilities & Energy
Basement
Walkout, Partially Finished
Security Features
Security Alarm, Smoke Detector
Fireplace Features
Gas, Stone, Gas Log
Pool Features
Pool Swim (ingrnd)
Parking Features
Garage Faces Rear, Garage Door Opener, Attached, Basement, Detached
Water Source
Public
Other Features
Lot Features
Other, Lake/water Access, Cul De Sac, Private
Subdivision Name
Channel Point S/d
Patio And Porch Features
Porch Covered, Patio, Deck
Price History
| Date | Event | Price |
|---|---|---|
09/30/2026 Source: | Listed for Sale | $1,650,000 $348/sqft |
09/26/2026 Source: | Coming Soon | $1,650,000 +135.75% $348/sqft |
10/09/2017 Source: | Price Increased | $699,900 +14.93% $148/sqft |
10/09/2017 Source: | Sold | $609,000 $129/sqft |

Nearby Homes


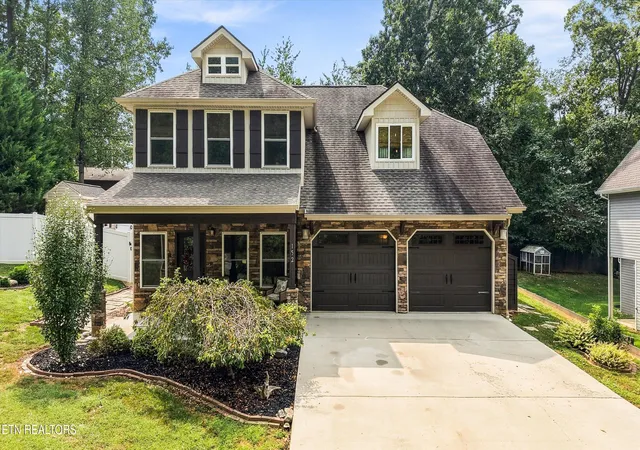
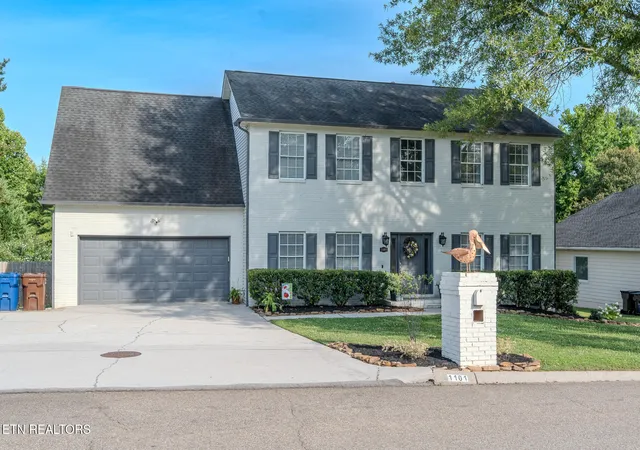


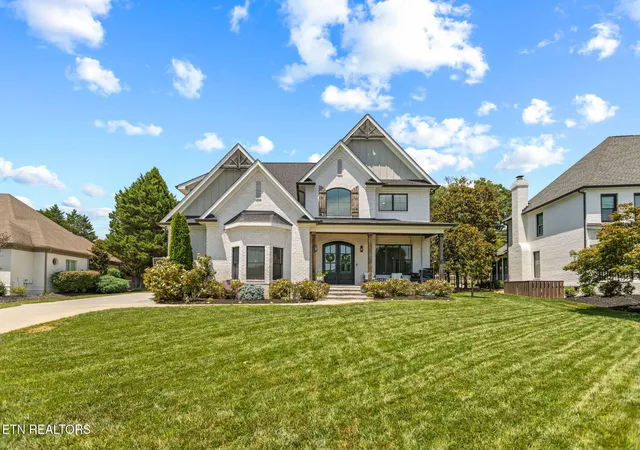
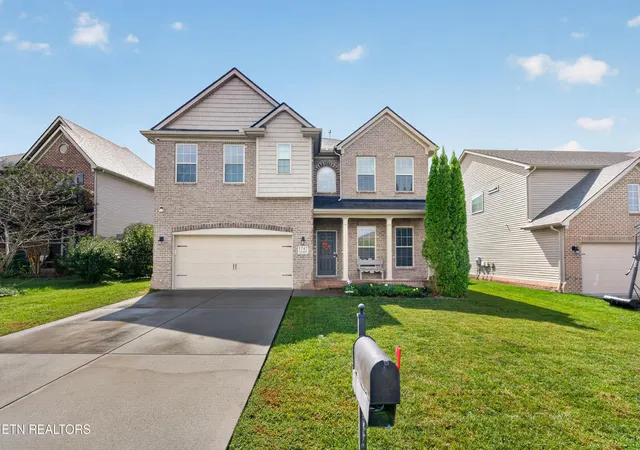


Find Homes by Property Features in Knoxville, TN

Based on information from the Knoxville Area Association of REALTORS MLS through Oct 09, 2026, 07:30AM. Information is provided exclusively for consumers’ personal, non-commercial use. It may not be used for any purpose other than to identify prospective properties that consumers may be interested in purchasing. The data is deemed reliable but is not guaranteed accurate by the MLS. This website may not include listings or property addresses of sellers who have directed their listing brokers to withhold their listing or their property address from display on the Internet. © 2026 Knoxville Area Association of REALTORS® MLS. All Rights Reserved. Angela Fowler Real Estate, LLC | 423.320.4620 | afowler@catt.com Mailing Address: 452 Kailors Cove Cir, Ringgold, GA 30736
 Advertising Broker: Angela Fowler | Angela Fowler Real Estate, LLC.