- Overview
- Description
- Property Details
- Location
- Facts & Features
- Getting Around
- Nearby Homes

 New Construction


Street View
$283,500
Monthly Est:$1,411
 3 Beds
 2 Baths
2 full baths
 1,260sqft
2412 Wilhoit St, Chattanooga, TN 37406
$283,500
$1,411/moEst:
Get Pre-Approved
Single Family Residence
Built in 2026
$-- HOA
0.11 acre lot
$225/sq.ft
Description
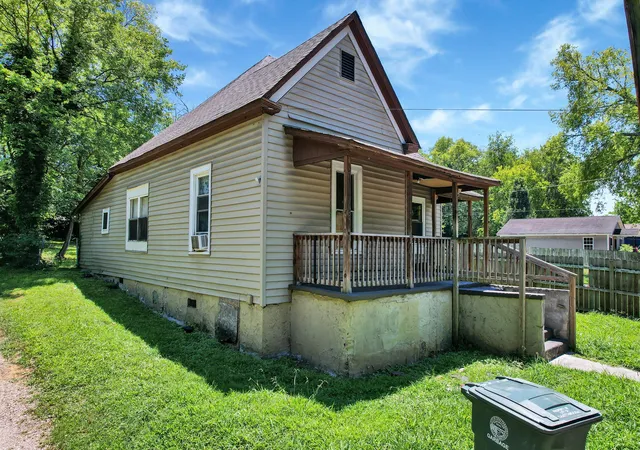
Welcome to 2412 Wilhoit Street in Chattanooga. This 3-bedroom, 2-bath home offers around 1,260 square feet of modern living with custom finishes, including shaker cabinets, quartz countertops, tray ceilings, a custom-tiled shower, and a warm fireplace as the living room centerpiece. The large deck overlooks a spacious fenced backyard, great for entertaining or quiet evenings. The location is hard to beat--about 10 minutes from downtown, 18 from Hamilton Place Mall, and roughly 7 minutes to the I-75/I-24 split. Buyer incentive: Qualified buyers may receive up to 30,000 toward closing costs when approved with the seller's preferred lender, subject to program terms and conditions. Modern style, great location, and an exceptional incentive-- This home has everything your heart desires at a great price. Schedule your showing today.
2412 Wilhoit is ready to welcome you.
- Houzeo last checked: 5 hours ago
- Listing updated: October 5, 2026 at 11:24 pm
- Listing Provided by: Aaron L Garth (470) 231-9760 DRE #TN385267 | Zach Taylor - Chattanooga (855) 261-2233
- Source: Greater Chattanooga AOR MLS-AL | MLS#: 1544047

Property Details
Status
Active
Type
Single Family Residence
No. of Stories
1
County
City
Neighborhood
Year Built
2026
HOA Fees
-
Finished Area
1,260 sqft
Lot Size
0.11 acre lot
Basement Area
- sqft
MLS Name
Greater Chattanooga AOR MLS
MLS Number
1544047
MLS Status
Active
Days on Market
3

Continue Your Journey in App
Find your dream home, receive real-time updates, and many more!
Download App
Continue Your Journey in App
Find your dream home, receive real-time updates, and many more!
Location
Facts & Features
Rooms
Bedrooms & bathrooms
Bedrooms: 3
Bathrooms: 2
Interior
Sewer
Public Sewer
Cooling
Ceiling Fan(s), Central Air
Window Features
Vinyl Frames
Flooring
Luxury Vinyl
Heating
Electric
Appliances
Water Heater, Refrigerator, Microwave, Exhaust Fan, Electric Range, Dishwasher
Exterior Features
Awning(s), Private Yard, Rain Gutters
Construction
Year Built
Year Built: 2026
Home type
Single Family Residence
Roof
Asphalt
Construction Materials
Block, Cement Siding, Concrete, Frame, Hardi Plank Type, Vinyl Siding
Foundation Details
Block
Architectural Style
Contemporary
Utilities & Energy
Basement
None
Water Source
Public
Parking Features
Concrete, Driveway
Utilities
Electricity Connected, Sewer Connected, Water Connected
Fireplace Features
Electric
Other Features
Community Features
Historic District
Subdivision Name
Glass Farm
Price History
| Date | Event | Price |
|---|---|---|
10/05/2026 Source: | Listed for Sale | $283,500 $225/sqft |

Nearby Homes
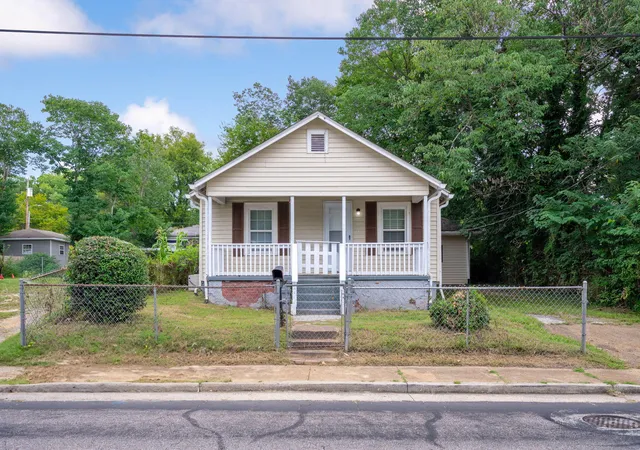
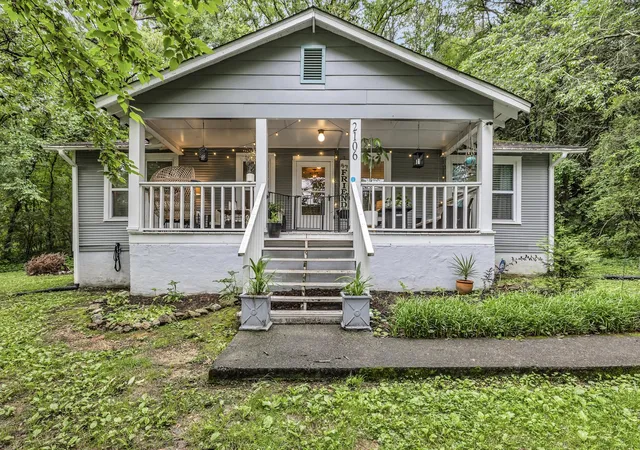

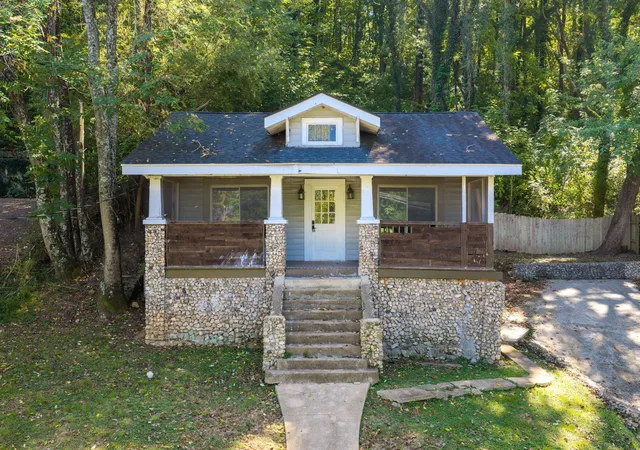

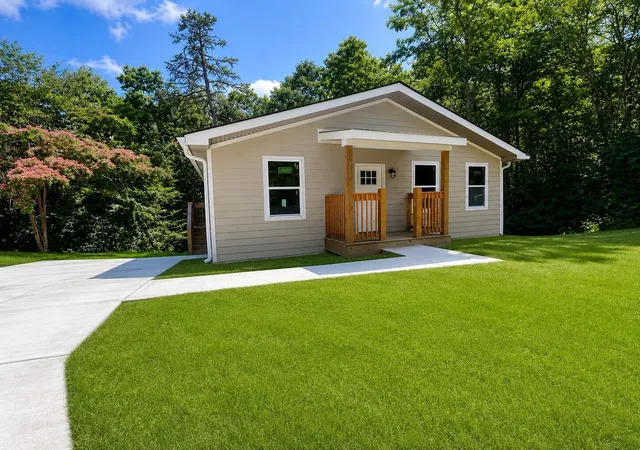
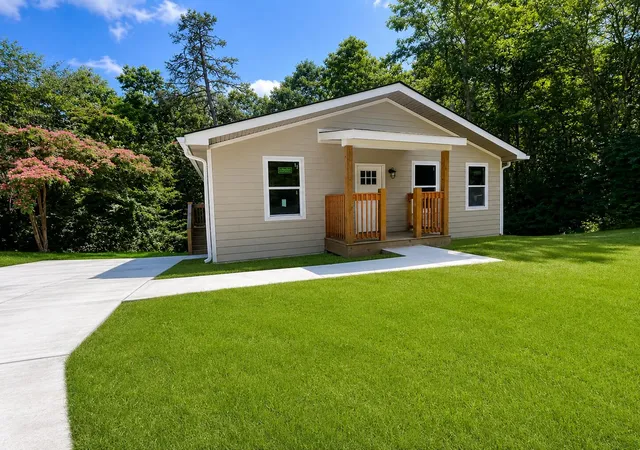
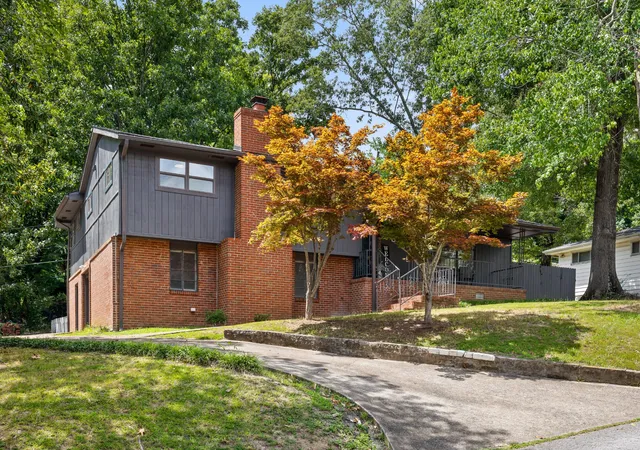
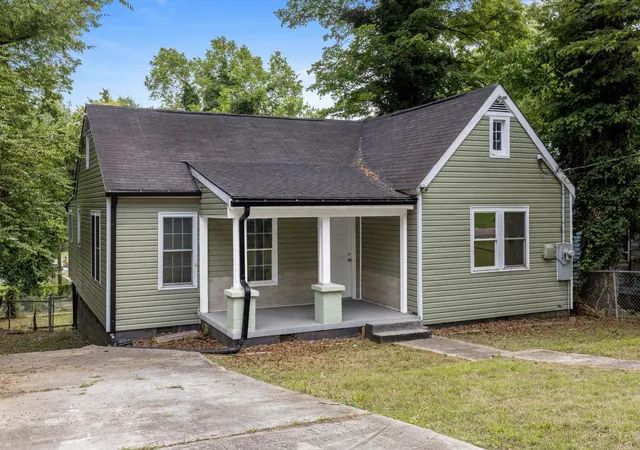
Find Homes by Property Features in Chattanooga, TN
Nearby New Homes For Sale


Based on information from the Greater Chattanooga REALTORS® (or, alternatively, from the MLS of Chattanooga, Inc.) through Oct 08, 2026, 11:00AM. IDX information is provided exclusively for consumers' personal, non-commercial use; it may not be used for any purpose other than to identify prospective properties consumers may be interested in purchasing, and the data is deemed reliable but is not guaranteed accurate by the MLS. © 2026 the Greater Chattanooga REALTORS®. All Rights Reserved. Angela Fowler | Angela Fowler Real Estate, LLC. | (423) 320-4620 | afowler@catt.com Mailing Address: 452 Kailors Cove Cir Ringgold, GA 30736
 Advertising Broker: Angela Fowler | Angela Fowler Real Estate, LLC.