Realty Solution
Powered by 
- 14
- Overview
- Description
- Property Details
- Location
- Facts & Features
- Getting Around
- Nearby Homes
 No HOA


Street View
Listed by: Ty Courtney Wallace (909) 861-9835 DRE #01016494 | Coldwell Banker Tri-Counties R (909) 861-9835
$988,000
Monthly Est:$4,918
 4 Beds
 3 Baths
2 full baths + 1 half bath
 1,893sqft
24126 Silver Spray, Diamond Bar, CA 91765
$988,000
$4,918/moEst:
Get Pre-Approved
Single Family Residence
Built in 1965
$-- HOA
9,603 sqft lot
$522/sq.ft
Description
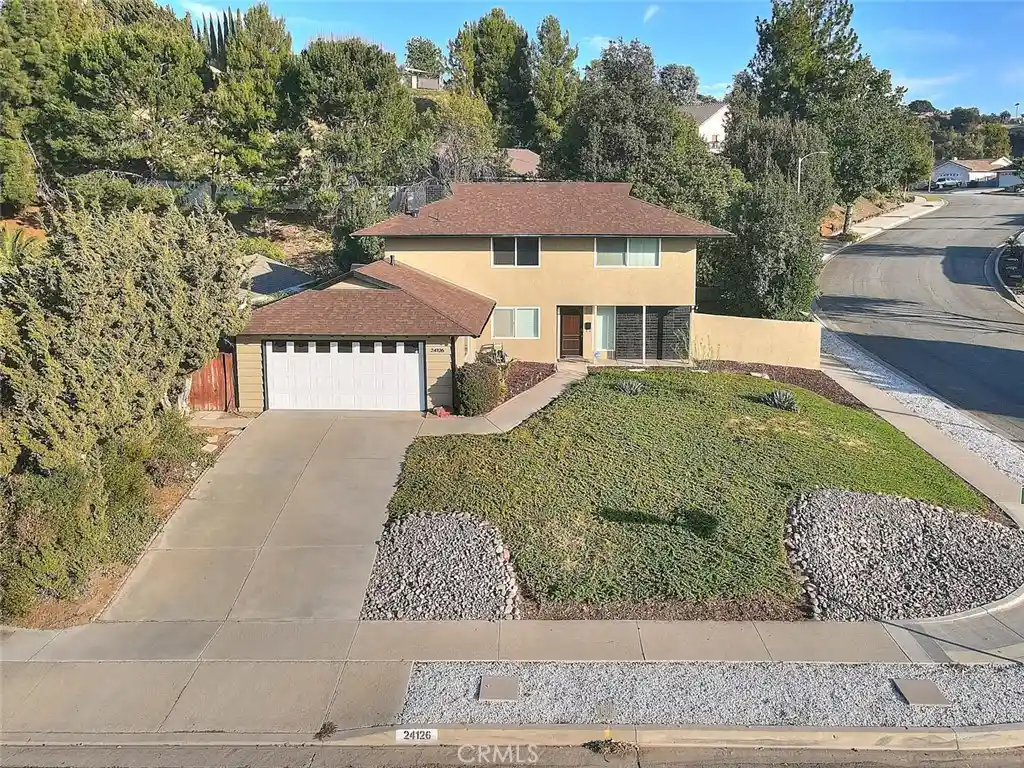
Move in ready pool home in the hills of Diamond Bar. Sited on a spacious corner lot, this 4 bedroom, 2.5 bath home has been nicely refinished in and out. The laminate flooring in the foyer extends through the living and dining rooms. Enjoy the remodeled kitchen with shaker cabinets, recessed lights, quartz counter tops, gas range, and a built-in microwave. The kitchen faces the dining area and around the corner is the family room with a brick fireplace and a sliding door to the backyard patio and pool. A remodeled half bath for guests is downstairs. Upstairs are 4 spacious bedrooms and 2 remodeled bathrooms. The primary suite features a walk-in closet and a designer bathroom with a walk-in tiled shower. Newer dual pane windows throughout with wood shutters. Your new home will stay cooler in the summer and warmer this winter. The backyard was designed for entertaining and is very private with no neighbors to view. The pool has been remodeled, along with a covered patio area and a low maintenance synthetic lawn. Excellent award winning local schools. Ideally located within a 3-minute drive to Golden Springs elementary and another couple minutes to Lorbeer Middle School. Diamond Ranch High is 10 minutes away. Enjoy excellent local shopping at the Smart and Final & Sprouts. Just a 5-minute drive. The downtown area is under remodeling and will be an exciting addition. Diamond Bar's motto is "Country Living". Come see why! A great town to live in.
- Houzeo last checked: 1 hour ago
- Listing updated: October 14, 2026 at 2:12 am
- Source: California Regional MLS-CA | MLS#: TR26187518

Property Details
Status
Active
Type
Single Family Residence
No. of Stories
2
County
City
Neighborhood
--
Year Built
1965
HOA Fees
-
Finished Area
1,893 sqft
Lot Size
9,603 sqft lot
Basement Area
- sqft
MLS Name
California Regional MLS
MLS Number
TR26187518
MLS Status
Active
Days on Market
66
Cumulative Days on Market
44

Continue Your Journey in App
Find your dream home, receive real-time updates, and many more!
Continue Your Journey in App
Find your dream home, receive real-time updates, and many more!
Location
Facts & Features
Rooms
Bedrooms & bathrooms
Bedrooms: 4
Bathrooms: 3
Interior
Flooring
Carpet, Laminate, Tile
Exterior Features
Lighting
Window Features
Custom Coverings, Double Pane Windows, Screens, Shutters
Interior Features
Separate Formal Dining Room, Quartz Counters, Recessed Lighting, All Bedrooms Up, Dressing Area, Entrance Foyer, Walk In Closets
Heating
Central
Cooling
Central Air
Appliances
Disposal, Gas Range, Microwave, Water Heater
Sewer
Public Sewer, Sewer Tap Paid
Construction
Year Built
Year Built: 1965
Home type
Single Family Residence
Construction Materials
Drywall, Frame, Stucco
Architectural Style
Traditional
Foundation Details
Slab
Property Condition
Turnkey
Roof
Composition
Utilities & Energy
Pool Features
Filtered, Gunite, Private
Electric
Electricity On Property, Standard
Laundry Features
Washer Hookup, Gas Dryer Hookup, In Garage
Fireplace Features
Family Room, Wood Burning
Parking Features
Concrete, Door Multi, Direct Access, Driveway, Driveway Up Slope From Street, Garage Faces Front, Garage, Garage Door Opener
Water Source
Public
Utilities
Cable Connected, Electricity Connected, Natural Gas Connected, Phone Connected, Sewer Connected, Underground Utilities, Water Connected
Security Features
Carbon Monoxide Detectors, Firewalls, Fire Rated Drywall, Smoke Detectors
Other Features
Lot Features
Back Yard, Corner Lot, Corners Marked, Front Yard, Lawn, Landscaped, Rectangular Lot, Yard
Patio And Porch Features
Concrete, Covered, Wood
Community Features
Curbs, Dog Park, Gutters, Storm Drains, Street Lights, Suburban
Price History
| Date | Event | Price |
|---|---|---|
09/29/2026 Source: | Price Decreased | $997,000 -3.67% $527/sqft |
09/07/2026 Source: | Price Increased | $1,035,000 +4.76% $547/sqft |
08/30/2026 Source: | Price Decreased | $988,000 -7.66% $522/sqft |
08/30/2026 Source: | Listed for Sale | $1,070,000 $565/sqft |

Nearby Homes
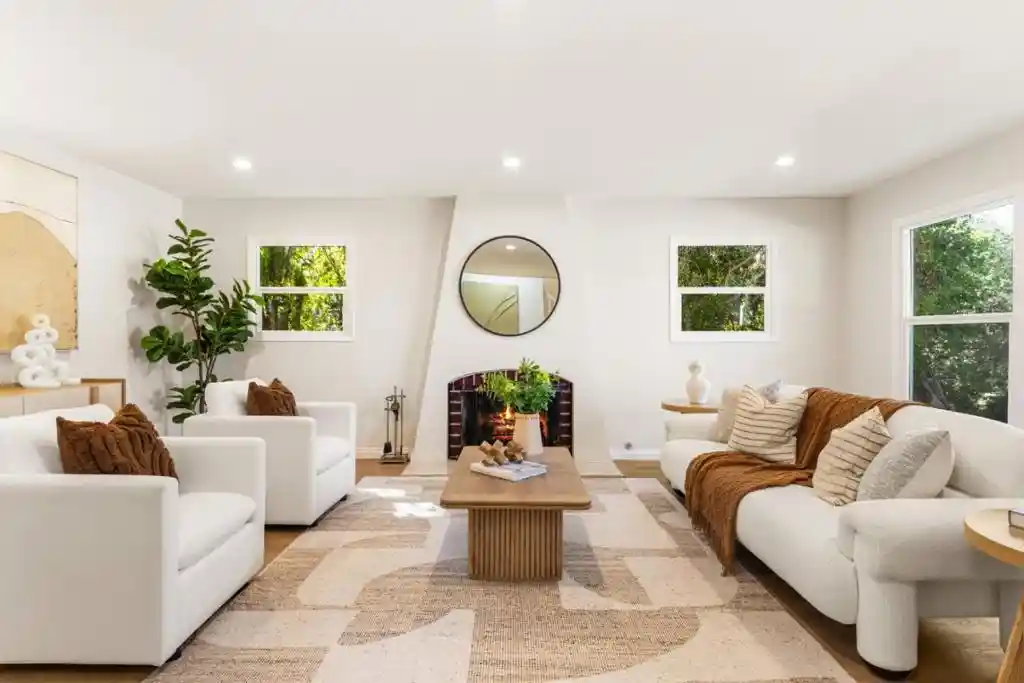
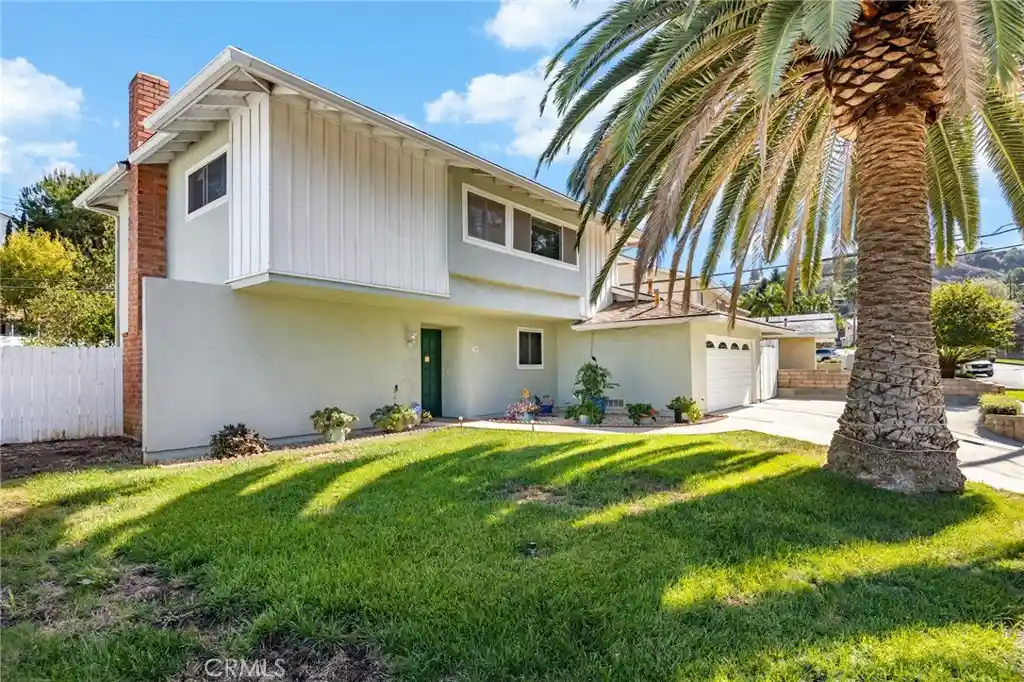
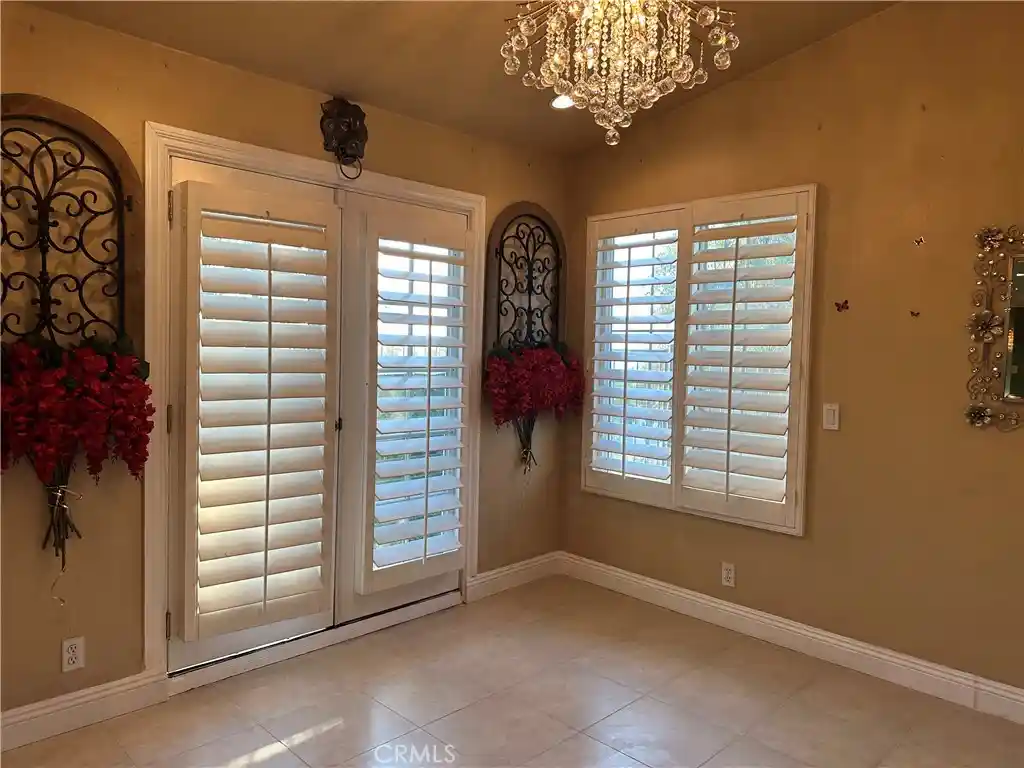
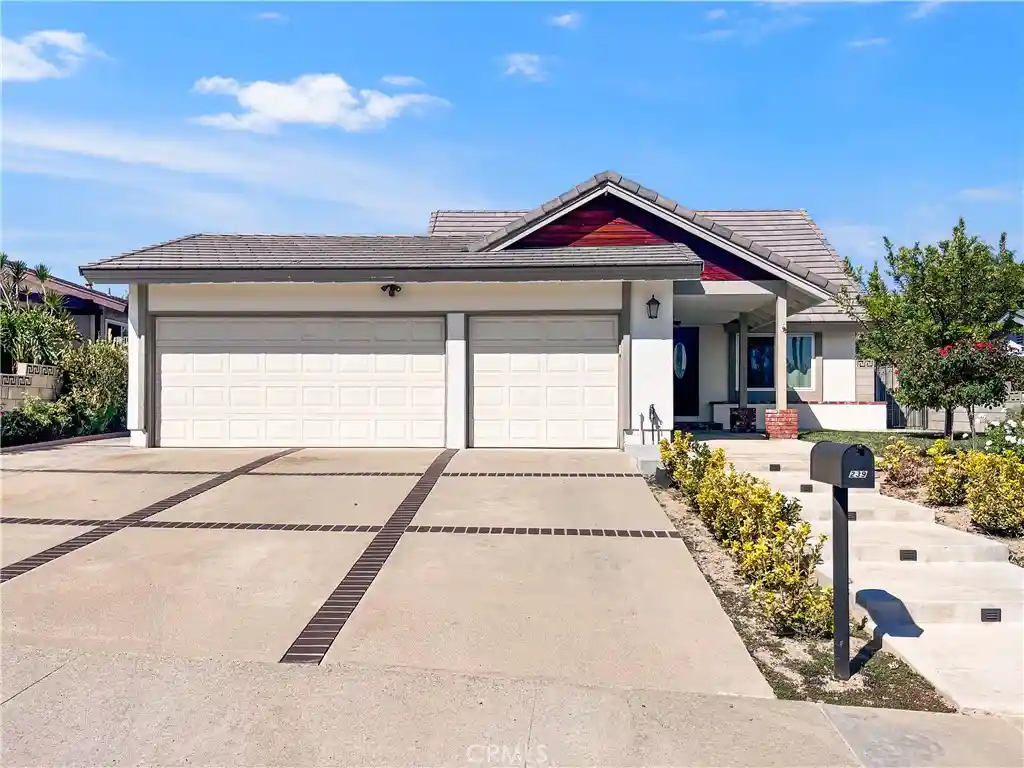
Find Homes by Property Features in Diamond Bar, CA


Based on information from California Regional Multiple Listing Service, Inc. as of Nov 05, 2026, 12:45PM and /or other sources. All data, including all measurements and calculations of area, is obtained from various sources and has not been, and will not be, verified by broker or MLS. All information should be independently reviewed and verified for accuracy. Properties may or may not be listed by the office/agent presenting the information. Information being provided is for consumers’ personal, non-commercial use and may not be used for any purpose other than to identify prospective properties consumers may be interested in purchasing. This website may not include listings or property addresses of sellers who have directed their listing brokers to withhold their listing or their property address from display on the Internet. © 2026 California Regional Multiple Listing Service. All Rights Reserved.
 Advertising Broker: William Johnson DRE #01463271 | William Johnson Brokerage
