- Overview
- Description
- Property Details
- Location
- HOA Management
- Facts & Features
- Getting Around
- Nearby Homes



$334,900
Monthly Est:$1,667
 4 Beds
 3 Baths
3 full baths
 2,055sqft
2413 Morning Glory, Lexington, SC 29073
$334,900
$1,667/moEst:
Get Pre-Approved
Single Family Residence
Built in 2023
$-- HOA
8,276.4 sqft lot
$163/sq.ft
Description
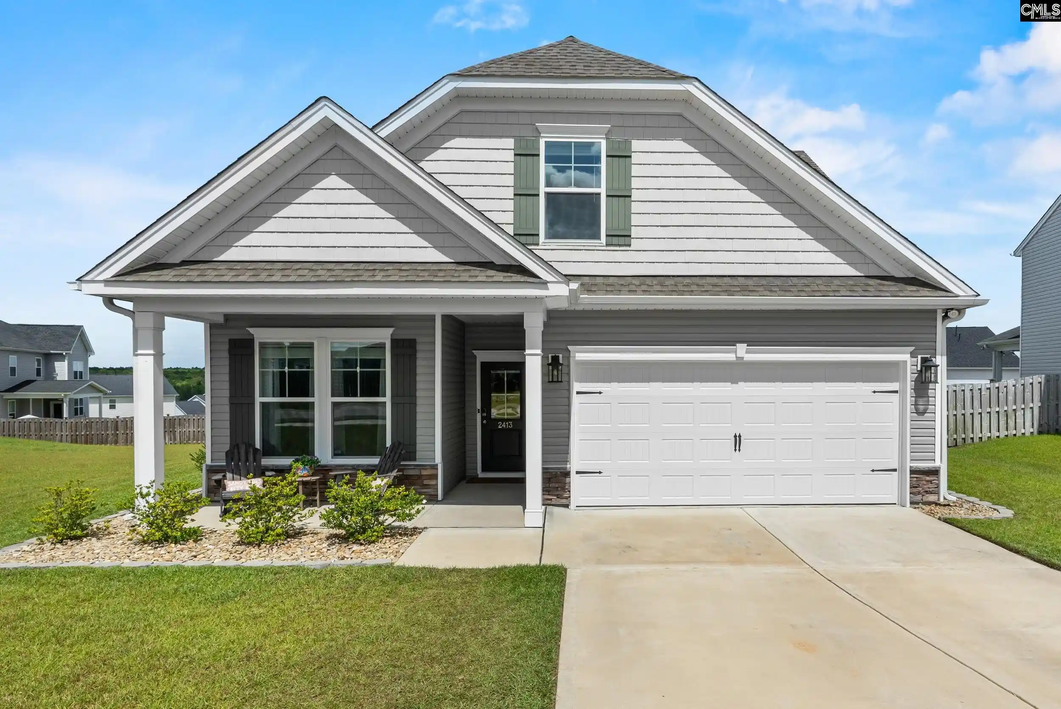
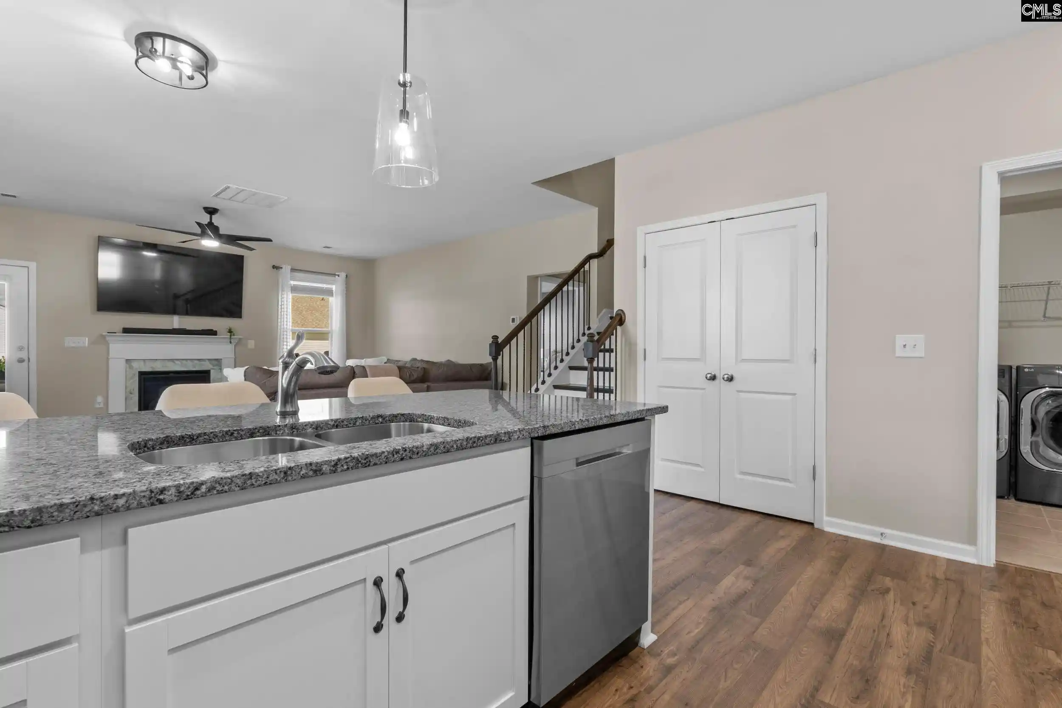
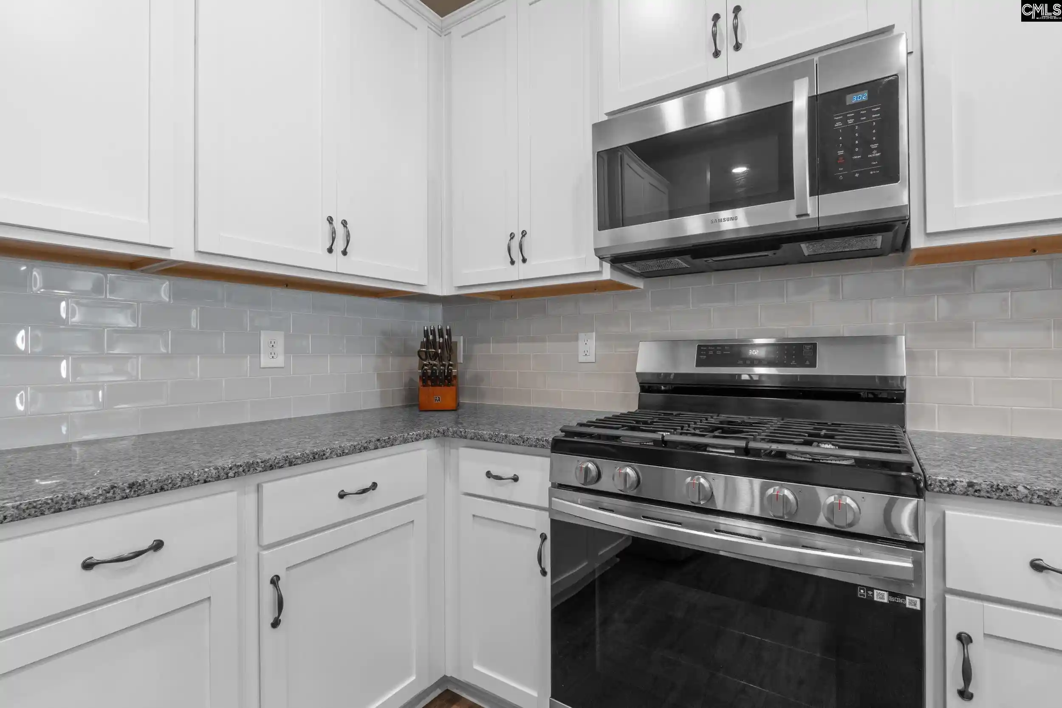
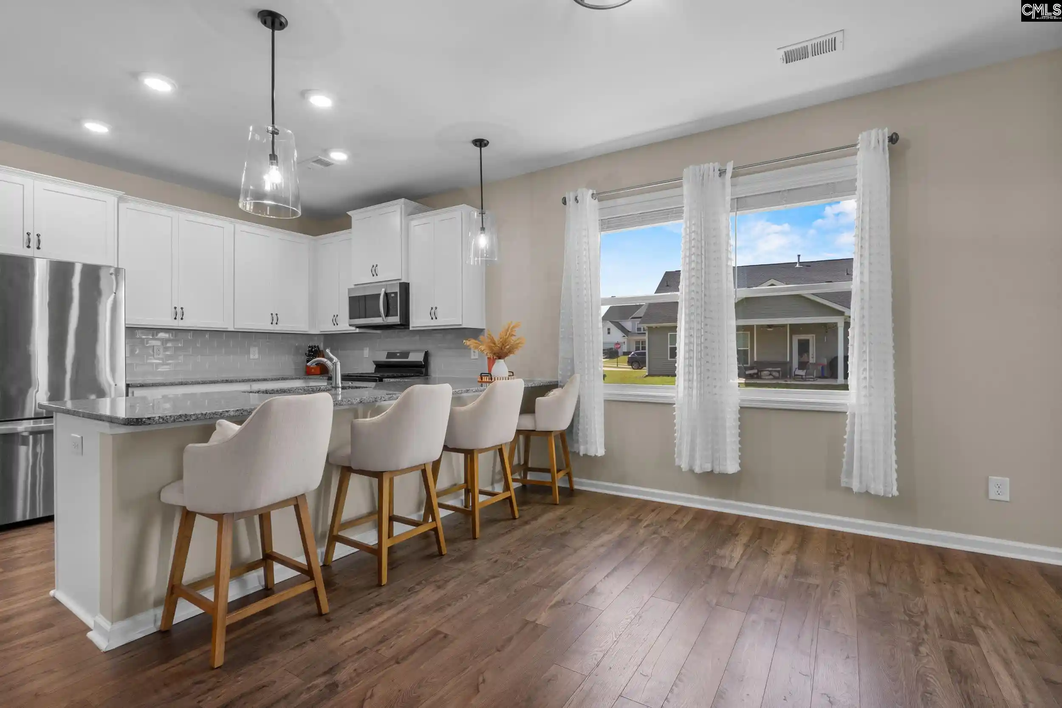
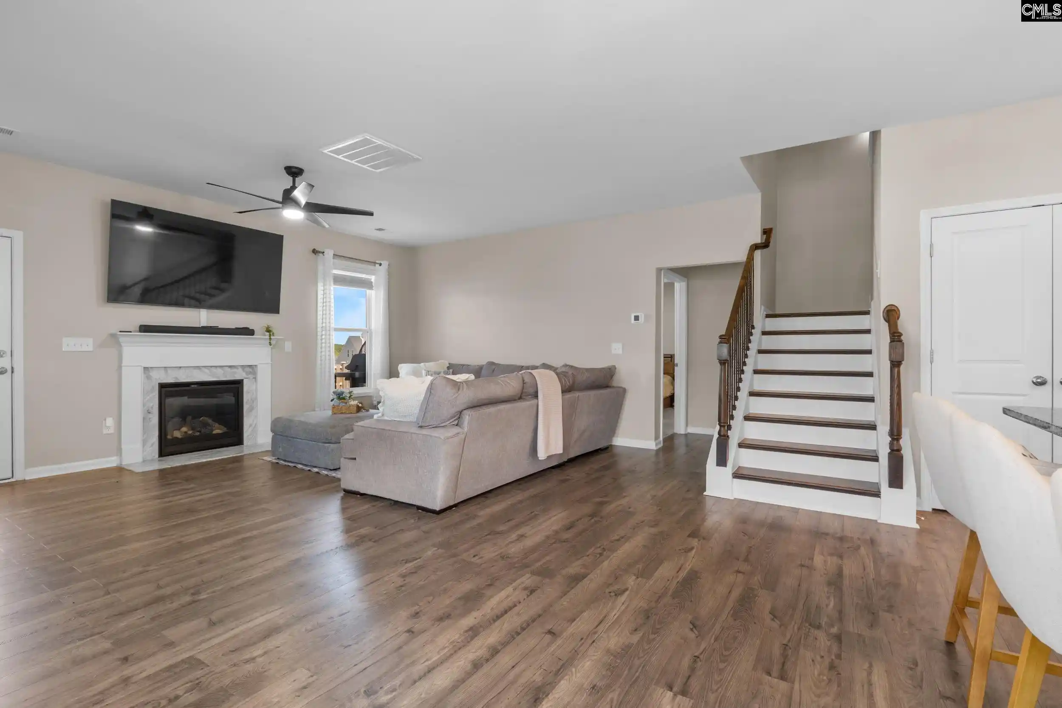
Welcome home to 2413 Morning Glory Trail, an exceptional find in Lexington offering true main-level living, quality upgrades throughout, and USDA Rural Housing financing eligibility. $5,000 in seller credits to be used towards a rate buy-down or buyer's closing costs with an acceptable contract! Greet guests from the inviting covered front porch into a bright, thoughtfully designed floor plan. The heart of the home features an open living space centered around a cozy natural gas fireplace. The kitchen is fully equipped for everyday cooking and entertaining, showcasing sleek granite countertops, a subway tile backsplash, a natural gas range, recessed lighting, and convenient bar seating. Designed for optimal convenience and flexibility, the main level hosts two full bathrooms and two bedrooms, including a private owner’s suite. This primary retreat highlights elegant tray ceilings, a generous walk-in closet, and a spa-inspired en-suite bathroom complete with dual granite vanities, a custom-tiled walk-in shower, and a relaxing soaking garden tub. Upstairs, you will find an additional full bathroom alongside the remaining living quarters, as well as easy-access walk-in attic storage. Step out back to your private outdoor retreat featuring a fully fenced backyard, a covered rear patio, and an extended open-air patio perfect for grilling and entertaining. Premium mechanical and exterior features include a tankless gas water heater for endless hot water, full-perimeter gutters, an in-ground irrigation system, and an attached two-car garage. Neighborhood amenities are top-notch, boasting a community swimming pool, rentable clubhouse, covered picnic shelter, children's playground, athletic field, and sidewalks throughout. Conveniently situated just minutes from I-20, 10 minutes to shopping and dining in Red Bank, and only 15 minutes to western Lexington County. Disclaimer: CMLS has not reviewed and, therefore, does not endorse vendors who may appear in listings.
- Houzeo last checked: 12 hours ago
- Listing updated: September 29, 2026 at 8:16 pm
- Listing Provided by: Ben McCarter | Mac's Real Estate Services Inc
- Source: Consolidated MLS-SC | MLS#: 642702

Property Details
Status
Active
Type
Single Family Residence
No. of Stories
2
County
City
Neighborhood
--
Year Built
2023
HOA Fees
-
Finished Area
2,055 sqft
Lot Size
8,276.4 sqft lot
Basement Area
- sqft
MLS Name
Consolidated MLS
MLS Number
642702
Days on Market
22

Continue Your Journey in App
Find your dream home, receive real-time updates, and many more!
Download App
Continue Your Journey in App
Find your dream home, receive real-time updates, and many more!
Location
HOA Management
N/A
HOA Fees
$620/
Amenities
 Amenities and services may be covered by one or multiple associations and service providers.
 Park Playground
 Club House
 Sidewalk Maintenance
Common Area Maintenance
Green Areas
Assoc Fee Includes Pool
Disclaimer: Amenities are based on third-party information and may vary; buyers must independently verify all amenities, as information is deemed reliable but not guaranteed.
Facts & Features
Rooms
Bedrooms & bathrooms
Bedrooms: 4
Bathrooms: 3
Bedroom 3
Level: Second
Great Room
Level: Main
Kitchen
Level: Main
Primary Bedroom
Level: Main
Bedroom 2
Level: Main
Bedroom 4
Level: Second
Interior
Exterior Features
Patio, Sprinkler, Gutters Full, Front Porch Covered, Back Porch Covered
Sewer
Public
Interior Features
Attic Storage, Ceiling Fan, Garage Opener, Security System Owned, Smoke Detector, Attic Access
Heating
Central
Cooling
Central
Construction
Year Built
Year Built: 2023
Home type
Single Family Residence
Architectural Style
Traditional
Foundation Details
Slab
Construction Materials
Stone, Vinyl
Utilities & Energy
Parking Features
Garage Attached, Front Entry
Water Source
Public
Fireplace Features
Gas Log Natural
Other Features
Subdivision Name
Ridge At Longview
Price History
| Date | Event | Price |
|---|---|---|
09/29/2026 Source: | Listed for Sale | $334,900 $163/sqft |

Nearby Homes
Find Homes by Property Features in Lexington, SC


Based on information from the Consolidated Multiple Listing Service (Alternatively, from Columbia MLS or CMLS) through Oct 01, 2026, 02:45PM. All information provided is deemed reliable, but is not guaranteed to be accurate and should be independently verified. IDX information is provided exclusively for personal, non-commercial use, and may not be used for any purpose other than to identify prospective properties consumers may be interested in purchasing. © 2026 Consolidated Multiple Listing Service, Inc. All Rights Reserved.
 Advertising Broker: Nicholas Huscroft | Chosen Realty