
- Overview
- Description
- Property Details
- Location
- HOA Management
- Facts & Features
- Getting Around
- Nearby Homes
 3D Tour
 New Construction

$1,000,000
Monthly Est:$4,977
 3 Beds

2 full baths + 1 half bath
 2,518sqft
24130 Ingrams Dr #LOT 131, Millsboro, DE 19966
$1,000,000
$4,977/moEst:
Single Family Residence
Built in 2026
$41.67/mo HOA
37,897 sqft lot
$397/sq.ft
Description
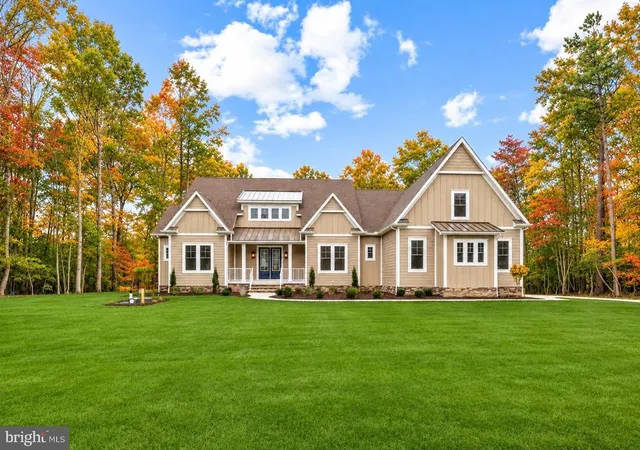
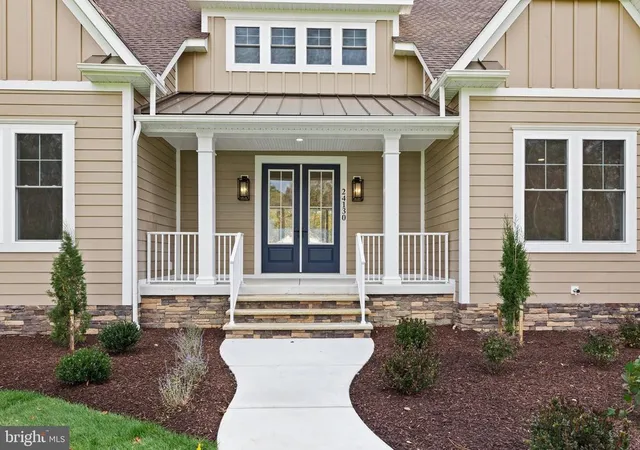
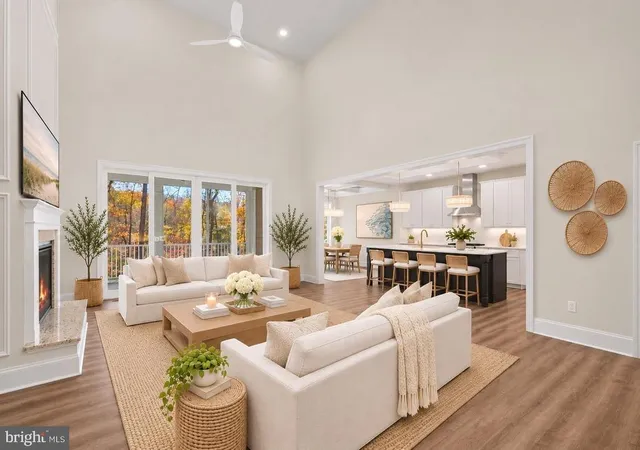
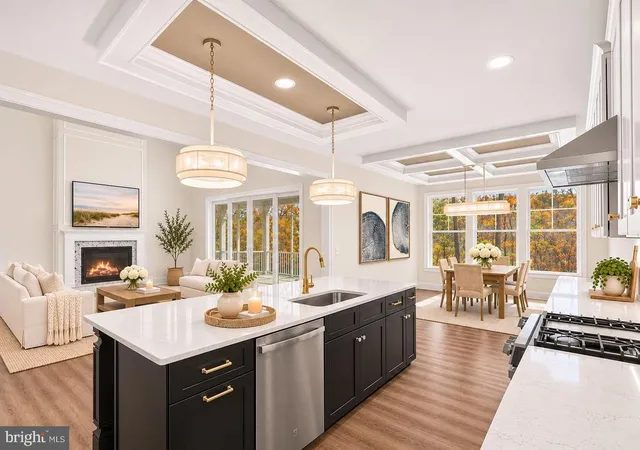
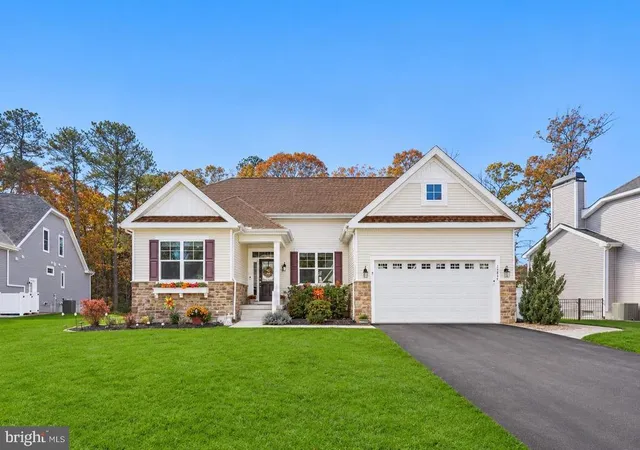
Welcome to 24130 Ingrams Drive, an exceptional luxury residence situated on a beautifully wooded 0.87-acre homesite in the desirable community of Ingrams Point. Surrounded by mature trees and thoughtfully designed with an impressive collection of architectural details, this remarkable home offers an elegant blend of sophisticated finishes, spacious living areas, and inviting outdoor spaces. A striking double-door entry welcomes you into a home where craftsmanship and attention to detail are evident throughout. Custom millwork, luxury vinyl plank flooring, and beautifully designed ceilings create a refined yet welcoming atmosphere. The impressive two-story great room serves as a stunning centerpiece, featuring soaring ceilings and a gas fireplace with a custom mantel. Expansive windows invite natural light into the space while providing picturesque views of the wooded surroundings. At the heart of the home, the gourmet kitchen is a showcase of beautiful finishes and thoughtful design. Dramatically veined quartz countertops are complemented by a coordinating full-height quartz backsplash, creating a seamless and sophisticated appearance. Custom cabinetry features dovetail construction and soft-close functionality, offering both exceptional craftsmanship and generous storage. A spacious center island provides additional workspace and seating, enhanced by a distinctive floating tray ceiling overhead. The adjoining dining room is equally impressive, featuring an elegant floating coffered ceiling that adds architectural interest and defines the space beautifully. The luxurious primary suite offers a private retreat highlighted by a spectacular cathedral ceiling finished in natural wood. This striking architectural feature adds warmth and character while creating an impressive sense of space. Two walk-in closets provide abundant storage, while the stunning primary ensuite bath delivers a truly spa-inspired experience. Beautiful porcelain tile, quartz vanity countertops, and a freestanding soaking tub create an atmosphere of understated luxury. The expansive walk-in shower features contrasting floor tile, dual showerheads, and handheld shower systems, combining beautiful design with everyday functionality. Thoughtfully positioned on the opposite side of the home, two additional bedrooms provide comfortable accommodations and share a beautifully appointed hall bath with quartz countertops. A versatile bonus room offers flexibility as a private home office, fourth bedroom, or additional living space, depending on your needs. Even the laundry room has been thoughtfully designed, featuring custom cabinetry, generous countertop space, and a utility sink for added convenience. Outdoor living is equally inviting, with both a spacious screened porch and an adjoining open-air porch overlooking the peaceful, tree-lined property. Whether enjoying your morning coffee, entertaining guests, or simply relaxing in the privacy of your surroundings, these outdoor spaces offer wonderful opportunities to appreciate the natural setting. An irrigation system provides additional convenience for maintaining the expansive grounds. Offering exceptional potential for future expansion, the upper level has already been plumbed for a bathroom and provides an opportunity to create additional finished living space. A spacious unfinished basement with walk-up stairs offers even more possibilities for future customization, storage, or recreational use. With its distinctive architectural details, beautifully appointed interiors, flexible floor plan, and private wooded setting, 24130 Ingrams Drive presents an exceptional opportunity to enjoy luxury living in Ingrams Point.
- Houzeo last checked: 13 minutes ago
- Listing updated: November 12, 2026 at 7:23 pm
- Listing Provided by: JAMES LATTANZI (302) 396-1400 | Northrop Realty (302) 947-9100
- Source: Bright MLS-NJ | MLS#:

Property Details
Status
Active
Type
Single Family Residence
No. of Stories
-
County
City
Neighborhood
--
Year Built
2026
HOA Fees
$41.67/mo
Finished Area
2,518 sqft
Lot Size
37,897 sqft lot
Basement Area
- sqft
MLS Name
Bright MLS
MLS Number
DESU2123470
MLS Status
ACTIVE-BRIGHT
Days on Market
1
Continue Your Journey in App
Find your dream home, receive real-time updates, and many more!
Location
HOA Management
N/A
HOA Fees
$500/ Annually
Amenities
 Amenities and services may be covered by one or multiple associations and service providers.
Snow Removal
 Snow Removal
Walk path
 Walk path
Disclaimer: Amenities are based on third-party information and may vary; buyers must independently verify all amenities, as information is deemed reliable but not guaranteed.
Facts & Features
Rooms
Bedrooms & bathrooms
Bedrooms: 3
Bathrooms: 3
Interior
Flooring
Luxury Vinyl Plank, Partially Carpeted, Ceramic Tile
Window Features
Double Pane Windows, Energy Efficient, Screens, Vinyl Clad
Heating
Forced Air
Interior Features
Attic, Breakfast Area, Carpet, Ceiling Fan(s), Combination Dining/living, Combination Kitchen/dining, Combination Kitchen/living, Dining Area, Entry Level Bedroom, Family Room Off Kitchen, Floor Plan Open, Kitchen Gourmet, Kitchen Island, Kitchen Table Space, Primary Bath(s), Pantry, Recessed Lighting, Bathroom Soaking Tub, Bathroom Stall Shower, Bathroom Tub Shower, Upgraded Countertops, Wainscotting, Walk In Closet(s)
Appliances
Range Hood, Cooktop, Refrigerator, Icemaker, Dishwasher, Microwave, Water Heater, Exhaust Fan, Built In Microwave, Oven Self Cleaning, Oven Single, Oven/range Gas, Stainless Steel Appliances, Washer/dryer Hookups Only, Water Heater Tankless
Exterior Features
Bump Outs, Flood Lights, Underground Lawn Sprinkler
Sewer
Gravity Sept Fld, Septic Exists
Cooling
Central A/c, Ceiling Fan(s)
Construction
Year Built
Year Built: 2026
Home type
Single Family Residence
Architectural Style
Coastal, Craftsman
Roof
Architectural Shingle, Metal, Pitched
Construction Materials
Hardi Plank Type, Shake Siding, Stone
Foundation Details
Block
Utilities & Energy
Water Source
Private/community Water
Basement
Connecting Stairway, Interior Access, Space For Rooms, Sump Pump, Unfinished, Walkout Stairs, Windows, Full, Outside Entrance
Fireplace Features
Fireplace Glass Doors, Gas/propane, Mantel(s)
Security Features
Main Entrance Lock, Smoke Detector, Carbon Monoxide Detectors
Association Amenities
Jog/walk Path
Parking Features
Concrete Driveway
Other Features
Patio And Porch Features
Porch, Roof, Screened
Lot Features
Backs To Trees, Front Yard, Landscaping, Premium, Private, Rear Yard, Side Yard(s)
Subdivision Name
Ingrams Point
Price History
| Date | Event | Price |
|---|---|---|
11/12/2026 Source: | Listed for Sale | $1,000,000 $397/sqft |


Find Homes by Property Features in Millsboro, DE
Nearby New Homes For Sale


Based on information from Bright MLS through Nov 21, 2026, 05:00PM. Listing information is from various brokers who participate in the Bright MLS IDX program and not all listings may be visible on the site. The property information being provided on or through the website is for the personal, non-commercial use of consumers and such information may not be used for any purpose other than to identify prospective properties consumers may be interested in purchasing. Some properties which appear for sale on the website may no longer be available because they are for instance, under contract, sold or are no longer being offered for sale. Property information displayed is deemed reliable but is not guaranteed. IDX information is provided exclusively for personal, non-commercial use, and may not be used for any purpose other than to identify prospective properties consumers may be interested in purchasing. Information is deemed reliable but not guaranteed. © 2026 Bright MLS, Inc. All Rights Reserved. Click here for more information
 Advertising Broker: Joe Hawkins | Hawkins Real Estate Services