- Overview
- Description
- Property Details
- Location
- Facts & Features
- Getting Around
- Nearby Homes



$154,500
Monthly Est:$769
 2 Beds
 2 Baths
2 full baths
 1,152sqft
24138 Panther Rd, Astor, FL 32102
$154,500
$769/moEst:
Get Pre-Approved
Manufactured Mobile Home
Built in 1976
$-- HOA
27,471 sqft lot
$134/sq.ft
Description
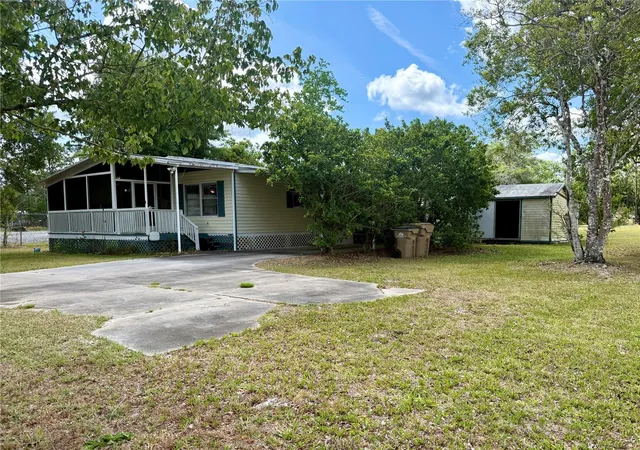
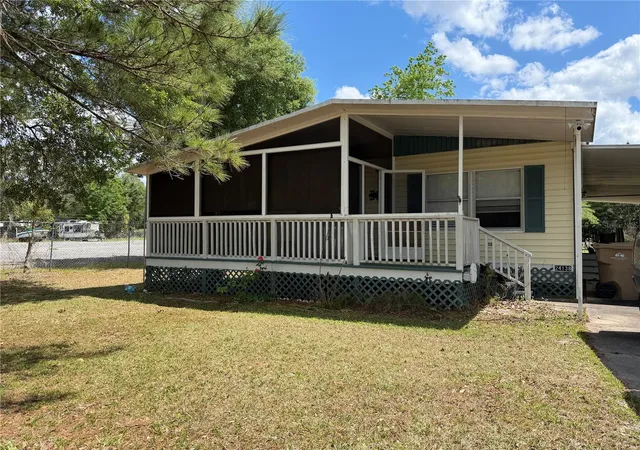
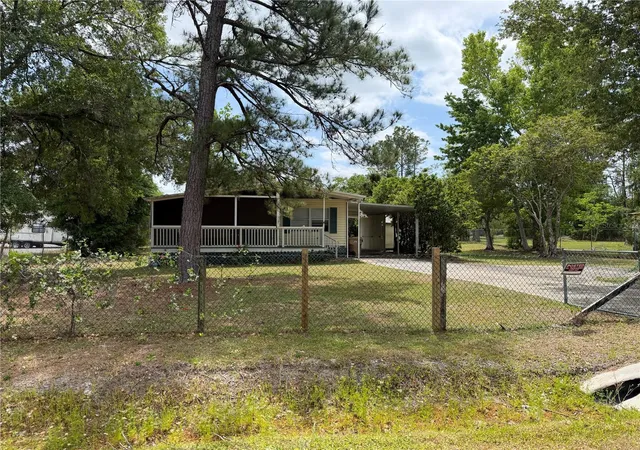
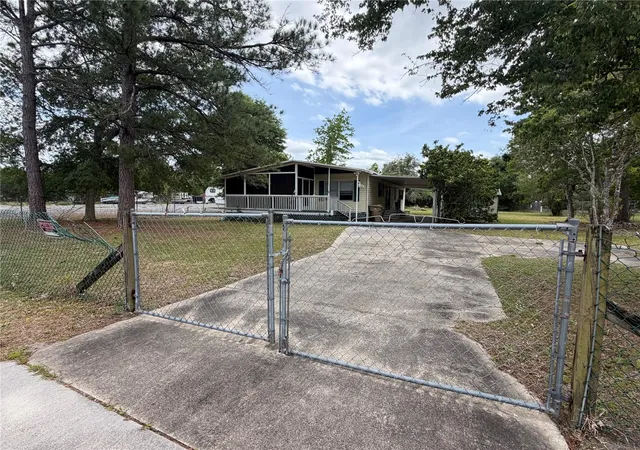
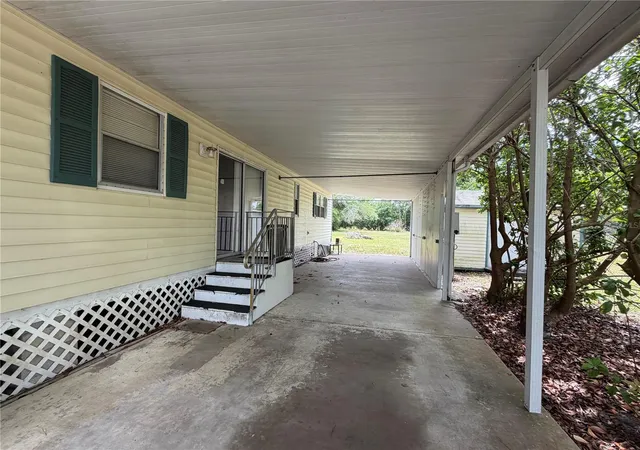
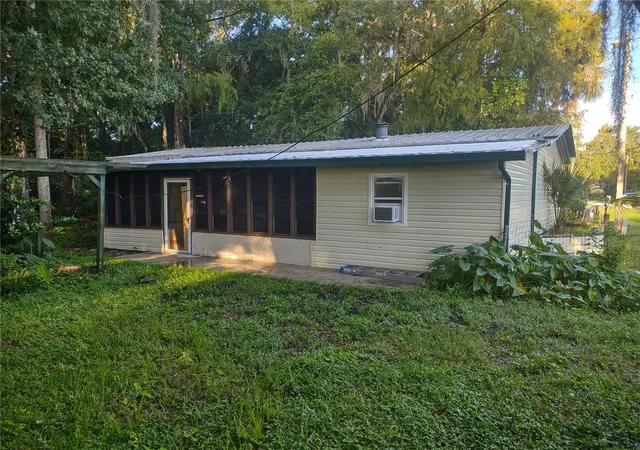
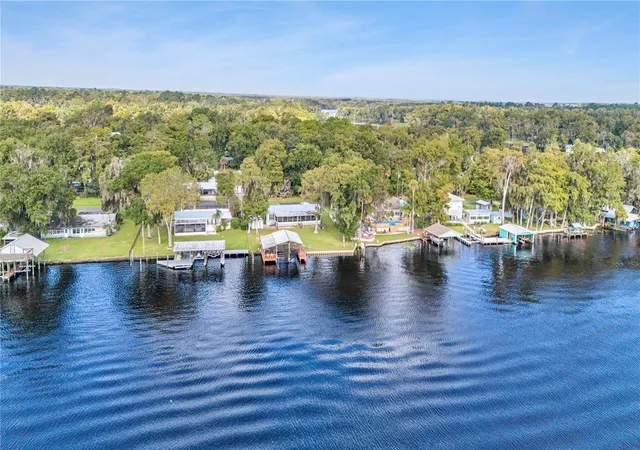
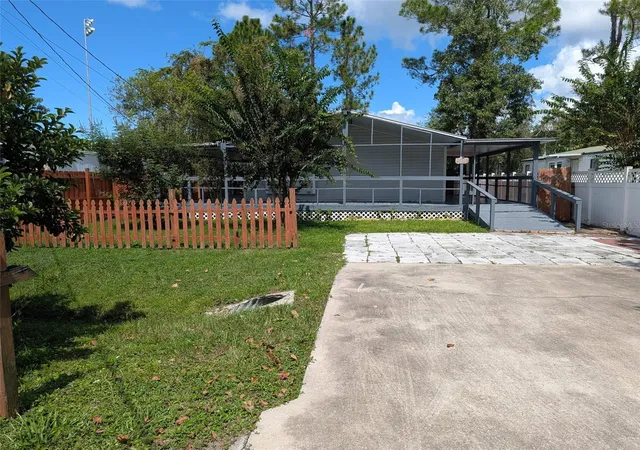
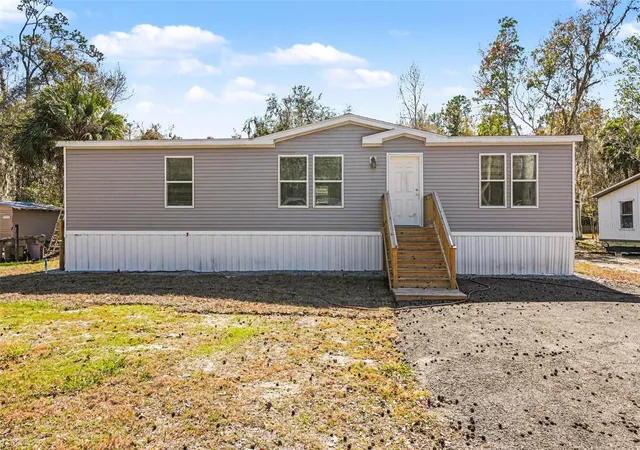
MOVE IN READY Home recently contract fell through due to financing. Cash or Conventional offers only accepted Welcome Home to this Fenced In Home in Astor a Riverfront Community on the St Johns River. No HOA This is Private Property with Lots of Potential. Mature shaded tree setting near the house with huge back yard mostly cleared on .63 of an Acre over Half an Acre. Huge 44x12 Covered Carport with paved driveway leading to front wood deck sitting porch and front screened in room with shades and shutters. Inside Kitchen with Bar and Newer Nice & Clean Glass Top Stove and Top Refrigerator & Bottom Freezer. Lots of closet space throughout the whole house. Spacious double Master bedrooms with his and hers closets. Outside you have a separate storage shed and outside laundry room and workshop combo. Copy of a recent 4 Point Inspection Available to see while showing the home. No HOA Join the Astor Forest Property Owners Association with access Boat Ramp and other offered amenities Call today to schedule a showing appointment and Bring an Contract
- Houzeo last checked: 10 hours ago
- Listing updated: September 28, 2026 at 4:43 pm
- Listing Provided by: April Kessler (352) 434-8669 | VANGIE BERRY SIGNATURE REALTY (352) 742-7355
- Source: Stellar MLS-FL | MLS#: G5111412

Property Details
Status
Active
Type
Manufactured Mobile Home
No. of Stories
1
County
City
Neighborhood
--
Year Built
1976
HOA Fees
-
Finished Area
1,152 sqft
Lot Size
27,471 sqft lot
Basement Area
- sqft
MLS Name
Stellar MLS
MLS Number
G5111412
MLS Status
Active
Days on Market
169
Cumulative Days on Market
113

Continue Your Journey in App
Find your dream home, receive real-time updates, and many more!
Download App
Continue Your Journey in App
Find your dream home, receive real-time updates, and many more!
Location
Facts & Features
Rooms
Bedrooms & bathrooms
Bedrooms: 2
Bathrooms: 2
Dining Room
Level: First
Area: 48.00 Square Feet
Dimensions: 8x6
Kitchen
Level: First
Area: 140.00 Square Feet
Dimensions: 14x10
Living Room
Level: First
Area: 294.00 Square Feet
Dimensions: 21x14
Primary Bedroom
Level: First
Area: 110.00 Square Feet
Dimensions: 11x10
Bedroom 2
Level: First
Area: 110.00 Square Feet
Dimensions: 10x11
Primary Bathroom
Level: First
Area: 77.00 Square Feet
Dimensions: 11x7
Bathroom 2
Level: First
Area: 60.00 Square Feet
Dimensions: 10x6
Florida Room
Level: First
Area: 112.00 Square Feet
Dimensions: 16x7
Balcony/Porch/Lanai
Level: First
Area: 56.00 Square Feet
Dimensions: 8x7
Workshop
Level: First
Area: 120.00 Square Feet
Dimensions: 12x10
Workshop
Level: First
Area: 80.00 Square Feet
Dimensions: 8x10
Interior
Heating
Central, Heat Pump
Window Features
Blinds, Drapes, Shades, Shutters
Cooling
Central Air
Interior Features
Built In Features, Ceiling Fans(s), Living Room/dining Room Combo, Solid Surface Counters, Solid Wood Cabinets, Walk In Closet(s)
Sewer
Public Sewer
Flooring
Carpet, Linoleum
Exterior Features
Awning(s), Hurricane Shutters, Lighting, Shade Shutter(s)
Appliances
Electric Water Heater, Exhaust Fan, Range, Range Hood, Refrigerator
Construction
Year Built
Year Built: 1976
Home type
Manufactured Mobile Home
Foundation Details
Crawlspace
Construction Materials
Metal Siding, Vinyl Siding, Frame
Architectural Style
Florida
Roof
Shingle
Utilities & Energy
Basement
Crawl Space
Water Source
Public
Parking Features
Covered
Laundry Features
Laundry Room, Outside
Utilities
Electricity Available, Public, Water Connected
Other Features
Subdivision Name
Manhattan Sec 01
Patio And Porch Features
Covered, Deck, Enclosed, Front Porch, Screened
Lot Features
Cleared, In County, Oversized Lot, Paved
Vegetation
Mature Landscaping, Oak Trees
Price History
| Date | Event | Price |
|---|---|---|
09/11/2026 Source: | Price Decreased | $155,000 -0.32% $135/sqft |
08/20/2026 Source: | Price Decreased | $155,500 -0.32% $135/sqft |
07/26/2026 Source: | Price Decreased | $156,000 -0.19% $135/sqft |
07/24/2026 Source: | Price Decreased | $156,300 -0.13% $136/sqft |
07/21/2026 Source: | Listing Removed | $156,500 +0.32% $136/sqft |

Show more
Getting Around 24138 Panther Rd
Bike Score®

Somewhat Bikeable
44/100
Walk Score®

Car-Dependent
19/100
Data provided by Redfin
Nearby Homes



Find Homes by Property Features in Astor, FL
Nearby New Homes For Sale

Based on information from Stellar MLS® through Oct 09, 2026, 02:30PM as submitted to and distributed by MLS GRID. All data is obtained from various sources and may not have been verified by the broker or MLS GRID. Supplied Open House Information is subject to change without notice. All information should be independently reviewed and verified for accuracy. Properties may or may not be listed by the office/agent presenting the information. IDX information is provided exclusively for consumers’ personal non-commercial use. It may not be used for any purpose other than to identify prospective properties consumers may be interested in purchasing. The data is deemed reliable but is not guaranteed by MLS GRID. The use of the MLS GRID Data may be subject to an end-user license agreement prescribed by the Member Participant’s applicable MLS, if any, and as amended from time to time. © 2026 Stellar MLS. All Rights Reserved.
 Advertising Broker: Fred McGill | Simple Showing, Inc