- Overview
- Description
- Property Details
- Location
- HOA Management
- Facts & Features
- Getting Around
- Nearby Homes



$1,200,000
Monthly Est:$5,973
 4 Beds
 5 Baths
4 full baths + 1 half bath
 3,628sqft
2414 Hawksbury Ct, Celina, TX 75009
$1,200,000
$5,973/moEst:
Get Pre-Approved
Single Family Residence
Built in 2024
$169/mo HOA
0.2 acre lot
$331/sq.ft
Description
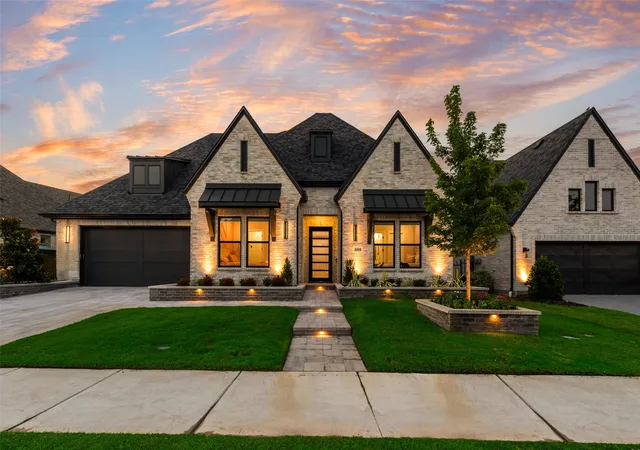
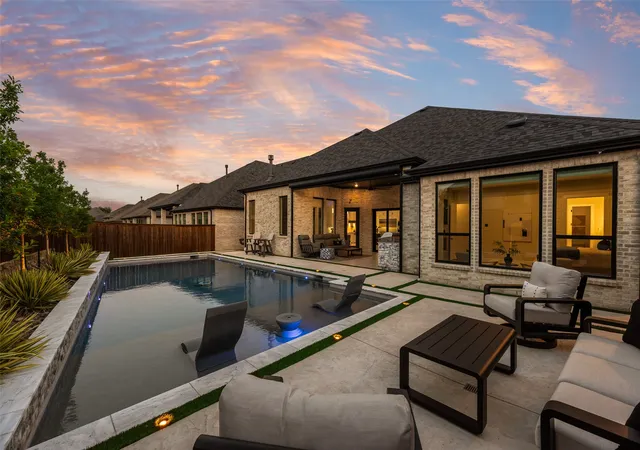
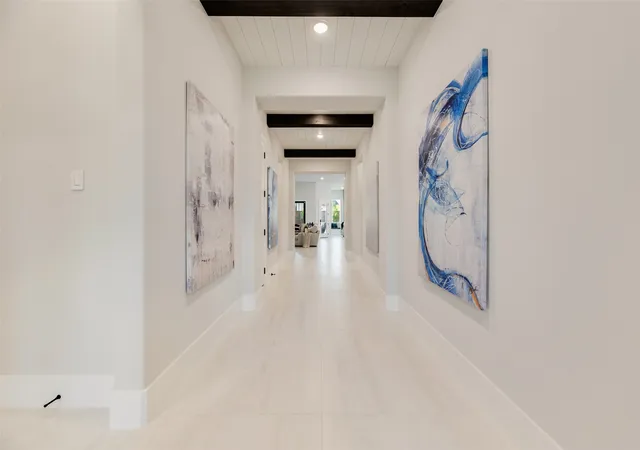
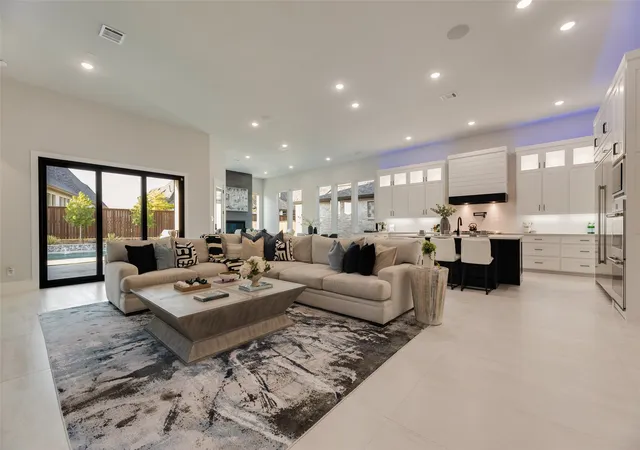
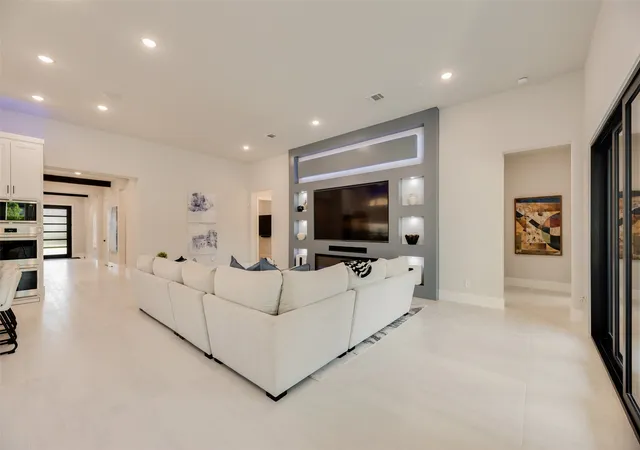
Experience finer living in this modern beauty, that offers convenience, luxury & community! A single-story UPGRADED MODEL-LIKE TRADITION HOME on an oversized cul-de-sac lot features beautiful pool & outdoor kitchen in award-winning Mustang Lakes - Prosper ISD! This home offers 4 ensuite bedrooms + media room, 4.1 baths, & 3 car tandem. The home has so many incredible features and upgrades throughout from fresh new landscaping, new stone borders and pavers in the driveway & walkways with lighted steps, & a 48 inch iron entry door. New flooring, custom cabinetry and trim, board and batten accent walls in all bedrooms and media, HOROW T38 smart toilets in the powder room & primary. Floor-to-ceiling tile in all bathrms, two electric fireplaces & one gas fireplace in the hearth room. Custom media wall in great room & primary with LED. Natural light throughout with excellent storage! Three wired Cat 6 connections in every room. Light switches and dimmers controlled by Lutron, Nine motorized Lutron shades in all bedrooms. Sonos surround system in great room and primary bath. Sonos outdoor sound system with an in-ground subwoofer + network closet. Epoxy garage flooring, jack-shaft side mounted garage door opener, an attic lift system for easy overhead storage access, a central vacuum system, & a wall-mounted pressure washer + slat walls & cabinets for extra storage. Chef's dream kitchen with 2 dishwashers, BRAND NEW Wolf double ovens & microwave + a 72 inch Sub-Zero fridge, LED lighting, new custom cabinetry & a 48 inch 7 gas cooktop with griddle. Custom pantry & closets! Premier backyard features heated pool + water features, MagnaTrack motorized patio screen, & an outdoor kitchen with double drawers, refrigerators and a 32inch grill with newly epoxied patio & maintenance-free turf! Mustang Lakes has the best amenities - lifestyle events for all ages, tennis & basketball, fitness center, resort pools, playgrounds, & catch & release ponds as well as neighborhood elementary!
- Houzeo last checked: 14 minutes ago
- Listing updated: July 29, 2026 at 1:29 pm
- Listing Provided by: Everett Shell | Everett Shell & Assoc. Realty (214) 934-8953
- Source: NTREIS MLS-TX | MLS#: 21327380

Property Details
Status
Pending
Type
Single Family Residence
No. of Stories
1
County
City
Neighborhood
--
Year Built
2024
HOA Fees
$169/mo
Finished Area
3,628 sqft
Lot Size
0.2 acre lot
Basement Area
- sqft
MLS Name
NTREIS MLS
MLS Number
21327380
MLS Status
Pending
Cumulative Days on Market
11

Continue Your Journey in App
Find your dream home, receive real-time updates, and many more!
Continue Your Journey in App
Find your dream home, receive real-time updates, and many more!
Location
HOA Management
Insight Association Management
HOA Fees
$169/ Monthly
Amenities
 Amenities and services may be covered by one or multiple associations and service providers.
 Lawn Care
 Maintenance
 AllFacilities
AssociationManagement
Disclaimer: Amenities are based on third-party information and may vary; buyers must independently verify all amenities, as information is deemed reliable but not guaranteed.
Facts & Features
Rooms
Bedrooms & bathrooms
Bedrooms: 4
Bathrooms: 5
Bedroom
Level: First
Area: 156.00 Square Feet
Dimensions: 13 x 12
Bedroom
Level: First
Area: 156.00 Square Feet
Dimensions: 13 x 12
Bedroom
Level: First
Area: 143.00 Square Feet
Dimensions: 13 x 11
Den
Level: First
Area: 182.00 Square Feet
Dimensions: 14 x 13
PrimaryBedroom
Level: First
Area: 342.00 Square Feet
Dimensions: 19 x 18
MediaRoom
Level: First
Area: 169.00 Square Feet
Dimensions: 13 x 13
DiningRoom
Level: First
Area: 154.00 Square Feet
Dimensions: 14 x 11
Kitchen
Level: First
Area: 224.00 Square Feet
Dimensions: 16 x 14
LivingRoom
Level: First
Area: 493.00 Square Feet
Dimensions: 29 x 17
Interior
Appliances
Some Gas Appliances, Built In Gas Range, Built In Refrigerator, Convection Oven, Double Oven, Dishwasher, Gas Cooktop, Disposal, Microwave, Plumbed For Gas, Refrigerator, Water Softener, Tankless Water Heater, Water Purifier
Window Features
Window Coverings
Exterior Features
Gas Grill, Lighting, Outdoor Grill, Outdoor Kitchen, Outdoor Living Area, Rain Gutters
Cooling
Central Air, Ceiling Fans, Electric, Energy Star Qualified Equipment, Zoned
Interior Features
Built In Features, Decorative Designer Lighting Fixtures, Double Vanity, Cable Tv
Sewer
Public Sewer
Heating
Central, Energy Star Acca Rsi Qualified Installation, Energy Star Qualified Equipment, Fireplaces, Natural Gas, Zoned
Flooring
Ceramic Tile, Engineered Hardwood, Hardwood, Wood
Construction
Year Built
Year Built: 2024
Home type
Single Family Residence
Foundation Details
Slab
Roof
Composition
Architectural Style
Traditional, Detached
Construction Materials
Brick, Cedar, Radiant Barrier, Wood Siding
Utilities & Energy
Laundry Features
Common Area, Washer Hookup, Dryer Hookup, Electric Dryer Hookup, Laundry In Utility Room
Association Amenities
Maintenance Front Yard
Parking Features
Door Single, Driveway, Epoxy Flooring, Electric Vehicle Charging Stations, Garage Faces Front, Garage, Garage Door Opener, Lighted, Tandem
Utilities
Electricity Available, Electricity Connected, Natural Gas Available, Phone Available, Sewer Available, Separate Meters, Underground Utilities, Water Available, Cable Available
Water Source
Public
Security Features
Prewired, Security System Leased, Security System, Carbon Monoxide Detectors, Other, Smoke Detectors, Security Lights, Security Service, Wireless
Fireplace Features
Blower Fan, Decorative, Den, Dining Room, Gas, Glass Doors, Gas Log, Living Room, Raised Hearth, Sealed Combustion
Pool Features
Fenced, Gunite, Heated, Outdoor Pool, Other, Pool, Pool Sweep, Waterfall, Water Feature, Community
Other Features
Patio And Porch Features
Rear Porch, Front Porch, Other, Patio, Screened, See Remarks, Covered
Disclosures
Deed Restriction
Lot Features
Cul De Sac, Interior Lot, Irregular Lot, Landscaped, Subdivision, Sprinkler System
Subdivision Name
Mustang Lakes Ph Five
Community Features
Clubhouse, Dock, Fitness Center, Fishing, Fenced Yard, Lake, Other, Playground, Park, Pickleball, Pool, Restaurant, Tennis Courts, Trails Paths, Sidewalks
Price History
| Date | Event | Price |
|---|---|---|
07/29/2026 Source: | Pending | $1,200,000 $331/sqft |
07/21/2026 Source: | Contingent (Active Under Contract) | $1,200,000 $331/sqft |
07/10/2026 Source: | Listed for Sale | $1,200,000 $331/sqft |

Nearby Homes
Find Homes by Property Features in Celina, TX
Nearby New Homes For Sale
Nearby Pre-Owned Homes For Sale

Based on information from the North Texas Real Estate Information Systems, Inc., through Nov 05, 2026, 03:15AM. Information is provided exclusively for consumers’ personal, non-commercial use. It may not be used for any purpose other than to identify prospective properties consumers may be interested in purchasing. Data is deemed reliable but is not guaranteed accurate. This website may not include listings or property addresses of sellers who have directed their listing brokers to withhold their listing or their property address from display on the Internet. ©2026 North Texas Real Estate Information Systems, Inc. All Rights Reserved.
 Advertising Broker: Michelle Brecker | Pathway To Home Realty
