- Overview
- Description
- Property Details
- Location
- Facts & Features
- Getting Around
- Nearby Homes

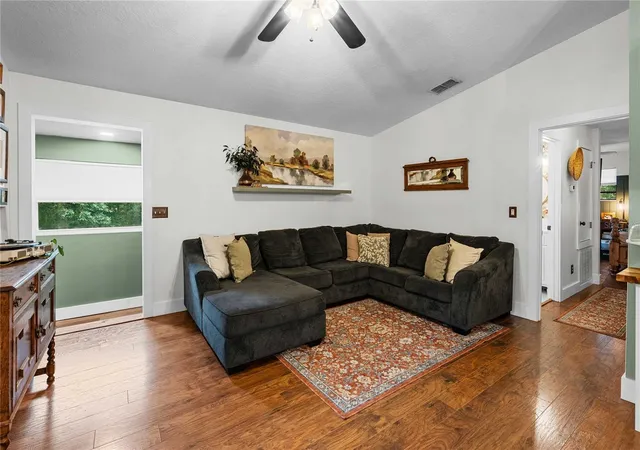


$698,000
Monthly Est:$3,474
 5 Beds
 3 Baths
3 full baths
 2,264sqft
24142 Tamber Rd, Brooksville, FL 34602
$698,000
$3,474/moEst:
Get Pre-Approved
Single Family Residence
Built in 1993
$-- HOA
4.8 acres lot
$308/sq.ft
Description
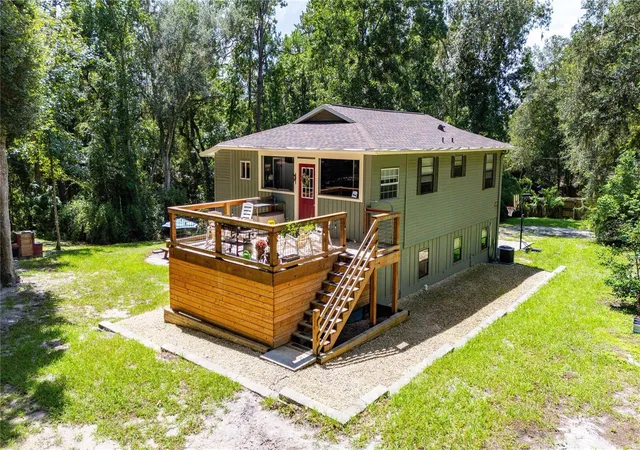
Some homes offer more than a place to live. They offer the life you have been dreaming about. Welcome to 24142 Tamber Road, a remarkable five-acre country retreat in Brooksville’s scenic Spring Lake area, where rolling hills, mature trees and breathtaking views have earned this countryside its nickname: the “mountains of Florida.” Frequent sightings of deer, wild turkeys and other native wildlife add to the peaceful, storybook setting.
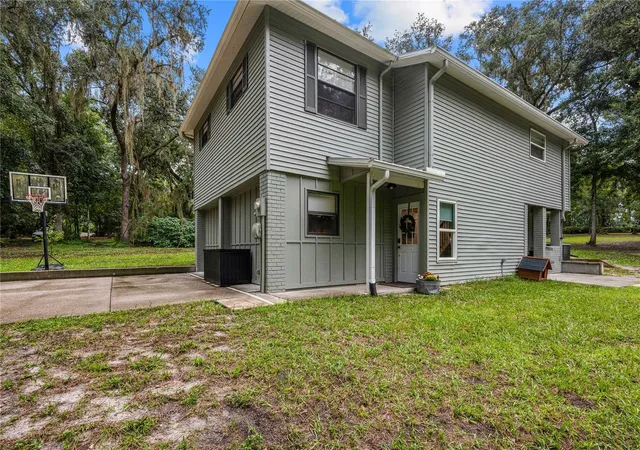
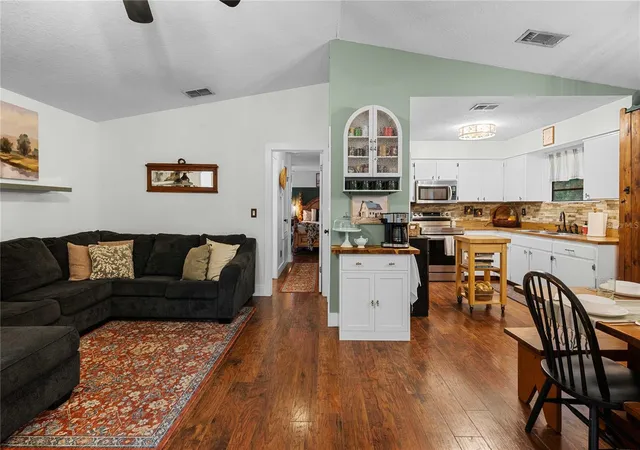
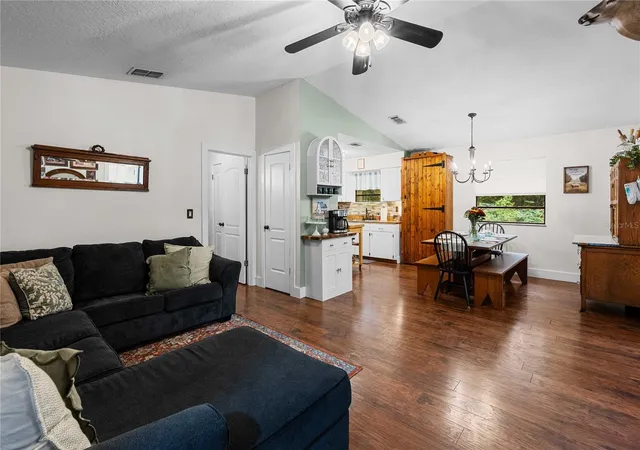
Originally built in 1993, this five-bedroom, three-bath farmhouse was extensively remodeled and expanded in 2024, giving it the comfort and feel of practically new construction while preserving the warmth and character of a true country home. Major improvements include a new roof, fresh interior and exterior paint, extensive storage and thoughtfully selected finishes throughout. Wood-look tile flooring complements the first floor, while laminate plank flooring continues throughout the second level, with 6-inch floor trim throughout the entire home. Board and batten, shiplap, beautiful built-ins and farmhouse-inspired details bring character to every room.
The spacious lower level features four bedrooms, a large bathroom and an impressive great room, creating plenty of flexibility for guests, multigenerational living, recreation, homeschooling, hobbies or working from home. Upstairs, the inviting main living level welcomes you through the front door just off the expansive wood deck. The open floor plan brings the kitchen, dining and living spaces together, making it equally suited for comfortable everyday living and memorable gatherings. The breakfast nook can be flexible as a game room or lounging area. The beautifully designed primary retreat offers privacy, double closets and a peaceful place to unwind. A versatile Midea convertible refrigerator provides additional convenience and flexibility for food storage.
Outside, the property is designed for enjoying the Florida countryside. Relax or entertain on the expansive wood deck, explore the creek, raise chickens in the established coop or bring your animals and homesteading dreams. An outdoor sink and shower make cleanup easy after gardening, working with animals or spending the day exploring the property. Mature trees provide beauty, shade and privacy, while a new retaining wall and French drain system help direct water away from the home.
This is the kind of place where lasting memories are made; watching wildlife cross the property, exploring beneath the trees and enjoying the freedom that comes with five acres of your own. Peaceful and private yet connected to Brooksville’s welcoming community and small-town charm, this extraordinary property offers room to breathe, freedom to grow and the country lifestyle so many are searching for.
- Houzeo last checked: 12 minutes ago
- Listing updated: October 17, 2026 at 6:06 pm
- Listing Provided by: Sarah Metz (352) 424-1000 | BINGHAM REALTY INC (813) 788-2759
- Source: Stellar MLS-FL | MLS#: TB8545618

Property Details
Status
Active
Type
Single Family Residence
No. of Stories
-
County
City
Neighborhood
--
Year Built
1993
HOA Fees
-
Finished Area
2,264 sqft
Lot Size
4.8 acres lot
Basement Area
- sqft
MLS Name
Stellar MLS
MLS Number
TB8545618
MLS Status
Active
Days on Market
45
Cumulative Days on Market
43

Continue Your Journey in App
Find your dream home, receive real-time updates, and many more!
Download App
Continue Your Journey in App
Find your dream home, receive real-time updates, and many more!
Location
Facts & Features
Rooms
Bedrooms & bathrooms
Bedrooms: 5
Bathrooms: 3
Bedroom 5
Level: First
Area: 176.00 Square Feet
Dimensions: 16x11
Bedroom 4
Level: First
Area: 110.00 Square Feet
Dimensions: 11x10
Bedroom 3
Level: First
Area: 121.00 Square Feet
Dimensions: 11x11
Bedroom 2
Level: First
Area: 121.00 Square Feet
Dimensions: 11x11
Great Room
Level: First
Area: 330.00 Square Feet
Dimensions: 22x15
Dinette
Level: Second
Area: 82.50 Square Feet
Dimensions: 7.5x11
Laundry
Level: Second
Area: 56.00 Square Feet
Dimensions: 8x7
Primary Bathroom
Level: Second
Area: 40.00 Square Feet
Dimensions: 8x5
Primary Bedroom
Level: Second
Area: 322.00 Square Feet
Dimensions: 23x14
Bathroom 2
Level: Second
Area: 37.50 Square Feet
Dimensions: 7.5x5
Kitchen
Level: Second
Area: 90.00 Square Feet
Dimensions: 10x9
Dining Room
Level: Second
Area: 99.00 Square Feet
Dimensions: 11x9
Living Room
Level: Second
Area: 186.00 Square Feet
Dimensions: 15.5x12
Bathroom 3
Level: First
Area: 90.00 Square Feet
Dimensions: 15x6
Interior
Flooring
Ceramic Tile, Luxury Vinyl, Tile
Appliances
Electric Water Heater, Exhaust Fan, Microwave, Range, Refrigerator, Washer
Sewer
Septic Tank
Interior Features
Built In Features, Ceiling Fans(s), Crown Molding, Eat In Kitchen, Open Floorplan, Primary Bedroom Upstairs, Solid Wood Cabinets, Thermostat, Walk In Closet(s), Window Treatments
Cooling
Central Air
Window Features
Blinds, Drapes
Exterior Features
Dog Run, Fire Pit, Garden, Rain Gutters, Storage
Heating
Central, Electric
Construction
Year Built
Year Built: 1993
Home type
Single Family Residence
Foundation Details
Block, Slab
Architectural Style
Craftsman
Roof
Shingle
Construction Materials
Block, Vinyl Siding, Frame, Wood Siding
Utilities & Energy
Utilities
Bb/hs Internet Available, Electricity Connected, Private
Water Source
Well
Parking Features
Driveway, Parking Pad
Laundry Features
Electric Dryer Hookup, Inside, Laundry Room, Upper Level, Washer Hookup
Other Features
Patio And Porch Features
Deck, Front Porch, Porch
Vegetation
Mature Landscaping, Oak Trees, Trees/landscaped, Wooded
Lot Features
Farm, Gentle Sloping, In County, Private, Street Dead End, Zoned For Horses
Subdivision Name
Tamber Unit 1
Price History
| Date | Event | Price |
|---|---|---|
10/08/2026 Source: | Price Decreased | $698,000 -1.69% $308/sqft |
09/30/2026 Source: | Price Decreased | $710,000 -2.61% $314/sqft |
09/04/2026 Source: | Listed for Sale | $729,000 $322/sqft |

Nearby Homes
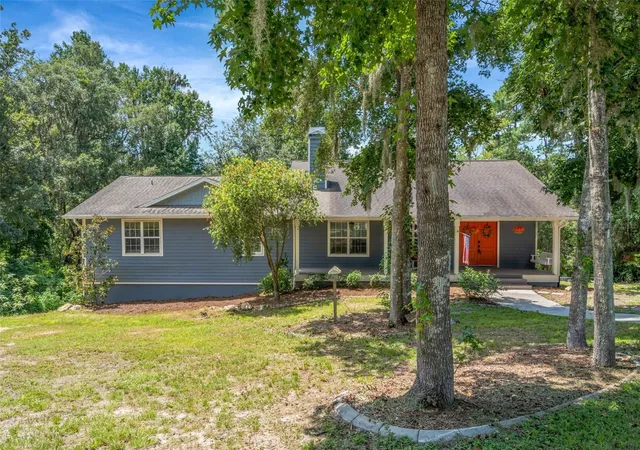
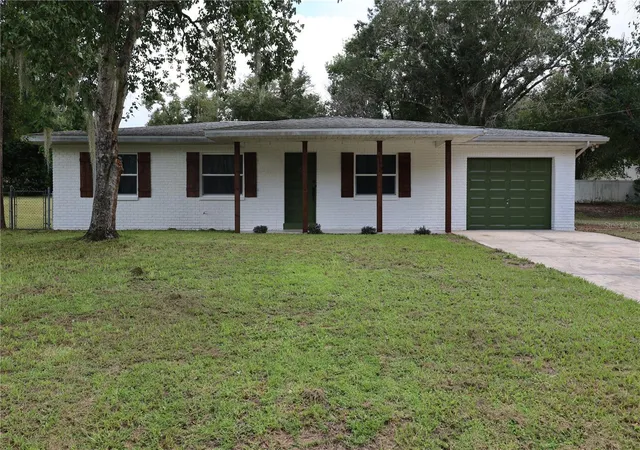
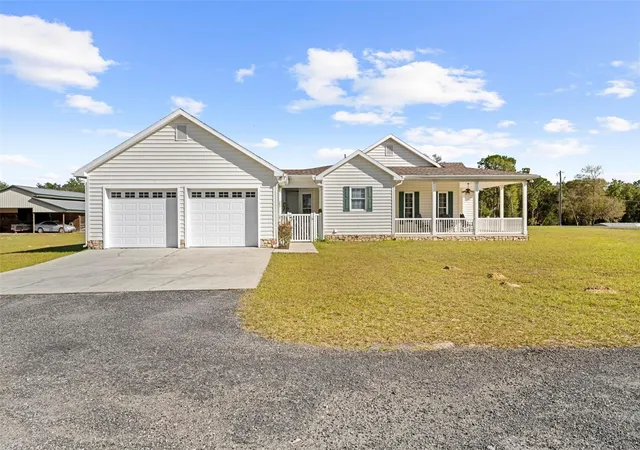
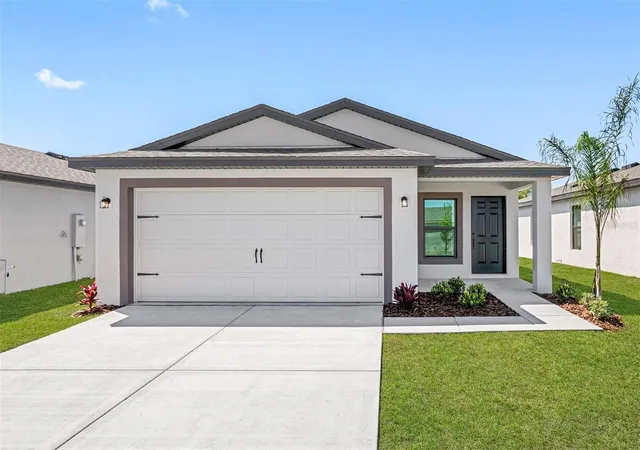
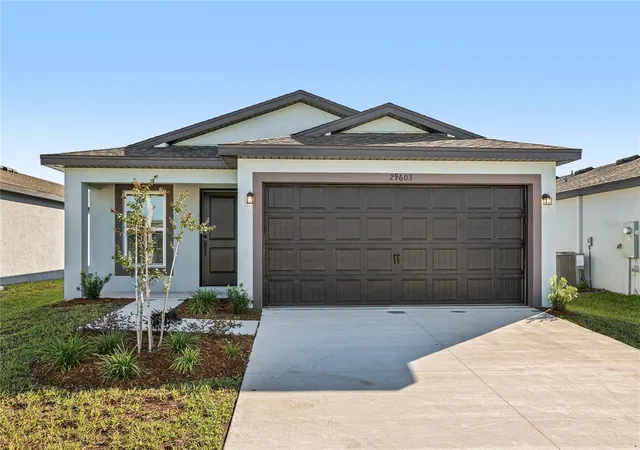
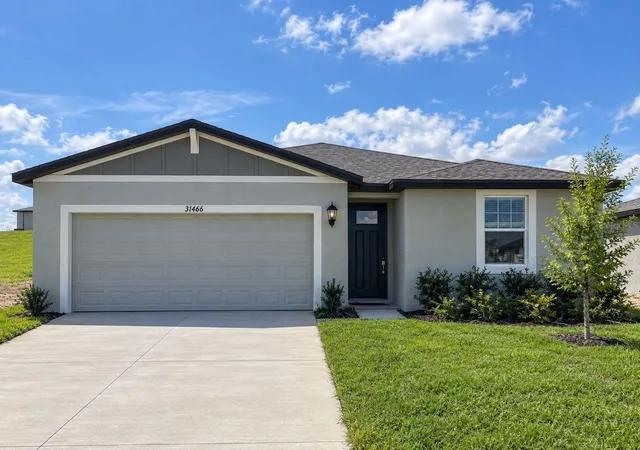
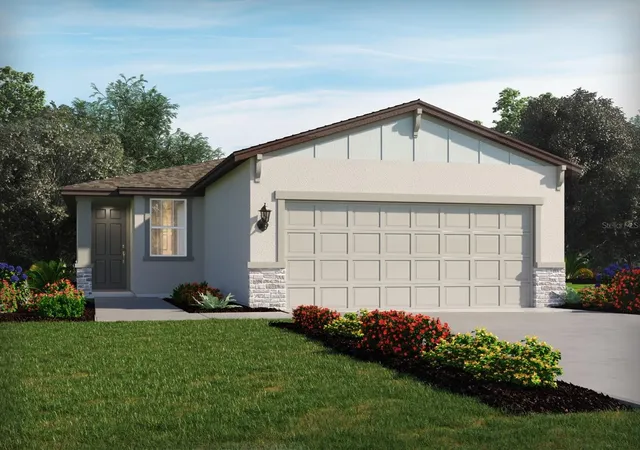
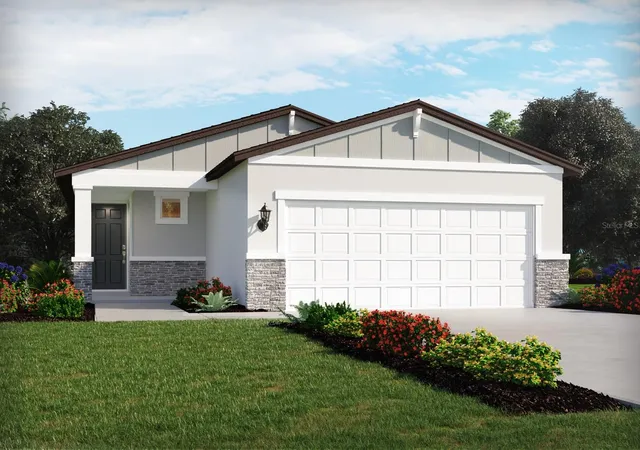
Find Homes by Property Features in Brooksville, FL
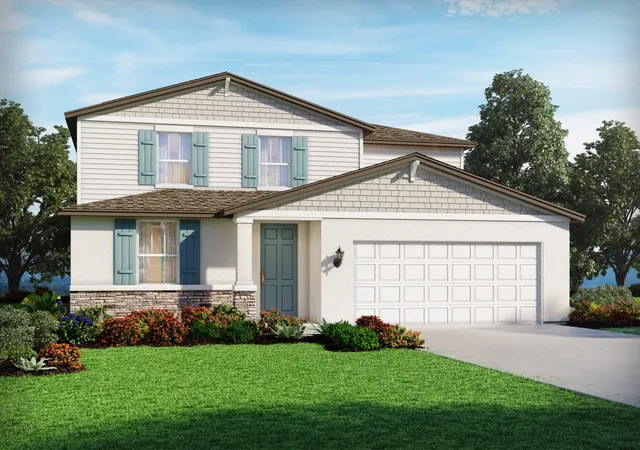
Nearby New Homes For Sale

Based on information from Stellar MLS® through Oct 20, 2026, 04:30PM as submitted to and distributed by MLS GRID. All data is obtained from various sources and may not have been verified by the broker or MLS GRID. Supplied Open House Information is subject to change without notice. All information should be independently reviewed and verified for accuracy. Properties may or may not be listed by the office/agent presenting the information. IDX information is provided exclusively for consumers’ personal non-commercial use. It may not be used for any purpose other than to identify prospective properties consumers may be interested in purchasing. The data is deemed reliable but is not guaranteed by MLS GRID. The use of the MLS GRID Data may be subject to an end-user license agreement prescribed by the Member Participant’s applicable MLS, if any, and as amended from time to time. © 2026 Stellar MLS. All Rights Reserved.
 Advertising Broker: Fred McGill | Simple Showing, Inc
