- Overview
- Description
- Property Details
- Location
- Facts & Features
- Getting Around
- Nearby Homes

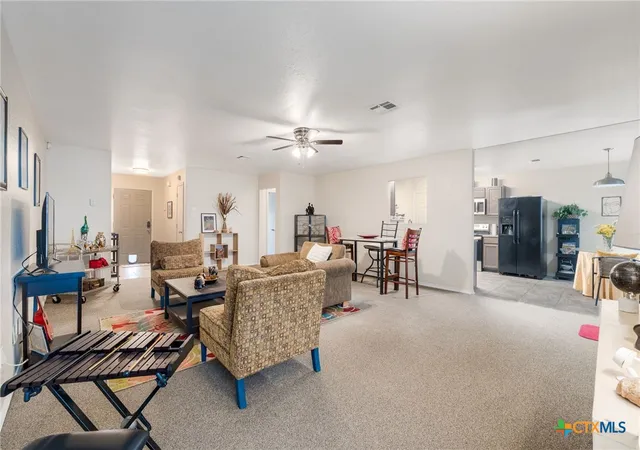


$210,000
Monthly Est:$1,045
 3 Beds
 2 Baths
2 full baths
 1,555sqft
2415 Gallop Dr, Killeen, TX 76549
$210,000
$1,045/moEst:
Get Pre-Approved
Single Family Residence
Built in 1999
$-- HOA
7,527.17 sqft lot
$135/sq.ft
Description
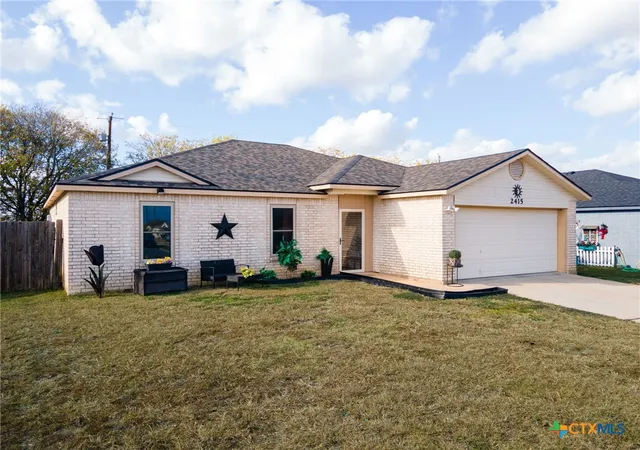
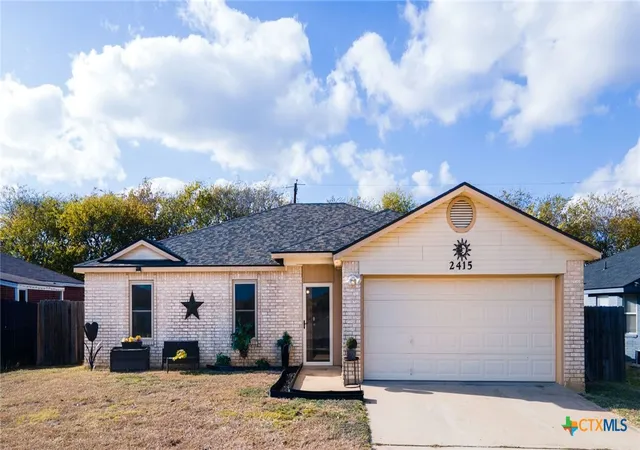
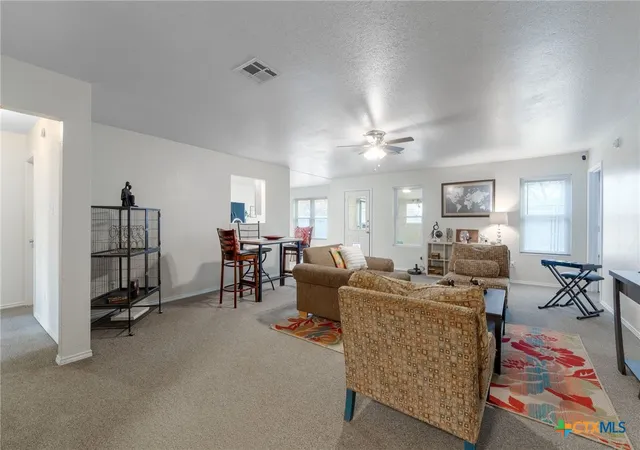
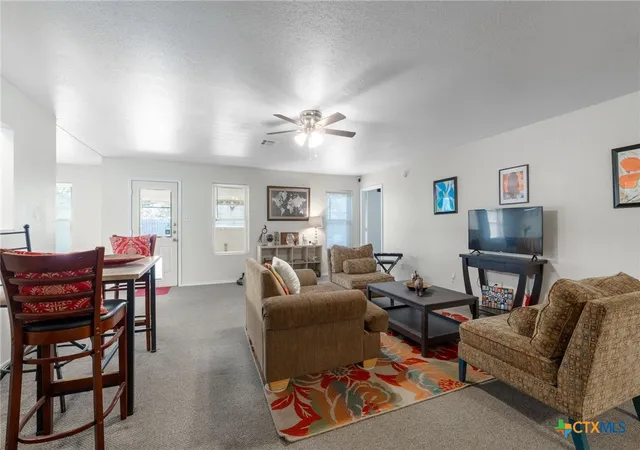
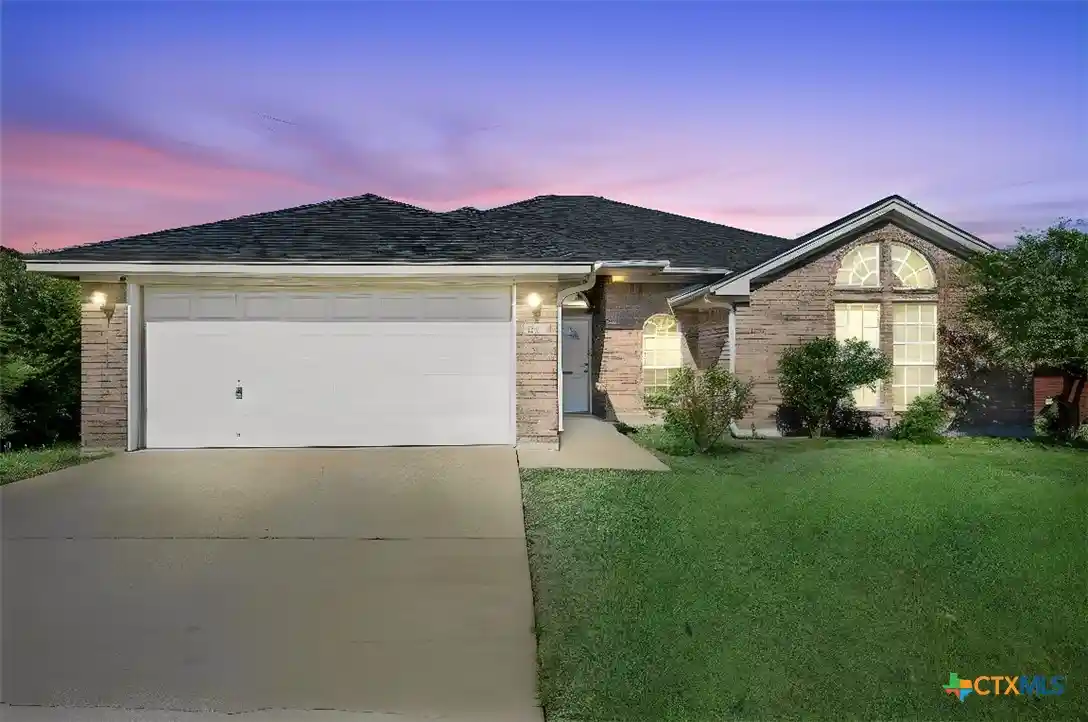
JUST TWO MILES FROM THE CLEAR CREEK MAIN GATE INTO FORT HOOD. This home is also alvailable for a short term six month lease. If you need to Sell Your Home Before You Buy. If you're renting and need a few months to get Ready To Buy, this could be the perfect option. PET Friendly, great rents ASK ME HOW. It's the cutest home, seller did so many upgrades and its SPOTLESS! Beautiful upgrades, you’ll find fresh paint, modern lighting, updated hardware, vanity tops, faucets, and brand-new stain resistant carpet. The kitchen, entry, and bathrooms feature durable ceramic tile flooring for easy care and timeless appeal. Enjoy brand-new, easy-clean double-pane American-made windows installed in 2025—complete with blinds, top-or-bottom opening options, and a transferable lifetime warranty. The HVAC and water heater are only six years old, offering long-term comfort and efficiency. The home’s exterior is NICE, peppercorn tone dimensional roof installed in August 2025 and backed by a 50-year transferable warranty—a true standout in the neighborhood. A generous front yard and a spacious backyard offer endless possibilities: outdoor entertaining, gardening, play areas, or room for pets to roam. A newly installed 6' privacy fence wraps the entire property for maximum security and seclusion. Step into the updated kitchen featuring new black/stainless appliances, a stainless double sink, dishwasher, garbage disposal, swan neck faucet, updated cabinetry, and ample new counter space—perfect for cooking and hosting. Additional interior perks include roomy closets, ceiling fans in every room, and an enclosed front porch with a high-grade glass storm door for added safety and charm. You’ll also appreciate the keyless entry system, interior and exterior security features, and a versatile flex room in the back—ideal as a music room, office, garden room, kids playroom etc. This home combines style, security in all the right ways. Come experience it for yourself!
- Houzeo last checked: 8 minutes ago
- Listing updated: September 5, 2026 at 7:45 pm
- Listing Provided by: Raye Mayhorn (254) 554-0708 DRE #0341222 | Realty Executives Of Killeen (254) 519-2080
- Source: Central Texas MLS-TX | MLS#: 599869

Property Details
Status
Active
Type
Single Family Residence
No. of Stories
1
County
City
Neighborhood
--
Year Built
1999
HOA Fees
-
Finished Area
1,555 sqft
Lot Size
7,527.17 sqft lot
Basement Area
- sqft
MLS Name
Central Texas MLS
MLS Number
599869
MLS Status
Active
Days on Market
321
Cumulative Days on Market
224

Continue Your Journey in App
Find your dream home, receive real-time updates, and many more!
Continue Your Journey in App
Find your dream home, receive real-time updates, and many more!
Location
Facts & Features
Rooms
Bedrooms & bathrooms
Bedrooms: 3
Bathrooms: 2
Interior
Interior Features
Ceiling Fans, Garden Tub Roman Tub, Tub Shower, Vanity, Walk In Closets, Breakfast Area, Eat In Kitchen, Kitchen Dining Combo, Pantry
Cooling
Central Air, Electric, One Unit
Appliances
Dishwasher, Exhaust Fan, Electric Range, Disposal, Microwave, Oven, Refrigerator, Some Electric Appliances, Range
Exterior Features
Porch
Heating
Central, Electric
Sewer
Public Sewer
Flooring
Carpet, Tile
Construction
Year Built
Year Built: 1999
Home type
Single Family Residence
Property Condition
Resale
Architectural Style
Traditional
Foundation Details
Slab
Roof
Composition, Shingle
Construction Materials
Masonry
Utilities & Energy
Fireplace Features
None
Pool Features
None
Security Features
Smoke Detectors
Laundry Features
Washer Hookup, Electric Dryer Hookup, Laundry Room
Water Source
Public
Utilities
Electricity Available, High Speed Internet Available, Trash Collection Public, Water Available
Other Features
Subdivision Name
Windfield Estates Ph Two
Community Features
None, Curbs, Sidewalks
Patio And Porch Features
Covered, Porch
Price History
| Date | Event | Price |
|---|---|---|
06/12/2026 Source: | Listed for Sale | $210,000 +2.44% $135/sqft |
05/01/2026 Source: | Pending | $205,000 $132/sqft |
04/22/2026 Source: | Price Decreased | $205,000 -4.16% $132/sqft |
02/10/2026 Source: | Price Decreased | $213,900 -2.77% $138/sqft |
12/12/2025 Source: | Listed for Sale | $220,000 +14.58% $141/sqft |

Show more
Nearby Homes
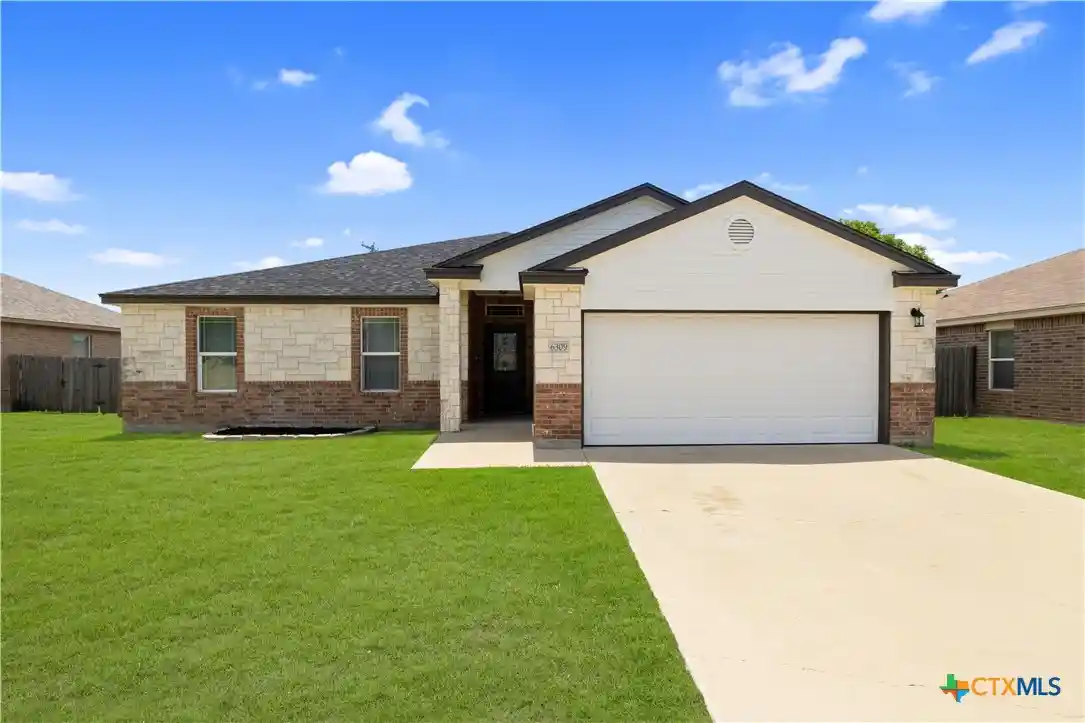
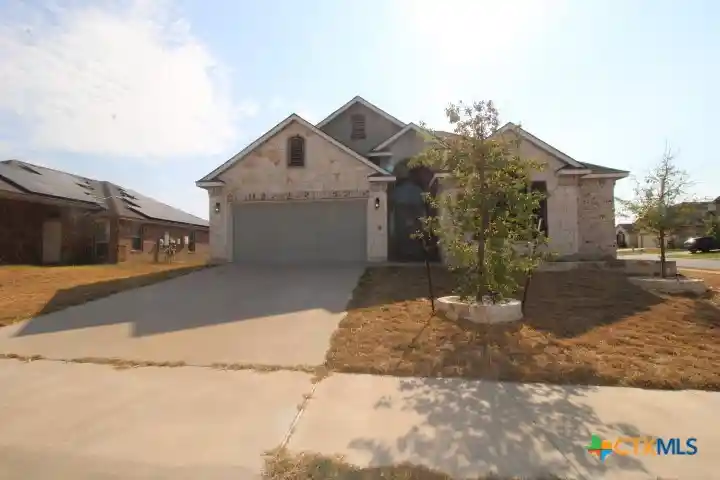
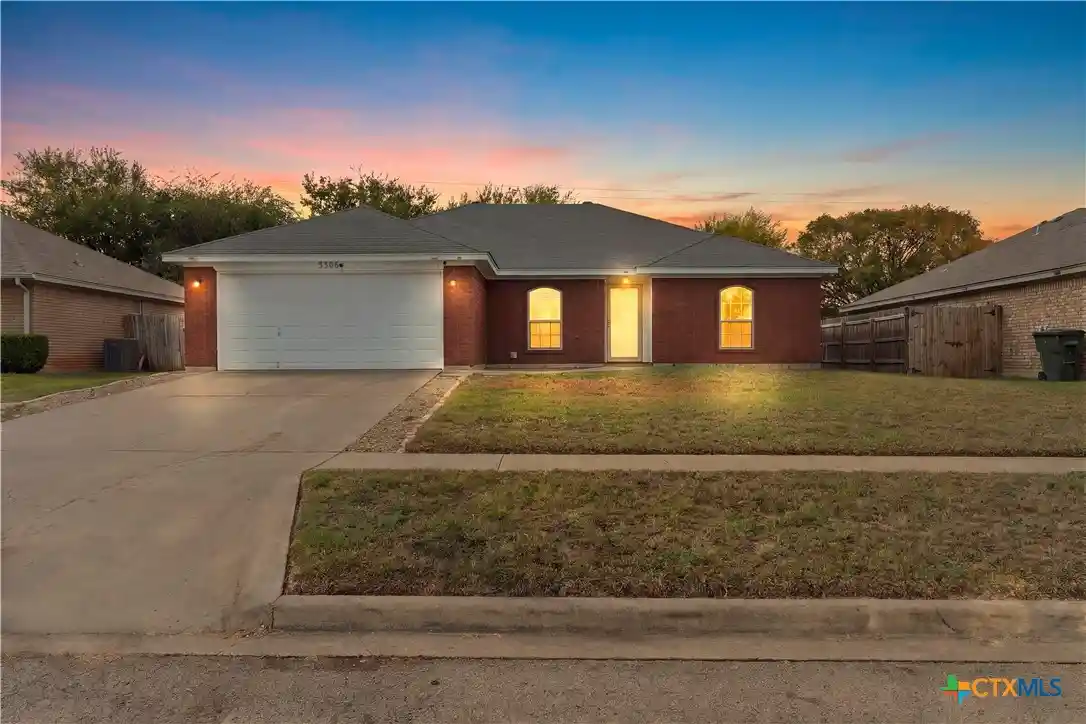
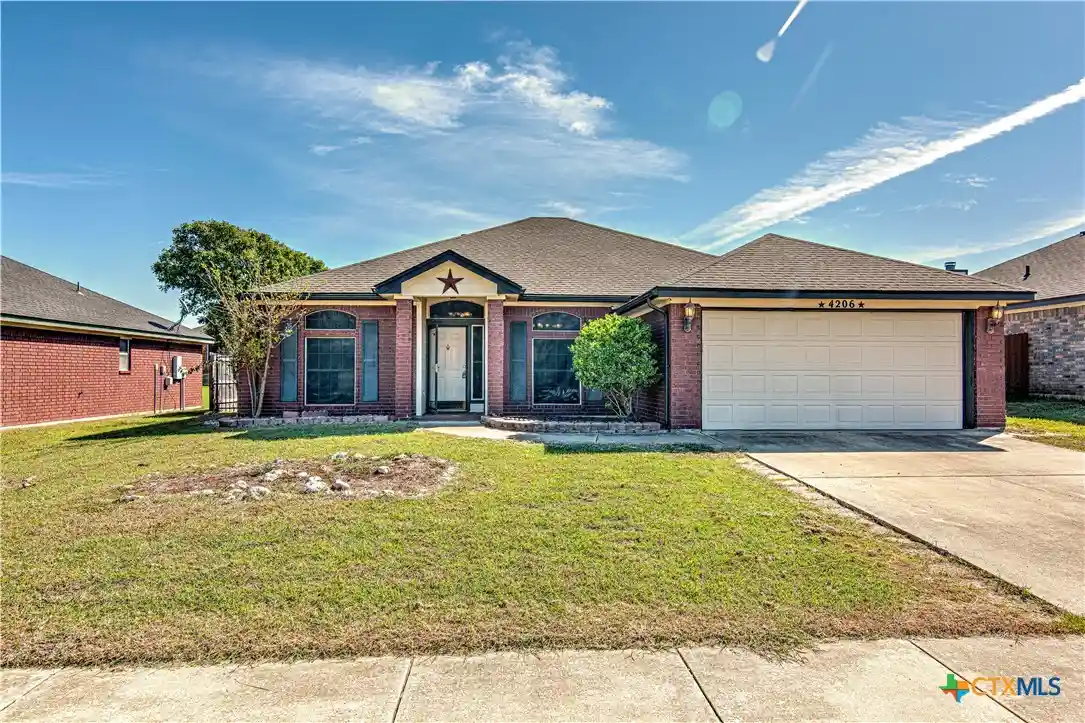

Find Homes by Property Features in Killeen, TX
Nearby New Homes For Sale

Based on information from the association of REALTORS® (alternatively, from the Central Texas MLS) through Oct 30, 2026, 08:00AM. IDX information is provided exclusively for personal, non-commercial use, and may not be used for any purpose other than to identify prospective properties consumers may be interested in purchasing. Information is deemed reliable but not guaranteed. © 2026 Central Texas MLS, All Rights Reserved.
 Advertising Broker: Michelle Brecker | Pathway To Home Realty
