- Overview
- Description
- Property Details
- Location
- Facts & Features
- Getting Around
- Nearby Homes



$208,999
Monthly Est:$1,040
 3 Beds
 2 Baths
2 full baths
 1,058sqft
24153 NW Tamarind Ln, Dunnellon, FL 34431
$208,999
$1,040/moEst:
Get Pre-Approved
Single Family Residence
Built in 2026
$-- HOA
10,454 sqft lot
$198/sq.ft
Description
Under Construction. Limited-time incentive: Seller offering a $8,000 contribution toward the buyer’s closing costs with an accepted full-price offer.
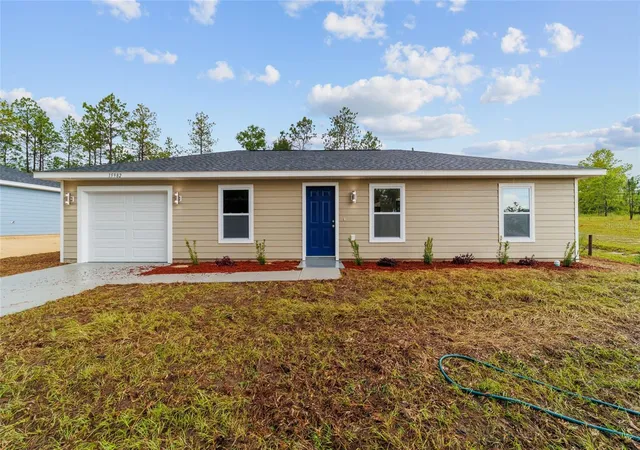
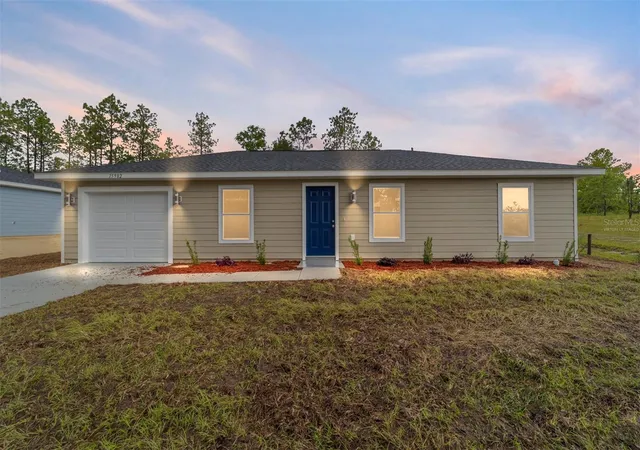
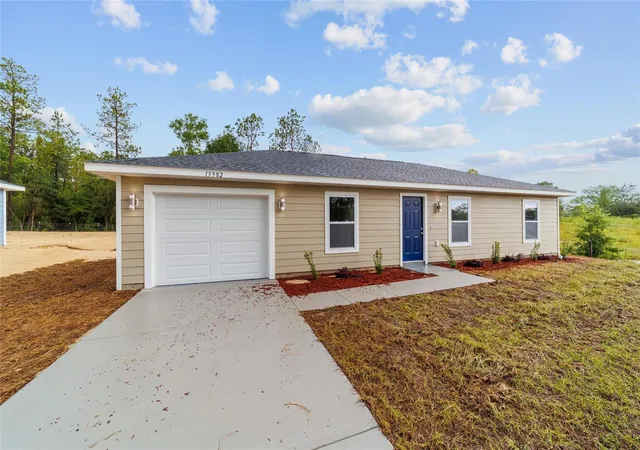
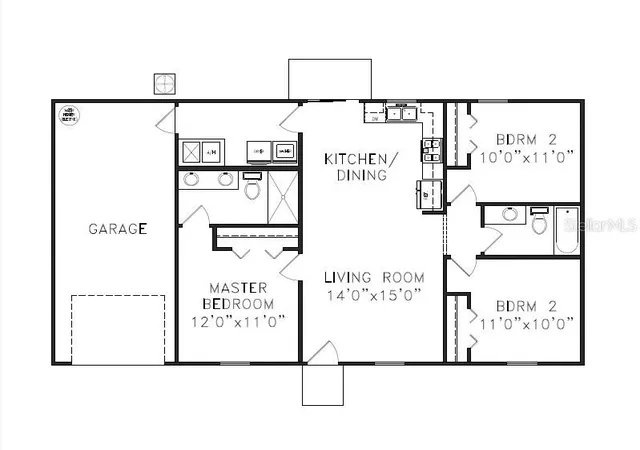
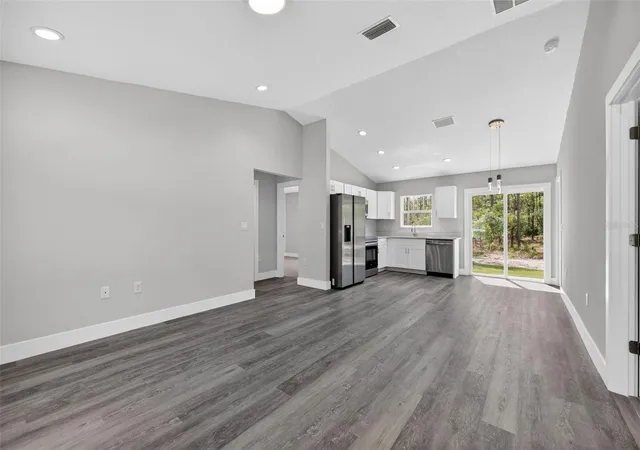
Welcome to this brand-new “Aleida” model by Bakan Homes, scheduled for completion by December 23rd, 2026. With 1,058 square feet of living space, this charming wood-frame home is designed to offer modern comforts at an accessible price point. Step inside to discover an open-concept living area featuring waterproof vinyl-plank flooring in the social spaces and plush carpet in the bedrooms. The stylish L-shaped kitchen features sleek quartz countertops and stainless-steel appliances, including a dishwasher. Enjoy the contemporary touch of LED pendant lighting in the dining area, adding a touch of elegance to the space. Located in a growing community, this home offers the perfect combination of affordability, modern finishes, and convenience. Don’t miss the opportunity to own this new construction home in Ocala—perfect for first-time buyers or those looking to downsize. Your investment is protected by a limited Builder Warranty that expires 1 year after the issuance of the Certificate of Occupancy. Pictures are of a recently completed model. Colors, finishes, and appliances may vary from home to home. This model does not include a garage door opener. Estimated completion dates are only estimates and may be delayed due to unforeseen circumstances.
- Houzeo last checked: 12 minutes ago
- Listing updated: November 6, 2026 at 5:31 pm
- Listing Provided by: Sergio Rebollo (786) 724-9688 | REAL ESTATE TEAMMATES LLC (305) 773-8564
- Source: Stellar MLS-FL as distributed by MLS GRID | MLS#: OM725811

Property Details
Status
Active
Type
Single Family Residence
No. of Stories
-
County
City
Neighborhood
--
Year Built
2026
HOA Fees
-
Finished Area
1,058 sqft
Lot Size
10,454 sqft lot
Basement Area
- sqft
MLS Name
Stellar MLS
MLS Number
OM725811
MLS Status
Active
Days on Market
157
Cumulative Days on Market
102

Continue Your Journey in App
Find your dream home, receive real-time updates, and many more!
Continue Your Journey in App
Find your dream home, receive real-time updates, and many more!
Location
Facts & Features
Rooms
Bedrooms & bathrooms
Bedrooms: 3
Bathrooms: 2
Primary Bedroom
Level: First
Primary Bathroom
Level: First
Bedroom 2
Level: First
Bedroom 3
Level: First
Bathroom 2
Level: First
Living Room
Level: First
Dining Room
Level: First
Kitchen
Level: First
Interior
Heating
Electric
Interior Features
L Dining, Thermostat, Vaulted Ceiling(s)
Appliances
Dishwasher, Microwave, Range, Refrigerator
Cooling
Central Air
Sewer
Septic Tank
Flooring
Carpet, Vinyl
Construction
Year Built
Year Built: 2026
Home type
Single Family Residence
Foundation Details
Slab
Roof
Shingle
Property Condition
Under Construction
Construction Materials
Hardi Plank Type, Vinyl Siding, Frame
Utilities & Energy
Parking Features
Driveway
Utilities
Electricity Connected, Water Connected
Laundry Features
Electric Dryer Hookup, Laundry Room, Washer Hookup
Water Source
Well
Other Features
Subdivision Name
Rainbow Lakes Estate
Price History
| Date | Event | Price |
|---|---|---|
11/06/2026 Source: | Listed for Sale | $208,999 +0.48% $198/sqft |
11/02/2026 Source: | Listing Removed | $207,999 +1.46% $197/sqft |
10/30/2026 Source: | Price Decreased | $204,999 -1.44% $194/sqft |
09/21/2026 Source: | Listed for Sale | $207,999 $197/sqft |

Nearby Homes
Find Homes by Property Features in Dunnellon, FL
Nearby New Homes For Sale

Based on information from Stellar MLS® through Nov 06, 2026, 11:45PM as submitted to and distributed by MLS GRID. All data is obtained from various sources and may not have been verified by the broker or MLS GRID. Supplied Open House Information is subject to change without notice. All information should be independently reviewed and verified for accuracy. Properties may or may not be listed by the office/agent presenting the information. IDX information is provided exclusively for consumers’ personal non-commercial use. It may not be used for any purpose other than to identify prospective properties consumers may be interested in purchasing. The data is deemed reliable but is not guaranteed by MLS GRID. The use of the MLS GRID Data may be subject to an end-user license agreement prescribed by the Member Participant’s applicable MLS, if any, and as amended from time to time. © 2026 Stellar MLS. All Rights Reserved.
 Advertising Broker: Fred McGill | Simple Showing, Inc
