
- Overview
- Description
- Property Details
- Location
- Facts & Features
- Getting Around
- Nearby Homes

Street View
$1,399,995
Monthly Est:$6,968
 3 Beds
 3 Baths
3 full baths
 999sqft
2416 E 66th Street, Brooklyn, NY 11234
$1,399,995
Get Pre-Approved
Single Family Residence
Built in 1960
$-- HOA
5,000 sqft lot
$1,401/sq.ft
Description
Welcome to 2416 East 66th Street - a truly special, fully reimagined residence renovated with an extraordinary level of care, craftsmanship, and intention. This home was thoughtfully rebuilt by a builder for his own children to live in, with every finish, fixture, and detail selected for comfort, quality, and everyday family living.
Set on a rare oversized 50x100 lot in one of Brooklyn's most desirable locations, this is the kind of home that almost never comes to market in such turn-key condition.
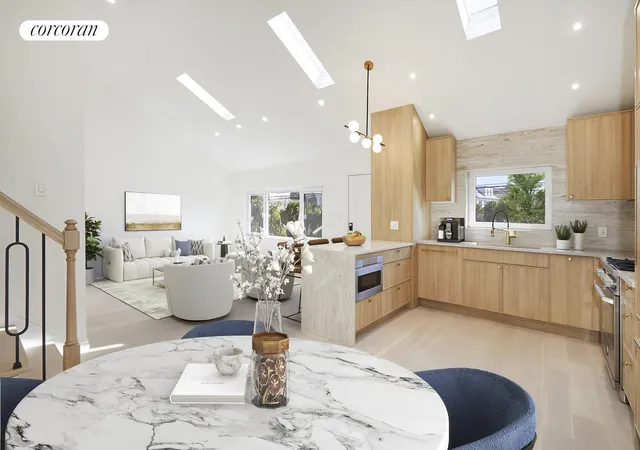
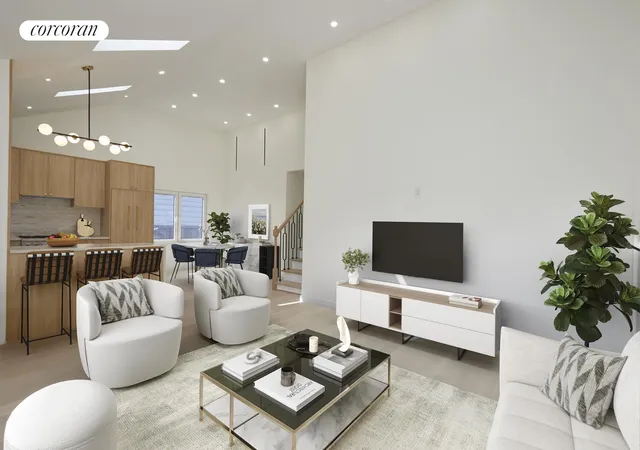
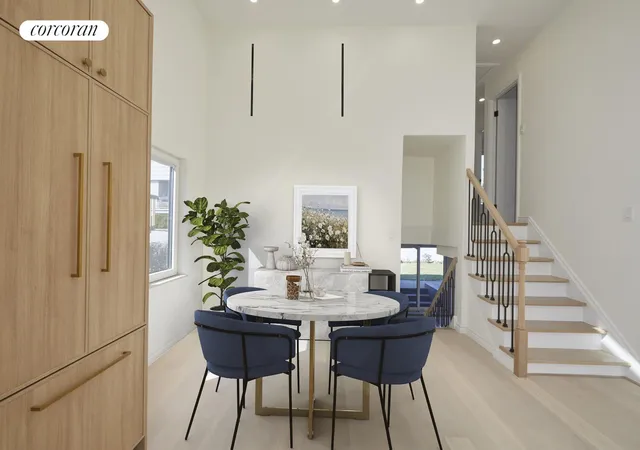
As you enter the home, you're immediately greeted by astounding 16-foot beamed ceilings that create a dramatic sense of volume and light. Above, three skylights pour sunshine into the space, while five oversized European windows flood the main level from multiple exposures, making the entire home feel bright, airy, and uplifting all day long.
The main floor features brand-new hardwood floors that flow seamlessly throughout and into the stunning custom Italian kitchen, where beauty meets functionality. Designed for both serious cooking and everyday living, the kitchen is outfitted with a Bertazzoni range, Bosch dishwasher, Sharp microwave, and a fully integrated Fisher & Paykel French door refrigerator fitted with matching cabinetry for a clean, seamless look. A huge windowed sink faces the yard, while the oversized dining room window keeps the space drenched in natural light from every angle. A brand-new LG washer and dryer complete the home's thoughtful modern conveniences.
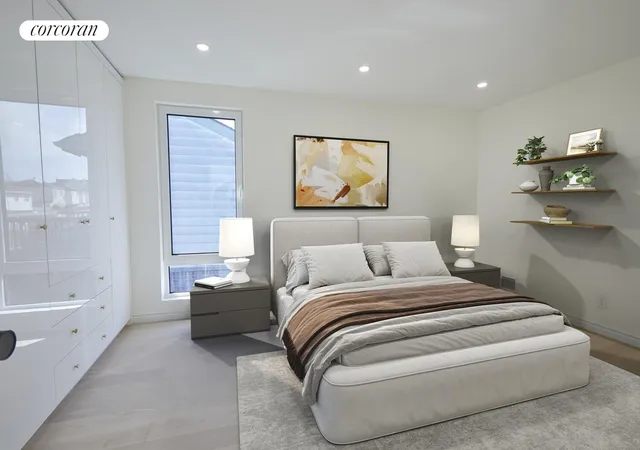
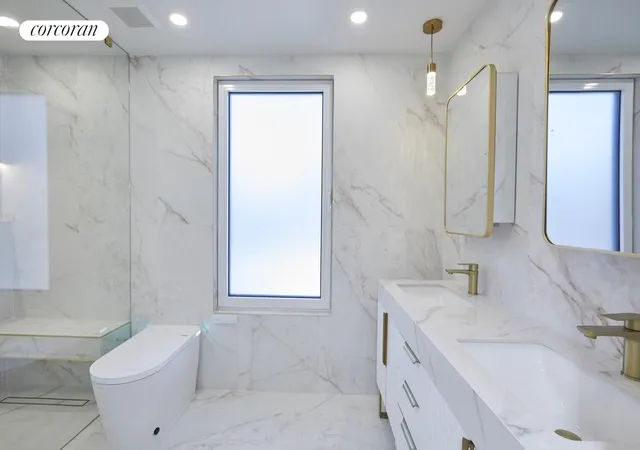
Upstairs, you'll find three bedrooms and two full bathrooms, including a serene windowed primary ensuite that feels like a spa retreat. The primary bath features a double vanity, with a double medicine cabinet, generous storage, and an oversized shower outfitted with the latest smart Grohe fixtures. The primary bedroom itself offers something every buyer dreams of: a full wall of custom built-in closets, finally giving you the storage space you actually need. The two additional bedrooms are ideal as children's rooms, guest rooms, or a home office, each with plentiful closet space of their own.
The bonus everyone wants is here too: a beautifully finished lower level with a wet bar, window exposures on two sides, and a massive floor-to-ceiling sliding glass door leading directly to your private backyard oasis. Whether you're entertaining, hosting summer BBQs, setting up a playroom, creating a media lounge, or simply enjoying indoor-outdoor living, this level gives the home incredible flexibility and lifestyle appeal.
If you've been waiting for the one that has the location, the lot size, and the finishes already done for you - this is it. Set on a rare oversized 50x100 lot in one of Brooklyn's most sought-after neighborhoods, this move-in-ready home offers the space, quality, and future potential today's buyers are searching for. With so much room to enjoy now and expand later, this one will not last.
- Houzeo last checked: 12 hours ago
- Listing updated: July 19, 2026 at 6:41 pm
- Listing Provided by: MARK MARTOV (917) 939-3888 | Corcoran Group (212) 355-3550
- Source: Rebny MLS-NY | MLS#: RLS20079193

Property Details
Status
Active
Type
Single Family Residence
No. of Stories
3
County
City
Neighborhood
Year Built
1960
HOA Fees
-
Finished Area
999 sqft
Lot Size
5,000 sqft lot
Basement Area
- sqft
MLS Name
Rebny MLS
MLS Number
RLS20079193
Days on Market
223

Continue Your Journey in App
Find your dream home, receive real-time updates, and many more!
Continue Your Journey in App
Find your dream home, receive real-time updates, and many more!
Location
Facts & Features
Rooms
Bedrooms & bathrooms
Bedrooms: 3
Bathrooms: 3
Interior
Exterior Features
None
Appliances
Washer Dryer Allowed
Cooling
Central Air
Interior Features
Smoke Free
Utilities & Energy
Pool Features
Building None
Laundry Features
Building Other, Washer Hookup, In Unit
Basement
Other
Other Features
Subdivision Name
Mill Basin
Patio And Porch Features
None
Price History
| Date | Event | Price |
|---|---|---|
05/14/2026 Source: | Price Decreased | $1,399,995 -1.75% $1,401/sqft |
04/29/2026 Source: | Listed for Sale | $1,424,995 +45.41% $1,426/sqft |
04/14/2026 Source: | Sold | $980,000 -34.67% $981/sqft |
03/24/2026 Source: | Listed for Sale | $1,499,995 +5.26% $1,501/sqft |
03/24/2026 Source: | Price Decreased | $1,424,995 -5.00% $1,426/sqft |

Show more
Nearby Homes


Find Homes by Property Features in New York, NY


The real estate listing data marked with this icon comes from the IDX program of the RLS at REBNY Listing Service (RLS). Listing information for certain New York City properties provided courtesy of the Real Estate Board of New York's Residential Listing Service (the "RLS") through Nov 02, 2026, 02:15PM. Information deemed reliable but not guaranteed. Information is provided exclusively for consumers' personal, non-commercial use, and may not be used for any purpose other than the identification of potential properties for purchase. The information contained in this listing has not been verified by the RLS and should be verified by the consumer. The listing information provided here is for the consumer's personal, non-commercial use. Retransmission, redistribution or copying of this listing information is strictly prohibited except in connection with a consumer's consideration of the purchase and/or sale of an individual property. This listing information is not verified for authenticity or accuracy and is not guaranteed and may not reflect all real estate activity in the market. Buyer to verify all information. © 2026 The Real Estate Board of New York, Inc. All rights reserved.
 Advertising Broker: Derek Greene | The Greene Realty Group
