- Overview
- Description
- Property Details
- Location
- Facts & Features
- Getting Around
- Nearby Homes

 New Construction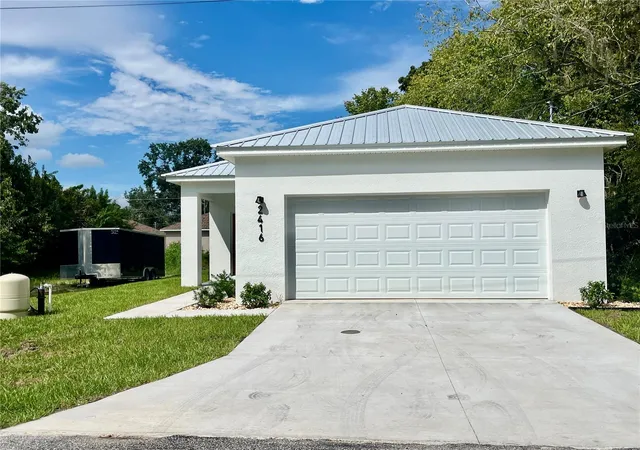
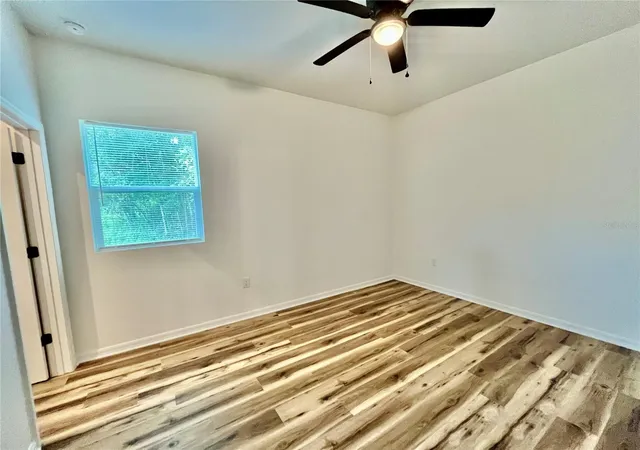

Street View
$294,900
Monthly Est:$1,468
 3 Beds
 2 Baths
2 full baths
 1,330sqft
2416 Taylor Rd S, Auburndale, FL 33823
$294,900
$1,468/moEst:
Get Pre-Approved
Single Family Residence
Built in 2026
$-- HOA
6,500 sqft lot
$222/sq.ft
Description
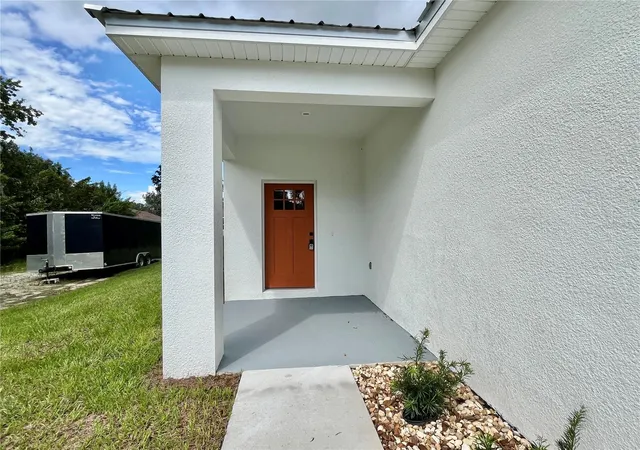
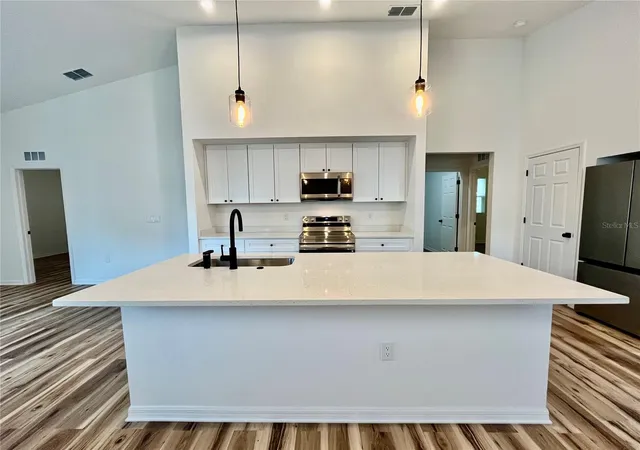
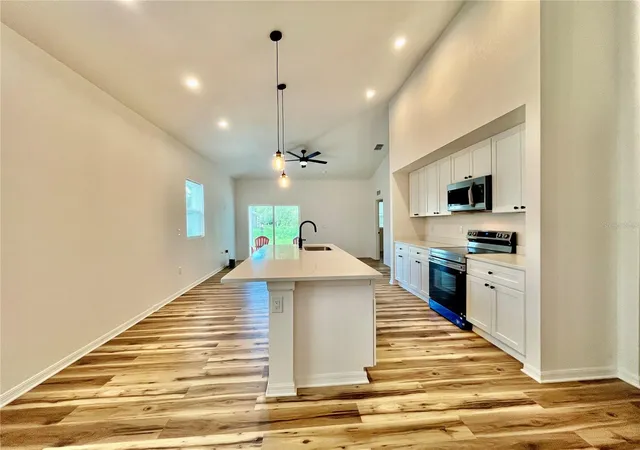
BRAND-NEW CONSTRUCTION • NO HOA • METAL ROOF • 2-CAR GARAGE • 1-YEAR BUILDER WARRANTY AT CLOSING! Welcome home to this beautifully finished 3 bedroom, 2 bath new construction home offering approximately 1,330 square feet (per the Appraisal Report) of heated living space and a spacious 2 car garage. Concrete block construction, topped with a durable metal roof, this thoughtfully designed home combines quality construction, attractive modern finishes and comfortable everyday living, all with NO HOA.Step inside and you'll immediately appreciate the bright, open feel created by the high ceilings, recessed lighting and luxury vinyl plank flooring. The open concept design seamlessly connects the living, dining and kitchen areas, creating an inviting space for entertaining, relaxing or simply enjoying life at home. The well appointed kitchen is the heart of the home and features quartz countertops, crisp white cabinetry, contemporary black hardware and fixtures, pendant lighting, stainless steel appliances and a generous center island. Window blinds are already installed and included, making this new home even more move-in ready.The spacious primary suite provides a comfortable retreat with a walk-in closet and private ensuite bathroom featuring a modern, contemporary fixtures and a beautiful glass enclosed shower. The two additional bedrooms offer flexibility for family, guests, a home office, study or hobby space, while the second full bathroom continues the home's clean, modern design. Even the laundry room has received special attention, offering upper and lower cabinetry, and a utility sink, providing valuable storage and workspace. Washer and dryer may be included with an acceptable offer. Step outside to the covered rear patio, a great place to enjoy your morning coffee, unwind at the end of the day or create your own outdoor living space and a yard for gardening if you so desire. Location adds even more appeal. Conveniently situated in Auburndale with easy access to US-92, the home is just minutes from Walmart, ALDI, Publix, restaurants, shopping and everyday services, while still offering the freedom of NO HOA living.If you've been looking for a new home where the work has already been done, this one deserves a closer look. New construction, 1,330 heated square feet, concrete-block construction, metal roof, 2-car garage, high ceilings, quartz countertops, luxury vinyl plank flooring, stainless-steel appliances, blinds, modern finishes, covered patio, builder warranty and NO HOA. It's all here. Schedule your private showing and come see what makes 2416 Taylor Rd S a wonderful place to call home!
- Houzeo last checked: 7 minutes ago
- Listing updated: October 11, 2026 at 12:16 am
- Listing Provided by: Arlene Murray (407) 973-9500 | REAL BROKER, LLC (855) 450-0442
- Source: Stellar MLS-FL | MLS#: O6449040

Property Details
Status
Active
Type
Single Family Residence
No. of Stories
-
County
City
Neighborhood
--
Year Built
2026
HOA Fees
-
Finished Area
1,330 sqft
Lot Size
6,500 sqft lot
Basement Area
- sqft
MLS Name
Stellar MLS
MLS Number
O6449040
MLS Status
Active

Continue Your Journey in App
Find your dream home, receive real-time updates, and many more!
Download App
Continue Your Journey in App
Find your dream home, receive real-time updates, and many more!
Location
Facts & Features
Rooms
Bedrooms & bathrooms
Bedrooms: 3
Bathrooms: 2
Bedroom 1
Level: First
Area: 169.00 Square Feet
Dimensions: 13x13
Bedroom 2
Level: First
Area: 169.00 Square Feet
Dimensions: 13x13
Primary Bedroom
Level: First
Area: 180.00 Square Feet
Dimensions: 12x15
Great Room
Level: First
Area: 255.00 Square Feet
Dimensions: 15x17
Kitchen
Level: First
Area: 182.00 Square Feet
Dimensions: 13x14
Interior
Flooring
Luxury Vinyl
Interior Features
Ceiling Fans(s), High Ceilings, Kitchen/family Room Combo, Open Floorplan, Split Bedroom, Stone Counters, Thermostat, Walk In Closet(s)
Appliances
Dishwasher, Electric Water Heater, Range, Refrigerator, Tankless Water Heater
Heating
Central, Electric
Window Features
Blinds
Sewer
Septic Tank
Cooling
Central Air
Construction
Year Built
Year Built: 2026
Home type
Single Family Residence
Property Condition
Completed
Roof
Metal
Construction Materials
Block, Stucco
Architectural Style
Bungalow
Foundation Details
Slab
Utilities & Energy
Security Features
Smoke Detector(s)
Water Source
Well
Utilities
Bb/hs Internet Available, Cable Connected, Electricity Available, Electricity Connected
Laundry Features
Electric Dryer Hookup, Inside, Laundry Room, Sink, Washer Hookup
Other Features
Subdivision Name
Midway Gardens
Price History
| Date | Event | Price |
|---|---|---|
10/10/2026 Source: | Listed for Sale | $294,900 +541.09% $222/sqft |
05/28/2025 Source: | Listing Removed | $46,000 $35/sqft |
12/06/2024 Source: | Off Market | $46,000 $35/sqft |
12/05/2024 Source: | Listed for Sale | $46,000 $35/sqft |

Nearby Homes








Find Homes by Property Features in Auburndale, FL
Nearby New Homes For Sale

Based on information from Stellar MLS® through Oct 11, 2026, 01:00AM as submitted to and distributed by MLS GRID. All data is obtained from various sources and may not have been verified by the broker or MLS GRID. Supplied Open House Information is subject to change without notice. All information should be independently reviewed and verified for accuracy. Properties may or may not be listed by the office/agent presenting the information. IDX information is provided exclusively for consumers’ personal non-commercial use. It may not be used for any purpose other than to identify prospective properties consumers may be interested in purchasing. The data is deemed reliable but is not guaranteed by MLS GRID. The use of the MLS GRID Data may be subject to an end-user license agreement prescribed by the Member Participant’s applicable MLS, if any, and as amended from time to time. © 2026 Stellar MLS. All Rights Reserved.
 Advertising Broker: Fred McGill | Simple Showing, Inc