
Powered by 
- 27
- Overview
- Description
- Property Details
- Location
- HOA Management
- Facts & Features
- Getting Around
- Nearby Homes



$7,600,000
Monthly Est:$37,828
 6 Beds
 12 Baths
9 full baths + 3 half baths
 12,291sqft
24163 N 91st Street, Scottsdale, AZ 85255
$7,600,000
$37,828/moEst:
Get Pre-Approved
Single Family Residence
Built in 2007
$308.33/mo HOA
4.36 acres lot
$618/sq.ft
Description
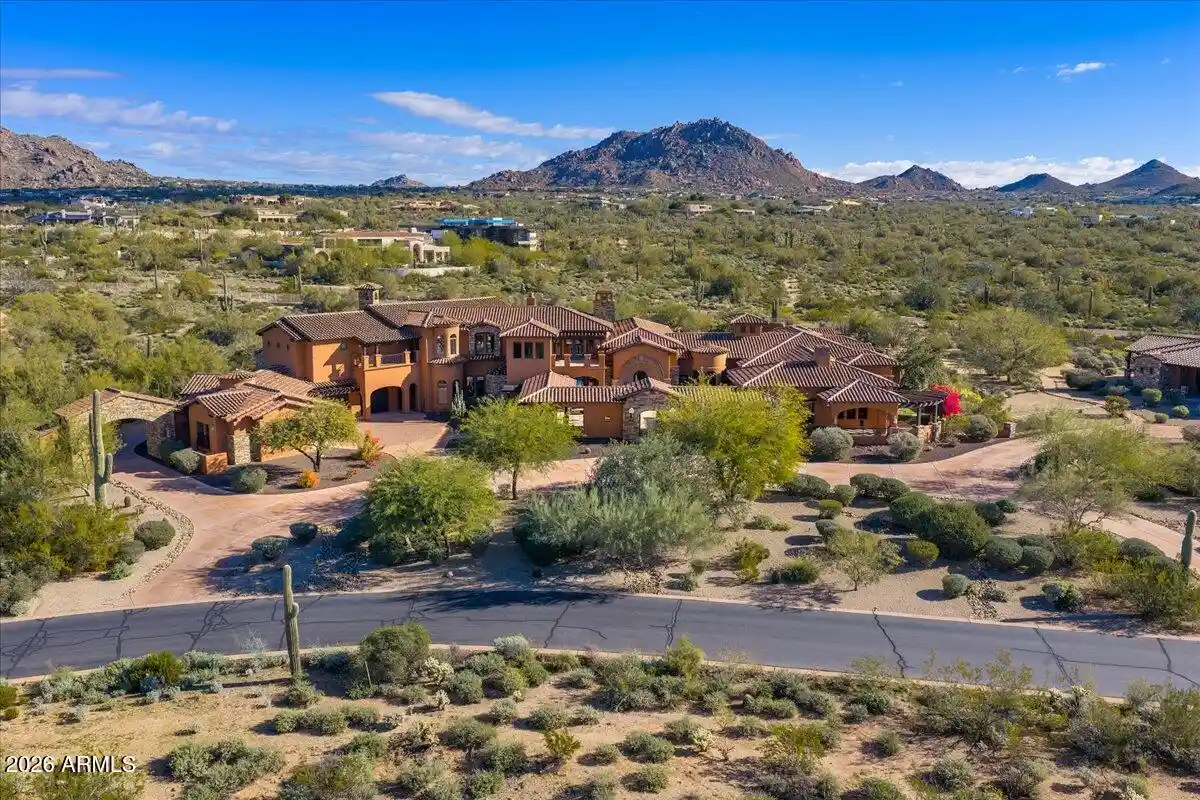
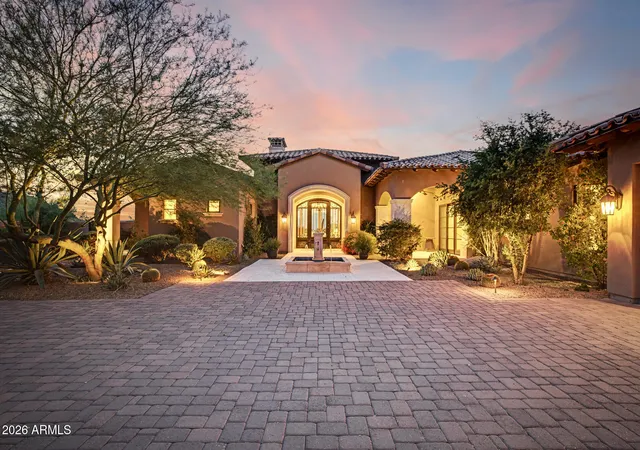
Behind the guarded gates of Prado Estates-Scottsdale's with only 18 homes lies a Mediterranean masterpiece where luxury, privacy and panoramic beauty converge. Set on the most elevated lot w/over 4.36 acres, the main home is 12,251 SF & the Guest House is 1,496 SF. This fully reimagined estate commands sweeping mountain vistas and shimmering city lights, offering an extraordinary lifestyle rarely found in today's market. An extensive, to the studs remodel, in 2023, encompassing over 1 million dollars in updates, blends timeless craftsmanship with modern refinement. From the moment you enter in the secluded Tuscan style courtyard, serenity unfolds. Inside, soaring beamed ceilings, rich stone and wood floors, and dramatic fireplaces create warm yet sophisticated living spaces. The gourmet kitchen equipped with Wolf and Sub-Zero appliances anchors the home, flowing seamlessly into expansive living and entertaining areas.The primary suite is a private sanctuary, featuring a spacious sitting room, a spa-like en-suite bath, and colossal walk-in closets.
Designed for both grand gatherings and intimate moments, the home features a private theater, spa level fitness room, wine room, office and a remarkable bar and game-room unlike anything in Scottsdale. Despite the home's two level design, effortless living is ensured with a private commercial grade elevator providing seamless access throughout. What truly separates the home apart from others is, despite its size, it has a cozy warm feeling coupled with charm and opulence that is easy to maintain and manage.
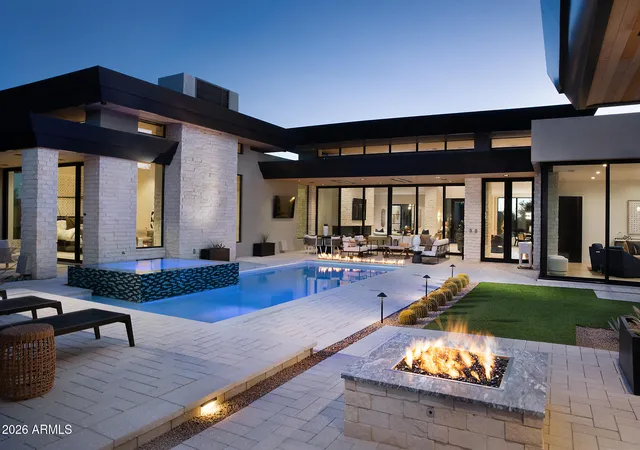
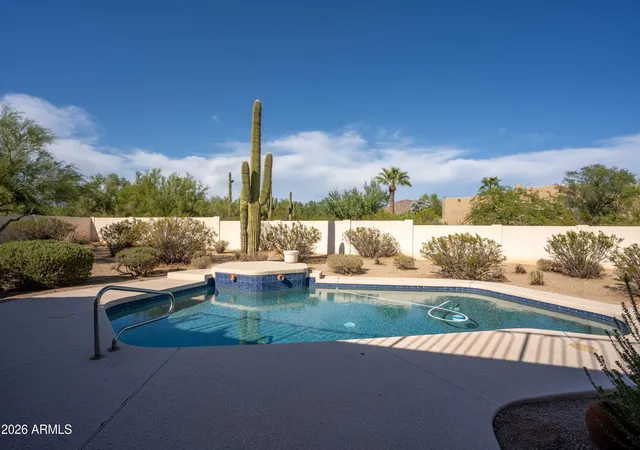
Outdoors, the estate transforms into a private resort. A custom diving pool with slide and spa shaded ramada, putting green and 3 observation decks create boundless opportunities to entertain or unwind all framed by Arizona's most breathtaking scenery.
Car collectors will appreciate the exceptional garage accommodations this estate provides. Featuring an expansive 7-car garage with generous storage and ceiling height ideal for a virtual golf simulator, the space is both functional and impressive. the oversized lot also offers ample room to construct an additional 20+ car showroom, creating the ultimate private automotive compound. Close proximity to Scottsdale's finest dining, shopping and Loop 101 access, this estate personifies the ultimate expression of Scottsdale's luxury living.This rare combination of a private, amenity-rich estate and an accessible, prime location makes this property an unparalleled offering in the Scottsdale luxury market.
- Houzeo last checked: 12 hours ago
- Listing updated: October 26, 2026 at 7:00 am
- Listing Provided by: Johnny Trischetti (602) 502-5213 | Russ Lyon Sotheby's International Realty (480) 585-7070
- Source: Arizona Regional Multiple Listing Service-AZ | MLS#: 7079373

Property Details
Status
Active
Type
Single Family Residence
No. of Stories
2
County
City
Neighborhood
Year Built
2007
HOA Fees
$308.33/mo
Finished Area
12,291 sqft
Lot Size
4.36 acres lot
Basement Area
- sqft
MLS Name
Arizona Regional Multiple Listing Service
MLS Number
7079373
MLS Status
Active
Days on Market
51

Continue Your Journey in App
Find your dream home, receive real-time updates, and many more!
Continue Your Journey in App
Find your dream home, receive real-time updates, and many more!
Location
HOA Management
Prado Estates
HOA Fees
$1,850/ Semi-Annually
Amenities
 Amenities and services may be covered by one or multiple associations and service providers.
 Other (See Remarks)
Disclaimer: Amenities are based on third-party information and may vary; buyers must independently verify all amenities, as information is deemed reliable but not guaranteed.
Facts & Features
Rooms
Bedrooms & bathrooms
Bedrooms: 6
Bathrooms: 12
Interior
Cooling
Ceiling Fan(s), Central Air
Interior Features
Full Bth Master Bdrm, Separate Shwr & Tub, Double Vanity, Tub With Jets, Eat In Kitchen, Breakfast Bar, Pantry, Kitchen Island, Walk In Pantry, Granite Counters, High Speed Internet, Master Downstairs, Vaulted Ceiling(s), 9+ Flat Ceilings, Wet Bar, Elevator
Sewer
Public Sewer
Appliances
Dishwasher, Disposal, Refrigerator, Gas Cooktop, Microwave, Reverse Osmosis, Gas Oven, Washer, Dryer, Water Softener Owned, Water Purifier
Window Features
Dual Pane
Exterior Features
Balcony, Storage, Private Yard, Misting System, Built In Barbecue
Heating
Natural Gas, Hot Water
Flooring
Carpet, Stone, Tile, Wood
Construction
Year Built
Year Built: 2007
Home type
Single Family Residence
Architectural Style
Santa Barbara/tuscan
Foundation Details
Block
Construction Materials
Block, Wood Frame, Painted, Stucco
Roof
Tile
Utilities & Energy
Pool Features
Diving Pool, Heated, Outdoor
Fireplace Features
Family Room, Living Room, Master Bedroom, Two Way Fireplace, Gas, Exterior Fireplace
Parking Features
Rear Vehicle Entry, Garage Door Opener, Gated, Temp Controlled, Attached Garage
Water Source
Public
Security Features
Security System Owned, Fire Sprinkler System
Other Features
Patio And Porch Features
Patio, Covered Patio(s), Covered Deck
Subdivision Name
Prado Estates
Community Features
Gated
Lot Features
East/west Exposure, Desert Front, Desert Back, Synthetic Grass Back, Irrigation Front, Irrigation Back
Disclosures
Seller Discl Avail, Agency Discl Req
Price History
| Date | Event | Price |
|---|---|---|
10/16/2026 Source: | Price Decreased | $7,600,000 -0.65% $618/sqft |
09/16/2026 Source: | Listed for Sale | $7,650,000 $622/sqft |
09/16/2026 Source: | Price Decreased | $7,650,000 -1.29% $622/sqft |
05/14/2026 Source: | Off Market | $7,750,000 $631/sqft |
03/10/2026 Source: | Price Decreased | $7,750,000 -8.82% $631/sqft |

Show more
Nearby Homes




Find Homes by Property Features in Scottsdale, AZ
Nearby New Homes For Sale

Based on information from the Arizona Regional Multiple Listing Service through Nov 02, 2026, 02:15PM. All information should be verified by the recipient and none is guaranteed as accurate by ARMLS. Listing Information presented by local MLS brokerage: Sell Your Home Services, local REALTOR®- Dan Demers (774) 265-0879. Information is provided exclusively for personal, non-commercial use. It may not be used for any purpose other than to identify prospective properties consumers may be interested in purchasing. This website may not include listings or property addresses of sellers who have directed their listing brokers to withhold their listing or their property address from display on the Internet. © 2026 Arizona Regional Multiple Listing Service, Inc. All rights reserved.
 Advertising Broker: Daniel Demers (267) 341-8337 | Sell Your Home Services
