- Overview
- Description
- Property Details
- Location
- Facts & Features
- Getting Around
- Nearby Homes



$499,900
Monthly Est:$2,488
 6 Beds
 6 Baths
 2,714sqft
2417/2419 E 8th Avenue, Spokane, WA 99202
$499,900
$2,488/moEst:
Get Pre-Approved
Single Family Residence
Built in 2014
$-- HOA
6,000 sqft lot
$184/sq.ft
Description
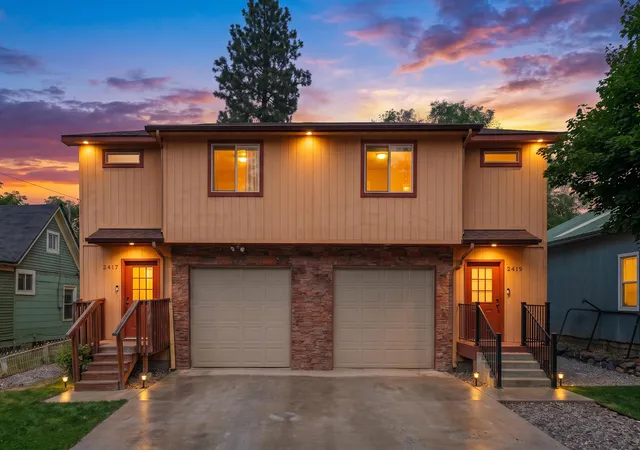
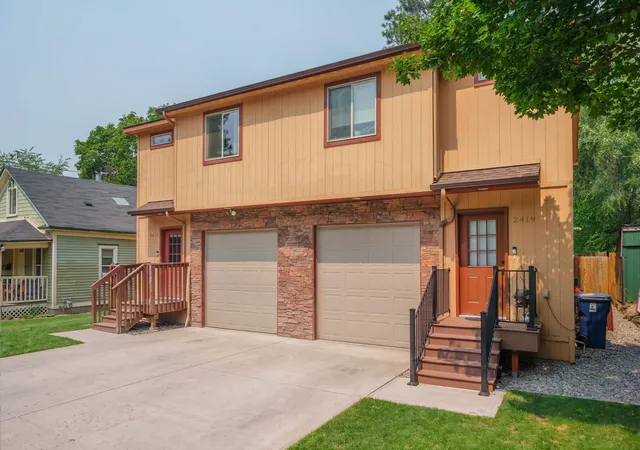
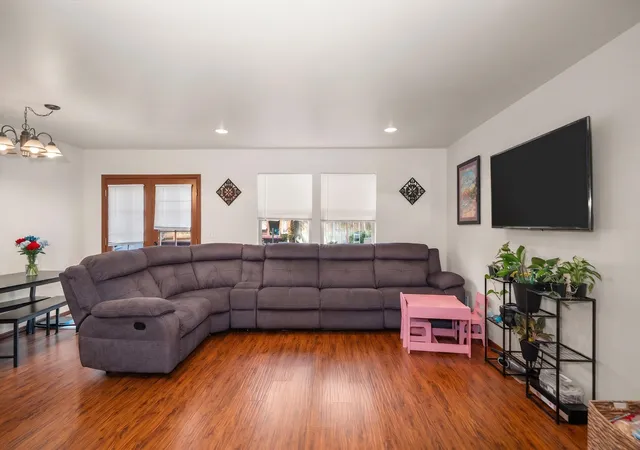
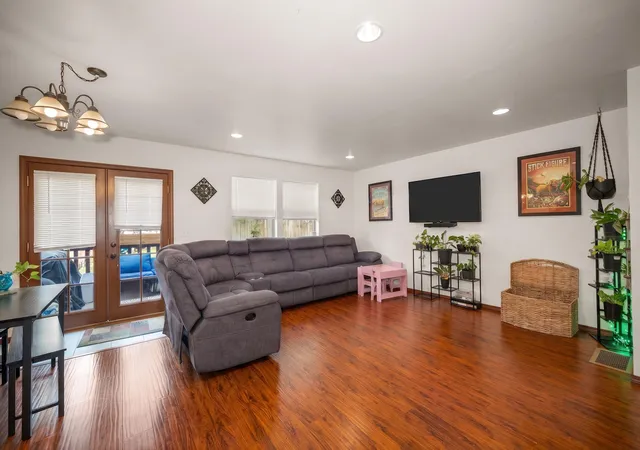
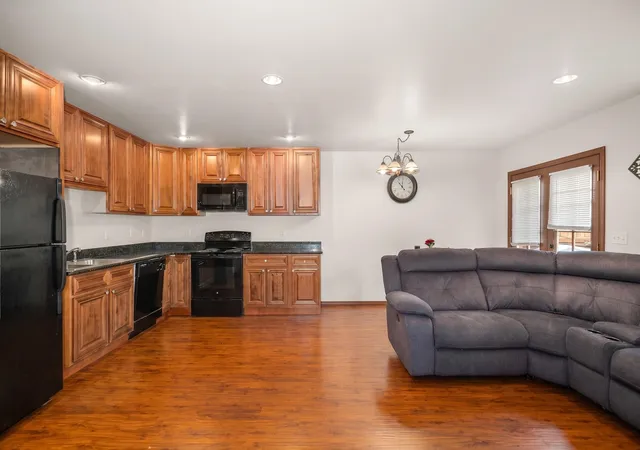
Great South Hill 2 Story duplex offering 3Bd, 2.5Bth and nearly 1400 sq.ft. per side. Nicely updated and features Granite Counter tops, Durable laminate wood floors, Tile floors and tub surrounds, Natural wood cabinets and an open great room design. Each unit also has 1 car attached garages and decks overlooking fully fenced back yards. Great central location on a quiet cul-de-sac. Located just 3 blocks from the West side of Underhill park walking trails and the Ben Burr Trail, and just minutes from Downtown or Spokane Valley. Recently added Gas forced air heat w/central A/C and still offers in wall heaters in addition to the central HVAC system. Nice investment opportunity with a current income of $1810 for 2419. Long term tenant in 2417 will be moving, giving a potential income of $2300 per month or live as an owner occupant while renting the second unit.
- Houzeo last checked: 8 minutes ago
- Listing updated: October 2, 2026 at 7:22 am
- Listing Provided by: Natalia Seefeldt | Regal Real Estate (509) 309-2222
- Source: Spokane MLS-WA as distributed by MLS GRID | MLS#: 202622156

Property Details
Status
Active
Type
Single Family Residence
No. of Stories
2
County
City
Neighborhood
--
Year Built
2014
HOA Fees
-
Finished Area
2,714 sqft
Lot Size
6,000 sqft lot
Basement Area
- sqft
MLS Name
Spokane MLS
MLS Number
202622156
MLS Status
Active
Days on Market
88

Continue Your Journey in App
Find your dream home, receive real-time updates, and many more!
Continue Your Journey in App
Find your dream home, receive real-time updates, and many more!
Location
Facts & Features
Rooms
Bedrooms & bathrooms
Bedrooms: 6
Bathrooms: 6
First Floor
Level: First
Second Floor
Level: Second
Interior
Window Features
Vinyl Frames
Heating
Natural Gas, Electric, Forced Air, See Remarks
Appliances
Free Standing Range, Dishwasher, Refrigerator, Disposal, Microwave, Hard Surface Counters
Cooling
Central Air, Other
Flooring
Wood
Construction
Year Built
Year Built: 2014
Home type
Single Family Residence
Construction Materials
Stone Veneer, Siding
Architectural Style
Contemporary
Roof
Composition
Utilities & Energy
Utilities
Cable Available
Parking Features
Attached, Garage Door Opener
Basement
Crawl Space
Other Features
Patio And Porch Features
Deck
Lot Features
Fenced Yard, Level, Open Lot, Cul De Sac
Subdivision Name
Altamont Addition
Price History
| Date | Event | Price |
|---|---|---|
09/25/2026 Source: | Price Decreased | $499,900 -1.96% $184/sqft |
09/11/2026 Source: | Price Decreased | $509,900 -3.77% $188/sqft |
08/05/2026 Source: | Listed for Sale | $529,900 $195/sqft |

Nearby Homes
Find Homes by Property Features in Spokane, WA


Based on information from the Spokane Association of REALTORS® through Nov 01, 2026, 03:31PM. IDX information is provided exclusively for consumers’ personal, non-commercial use, that it may not be used for any purpose other than to identify prospective properties consumers may be interested in purchasing. Information is deemed reliable but is not guaranteed accurate. ©2026 Spokane Association of REALTORS®. All Rights Reserved.
 Advertising Broker: Christy Lee-Naumann | Real Estate by You LLC
