- Overview
- Description
- Property Details
- Location
- HOA Management
- Facts & Features
- Getting Around
- Nearby Homes

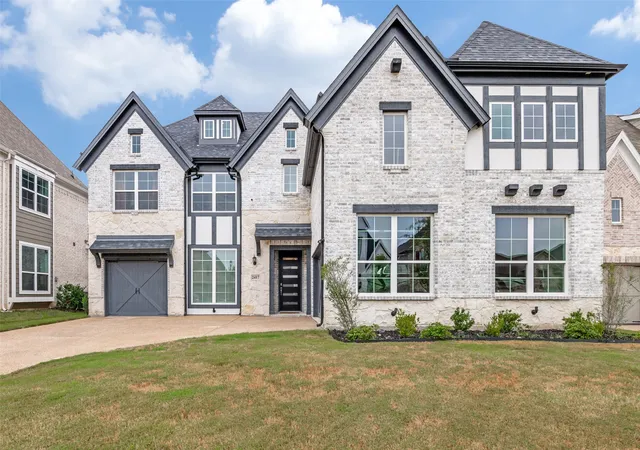


$745,000
Monthly Est:$3,708
 4 Beds
 4 Baths
4 full baths
 4,193sqft
2417 Shane Dr, Midlothian, TX 76065
$745,000
$3,708/moEst:
Get Pre-Approved
Single Family Residence
Built in 2023
$99.83/mo HOA
0.16 acre lot
$178/sq.ft
Description
Welcome to Luxury Living in Midlothian!
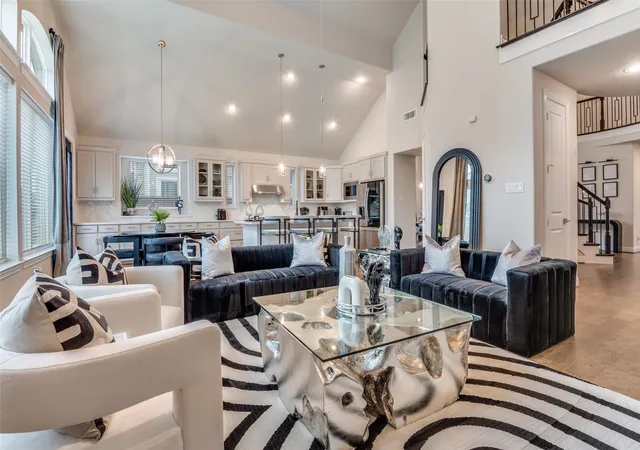
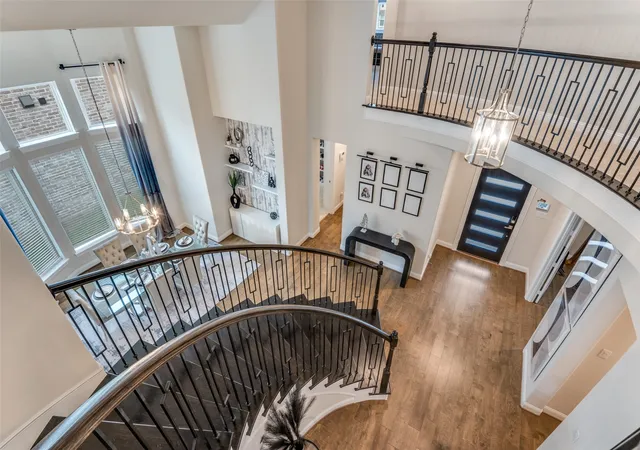
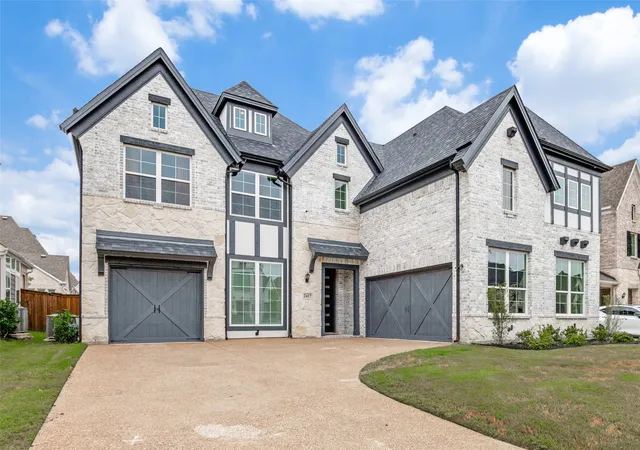
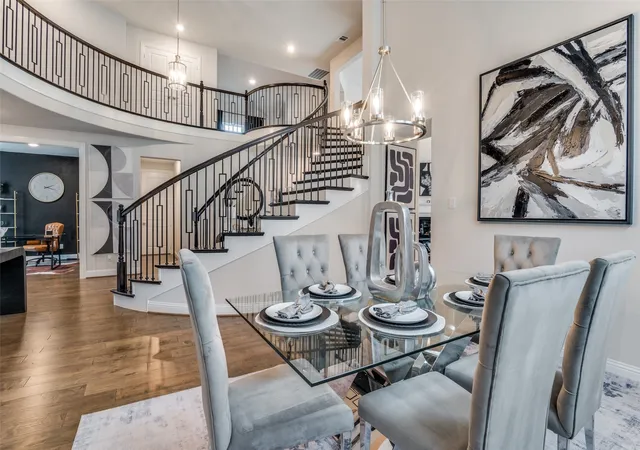
Enter into this stunning 4-bedroom, 4-bathroom home with a 3-car garage, built in 2023 and lovingly maintained by its one and only owner. From the moment you enter, you’ll be greeted by soaring ceilings, elegant finishes, and thoughtful upgrades throughout. A dedicated home office offers a stylish and serene space to focus and create. The gourmet kitchen flows seamlessly into the open living and dining areas, making it ideal for hosting gatherings or enjoying family time. Retreat to the luxurious primary suite, complete with a garden tub, separate shower, dual sinks, and an oversized walk-in closet. One of the home’s true highlights is the custom-designed bonus closet perfect for organizing your shoes, handbags, jewelry, or designer collections with ease and flair. Movie nights come alive in your private media theater, while the spacious den offers flexibility as a playroom, home gym, or creative studio. Each of the four bedrooms offers access to a full bath, ensuring privacy and comfort for all. Outside, enjoy exceptional curb appeal and a private backyard that’s perfect for entertaining or unwinding in peace. Nestled in a sought-after neighborhood with modern amenities, this property blends luxury, functionality, and style.
Don’t miss your chance to own this masterpiece...schedule your private showing today!
- Houzeo last checked: 7 hours ago
- Listing updated: July 25, 2026 at 7:04 pm
- Listing Provided by: Diamond Hickey (469) 990-3105 | Ebby Halliday, REALTORS (214) 826-0316
- Source: NTREIS MLS-TX | MLS#: 21055481

Property Details
Status
Active
Type
Single Family Residence
No. of Stories
2
County
City
Neighborhood
Year Built
2023
HOA Fees
$99.83/mo
Finished Area
4,193 sqft
Lot Size
0.16 acre lot
Basement Area
- sqft
MLS Name
NTREIS MLS
MLS Number
21055481
MLS Status
Active
Cumulative Days on Market
319

Continue Your Journey in App
Find your dream home, receive real-time updates, and many more!
Download App
Continue Your Journey in App
Find your dream home, receive real-time updates, and many more!
Location
HOA Management
Jackson Property Company
HOA Fees
$1,198/ Annually
Amenities
 Amenities and services may be covered by one or multiple associations and service providers.
 AssociationManagement
Disclaimer: Amenities are based on third-party information and may vary; buyers must independently verify all amenities, as information is deemed reliable but not guaranteed.
Facts & Features
Rooms
Bedrooms & bathrooms
Bedrooms: 4
Bathrooms: 4
Kitchen
Level: First
Area: 299.00 Square Feet
Dimensions: 23 x 13
Bedroom
Level: Second
Area: 220.00 Square Feet
Dimensions: 11 x 20
Bedroom
Level: Second
Area: 132.00 Square Feet
Dimensions: 11 x 12
Bedroom
Level: Second
Area: 120.00 Square Feet
Dimensions: 10 x 12
PrimaryBedroom
Level: First
Area: 270.00 Square Feet
Dimensions: 18 x 15
BonusRoom
Level: First
Area: 110.00 Square Feet
Dimensions: 11 x 10
MediaRoom
Level: Second
Area: 216.00 Square Feet
Dimensions: 12 x 18
DiningRoom
Level: First
Area: 154.00 Square Feet
Dimensions: 14 x 11
GameRoom
Level: Second
Area: 260.00 Square Feet
Dimensions: 20 x 13
Den
Level: Second
Area: 437.00 Square Feet
Dimensions: 19 x 23
LivingRoom
Level: First
Area: 270.00 Square Feet
Dimensions: 15 x 18
Office
Level: First
Area: 130.00 Square Feet
Dimensions: 13 x 10
Interior
Interior Features
Eat In Kitchen, Granite Counters, High Speed Internet, Kitchen Island, Open Floorplan, Smart Home, Walk In Closets
Cooling
Central Air, Ceiling Fans
Sewer
Public Sewer
Appliances
Dishwasher, Gas Cooktop, Disposal, Gas Oven
Heating
Central
Construction
Year Built
Year Built: 2023
Home type
Single Family Residence
Architectural Style
Detached
Roof
Shingle
Foundation Details
Slab
Utilities & Energy
Pool Features
None
Fireplace Features
Electric
Utilities
Sewer Available, Water Available
Parking Features
Garage, Garage Door Opener
Water Source
Public
Other Features
Subdivision Name
Parks Somercrest
Price History
| Date | Event | Price |
|---|---|---|
07/22/2026 Source: | Price Decreased | $745,000 -6.82% $178/sqft |
10/31/2025 Source: | Price Decreased | $799,500 -3.31% $191/sqft |
09/09/2025 Source: | Price Increased | $826,900 +10.99% $197/sqft |
09/09/2025 Source: | Listed for Sale | $745,000 $178/sqft |

Nearby Homes



Find Homes by Property Features in Midlothian, TX
Nearby New Homes For Sale

Based on information from the North Texas Real Estate Information Systems, Inc., through Oct 09, 2026, 02:30PM. Information is provided exclusively for consumers’ personal, non-commercial use. It may not be used for any purpose other than to identify prospective properties consumers may be interested in purchasing. Data is deemed reliable but is not guaranteed accurate. This website may not include listings or property addresses of sellers who have directed their listing brokers to withhold their listing or their property address from display on the Internet. ©2026 North Texas Real Estate Information Systems, Inc. All Rights Reserved.
 Advertising Broker: Michelle Brecker | Pathway To Home Realty