- Overview
- Description
- Property Details
- Location
- Facts & Features
- Getting Around
- Nearby Homes
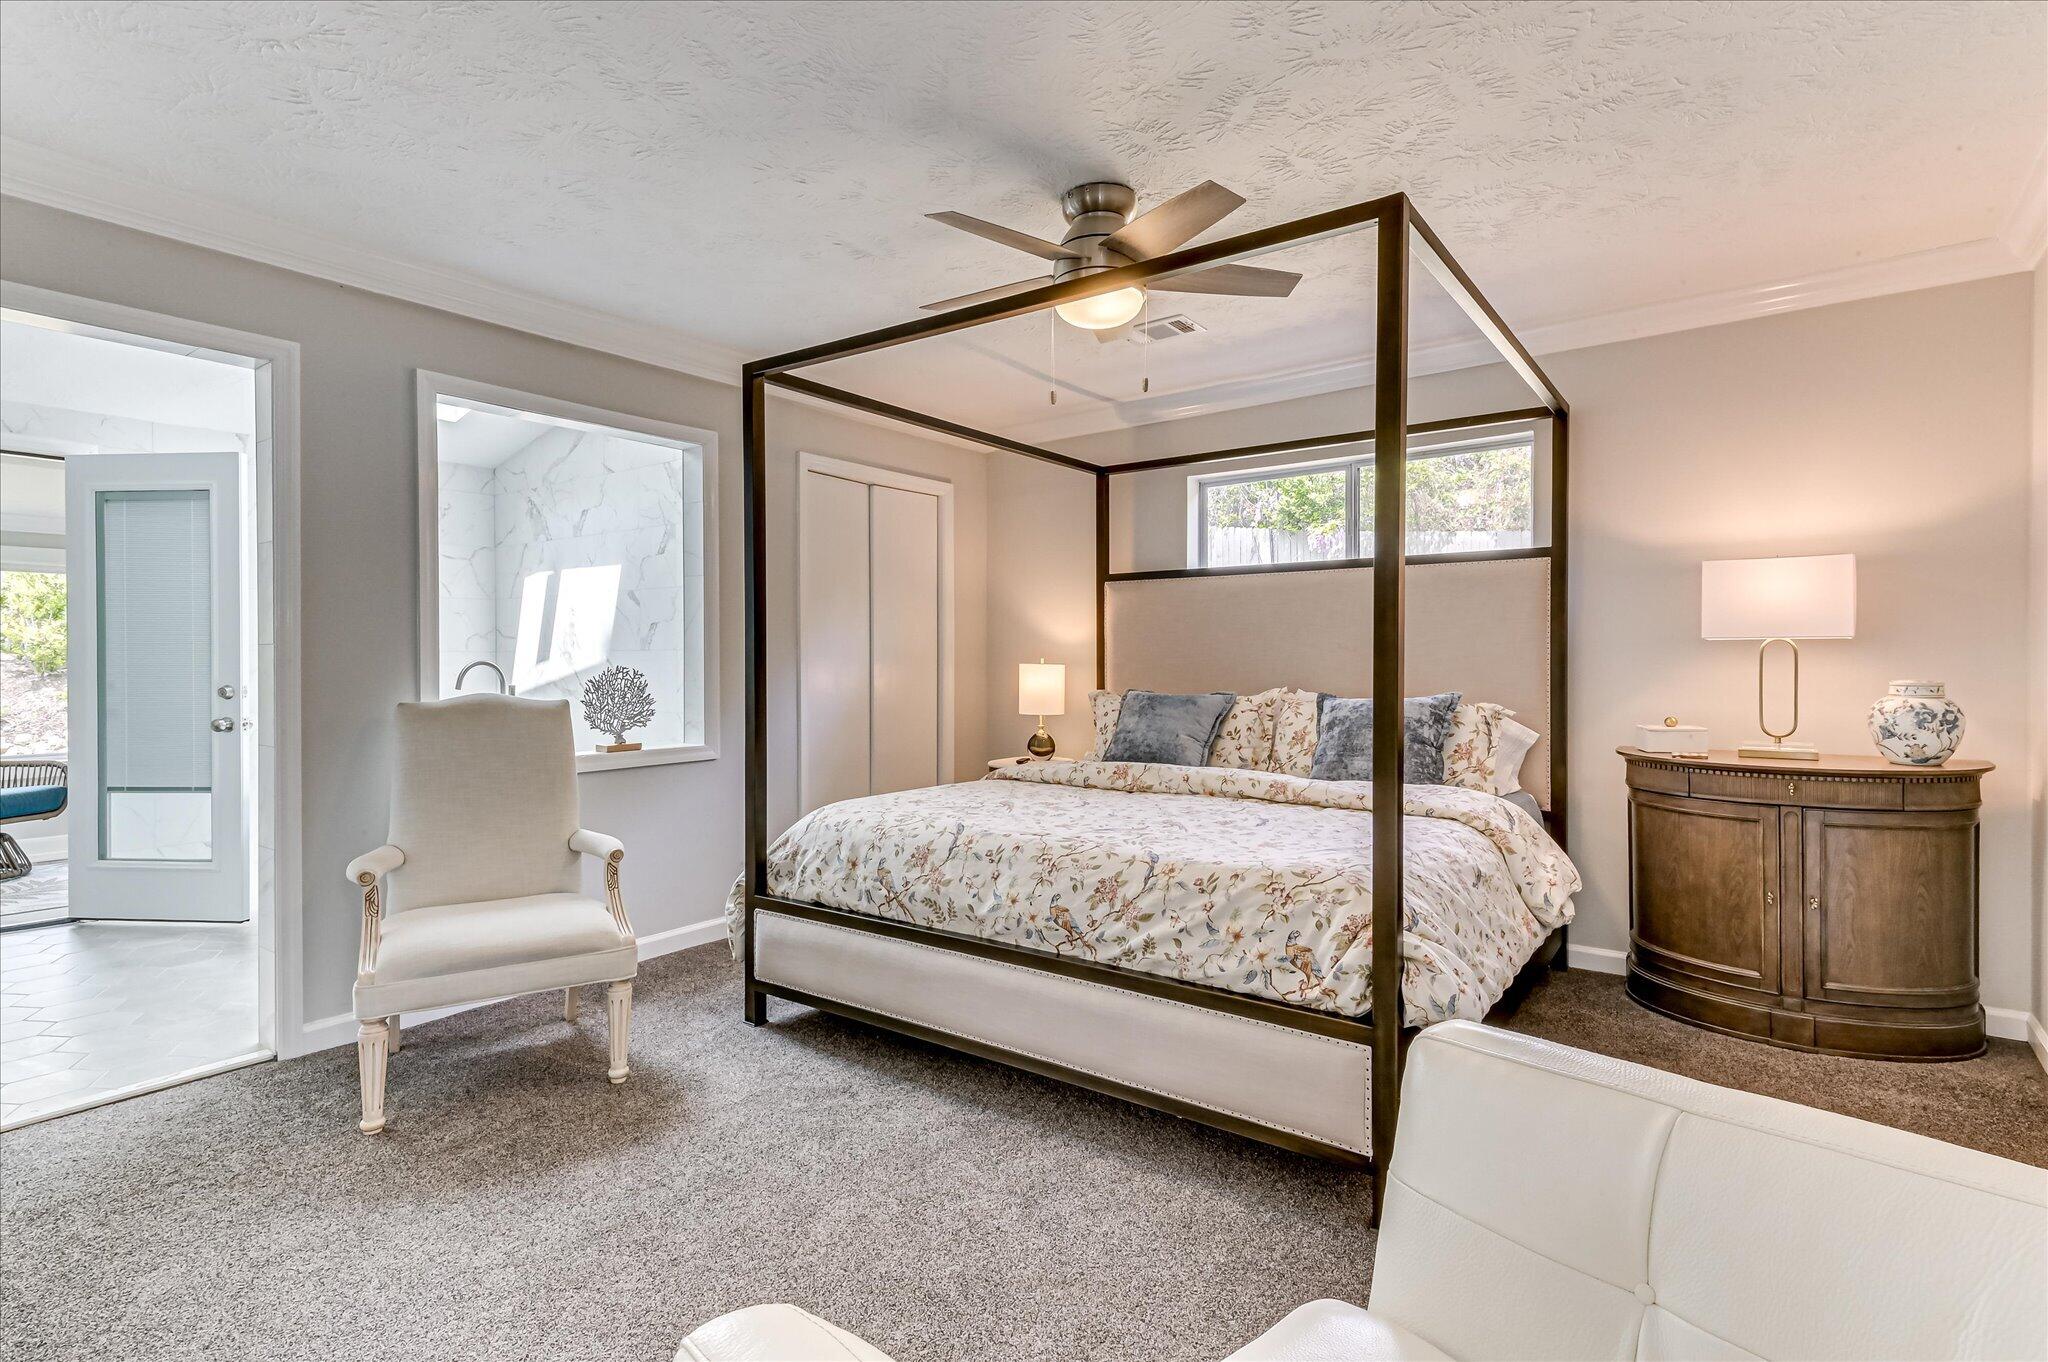

Street View
$757,900
Monthly Est:$3,772
 6 Beds
 5 Baths
4 full baths + 1 half bath
 3,914sqft
2417 Wilkshire Dr, Augusta, GA 30904
$757,900
$3,772/moEst:
Get Pre-Approved
Single Family Residence
Built in 1981
$-- HOA
0.37 acre lot
$194/sq.ft
Description
MULTIGENERATIONAL LIVING OR FABULOUS INVESTMENT!!
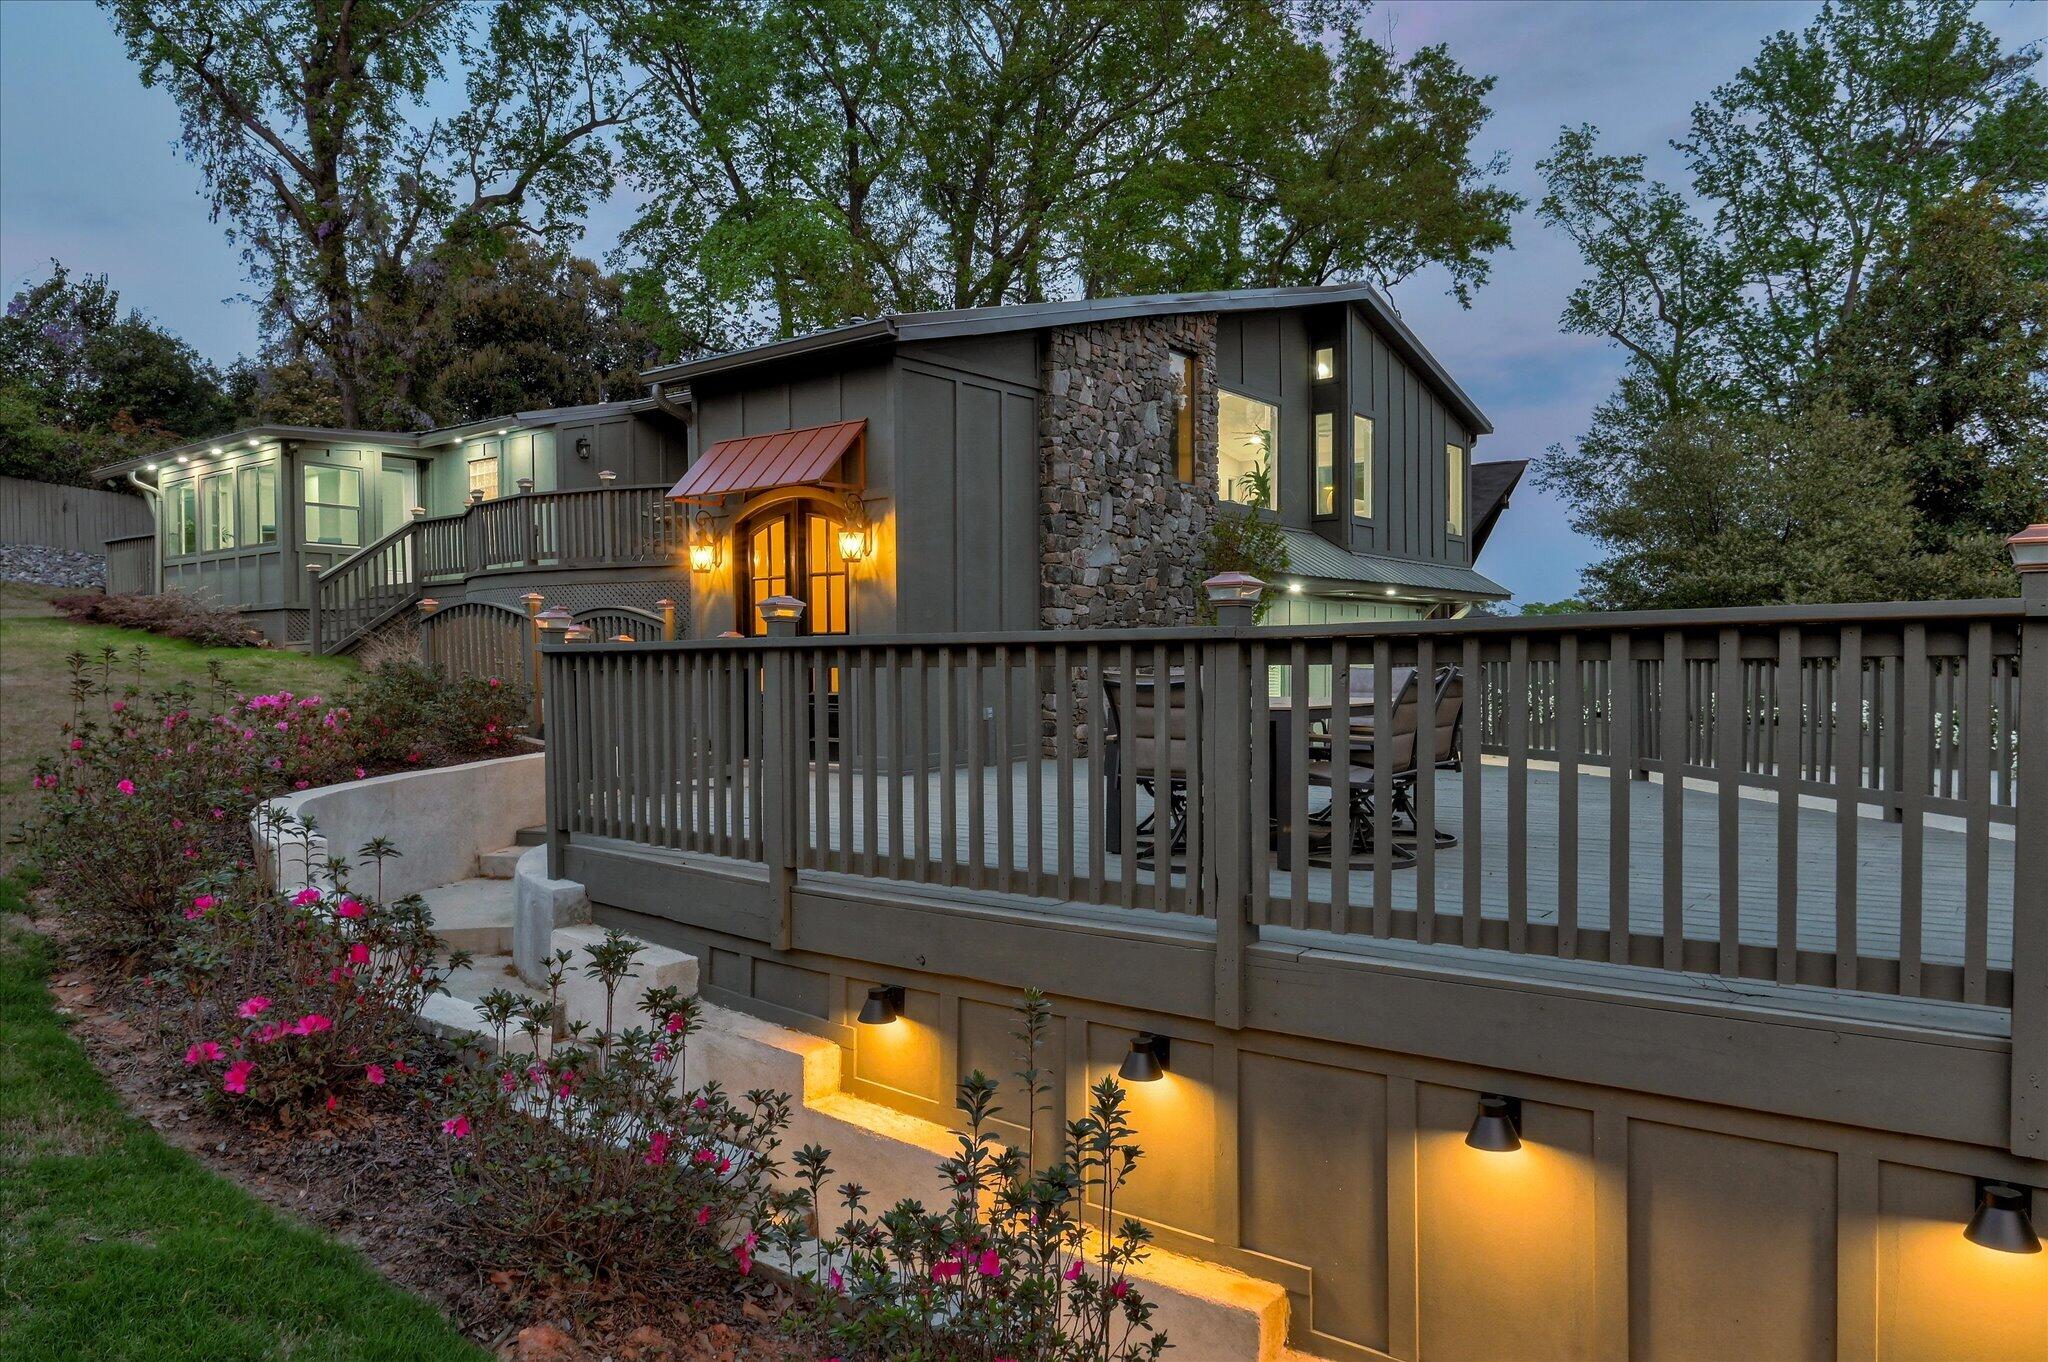
Completely reimagined and expertly renovated, this exceptional property offers a rare blend of modern living, flexibility, and proven income potential in one of Augusta's most sought-after locations. Currently operating as a successful Airbnb, the home presents an outstanding opportunity for both investors and homeowners seeking a turnkey property just moments from Augusta National Golf Club.
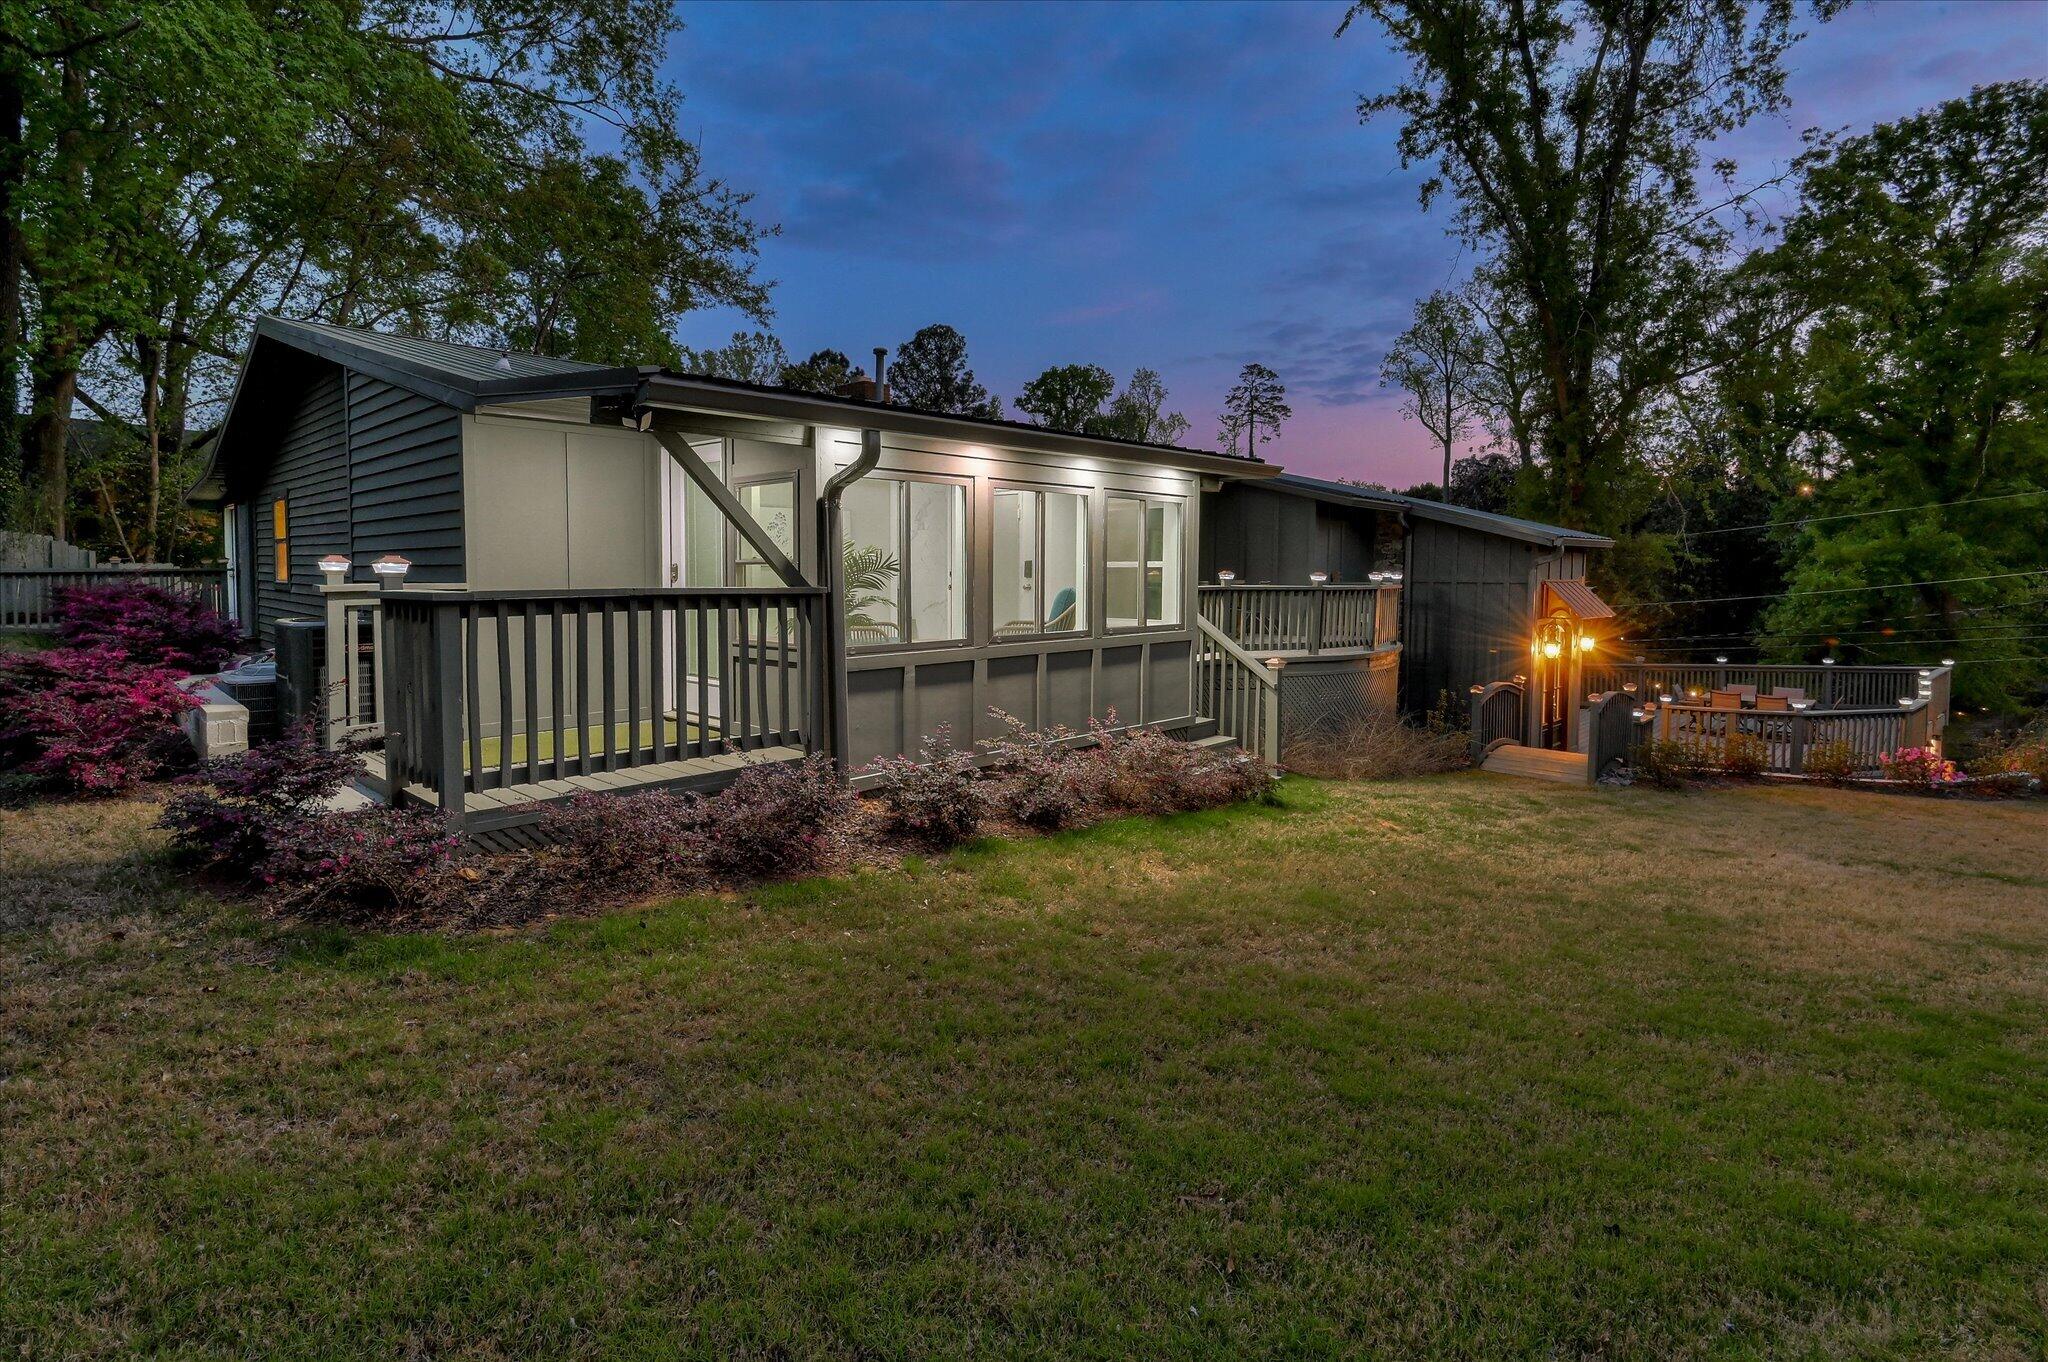
Designed with versatility in mind, the residence features three distinct living spaces under one roof. Ideal for short-term rentals, long-term tenants, or multi-generational living.
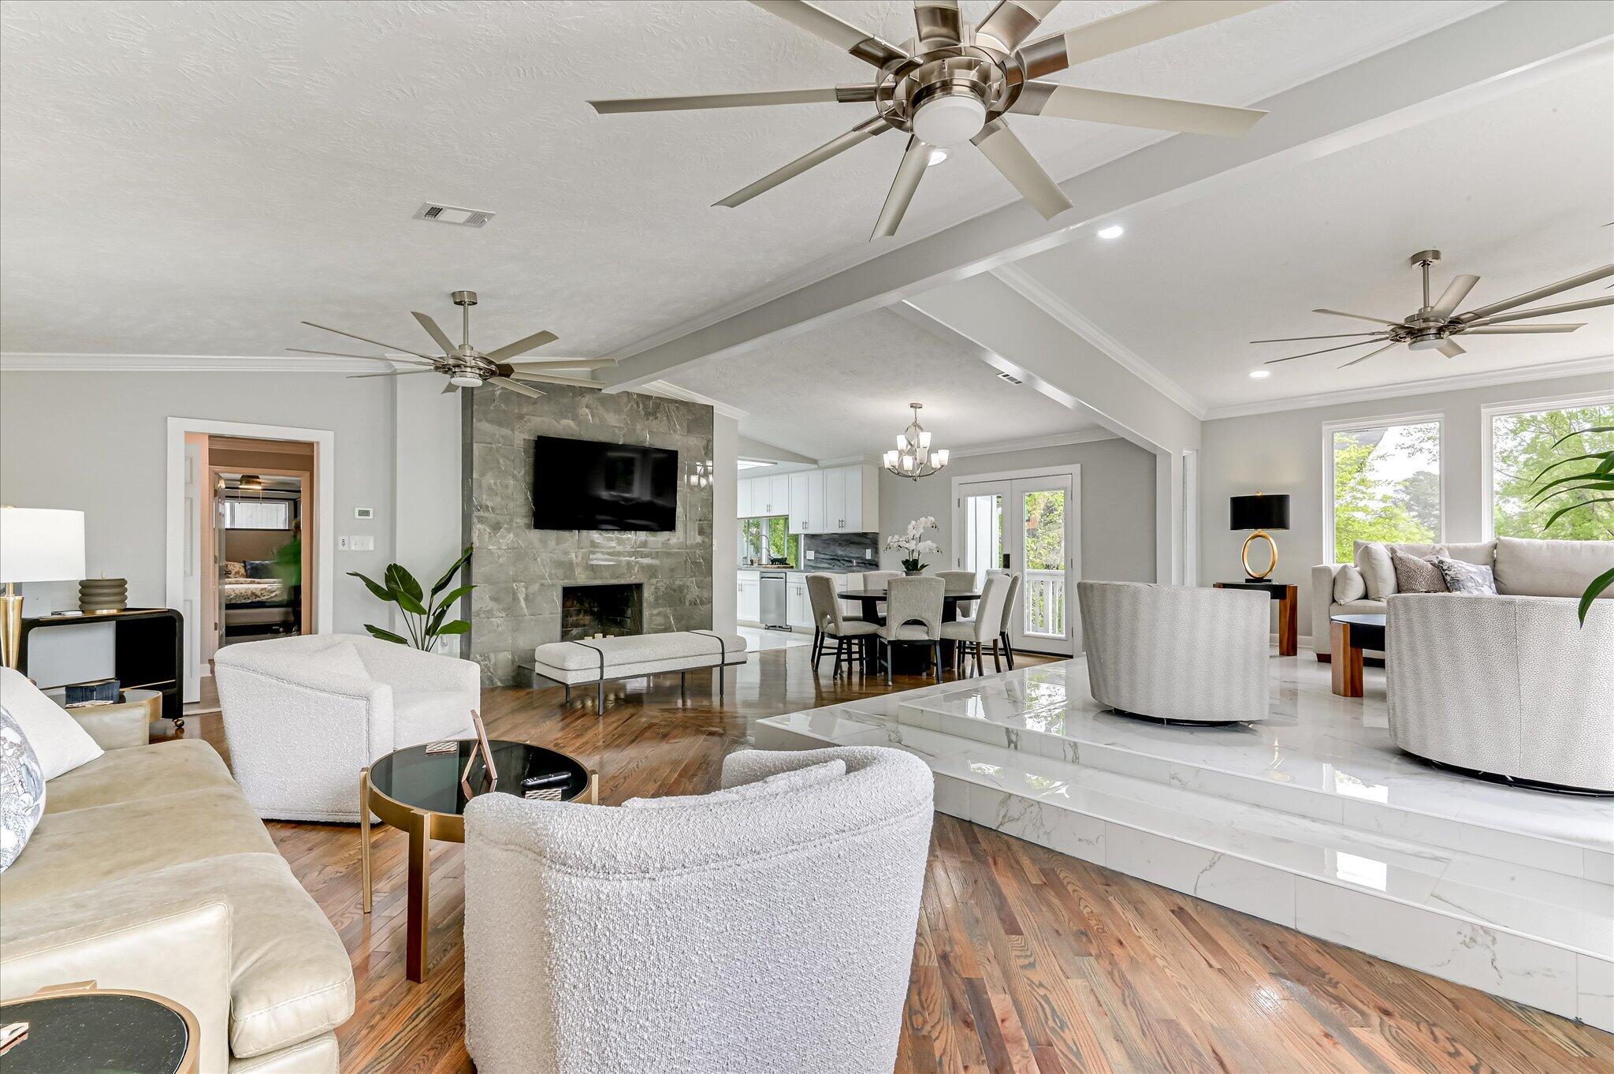
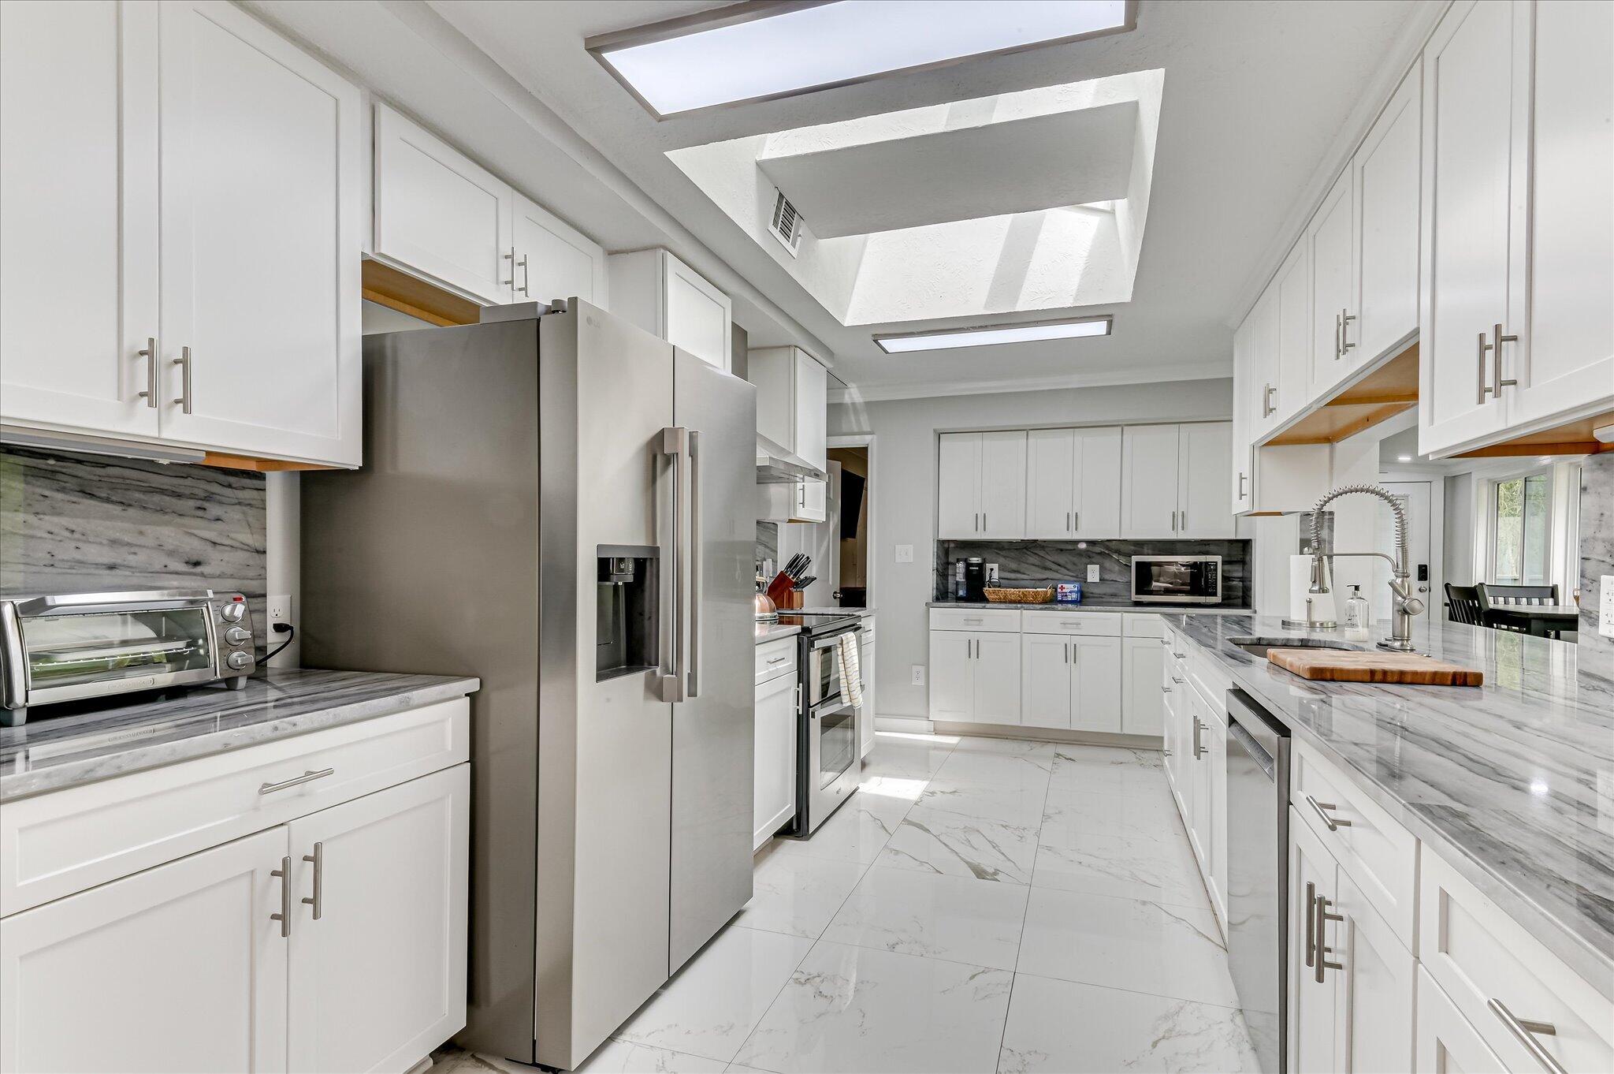
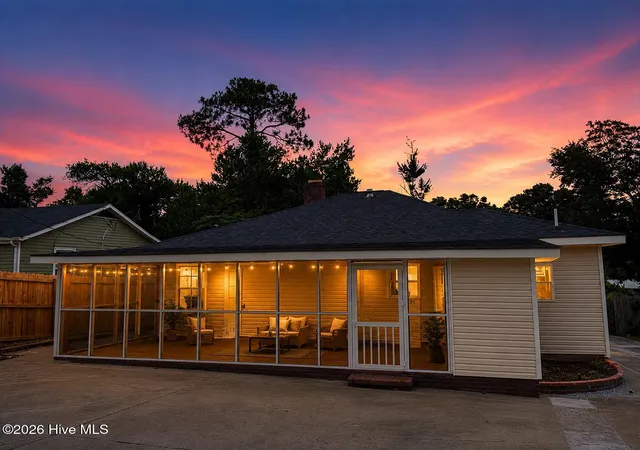
The main level showcases a bright, open-concept layout filled with natural light. Two spacious bedrooms and two-and-a-half beautifully updated baths are complemented by a sleek, modern kitchen with high-end appliances and skylights that enhance the airy feel. A welcoming sunroom offers additional living space, while two private decks create the perfect setting for outdoor relaxation or entertaining. The primary suite serves as a true retreat, complete with a spa-inspired bathroom featuring a soaking tub, walk-in tile shower, and its own private sunroom escape.
The lower level expands the home's potential even further with two fully self-contained units. Each offers two bedrooms, one bath, and a brand-new kitchen, along with private entrances for maximum flexibility and privacy. One unit features a charming breakfast nook and tiled patio, while the other includes an eat-in dining area, both ideal for generating consistent rental income.
Throughout the home, fresh paint and all-new flooring provide a clean, cohesive look and a true move-in-ready experience.
Outside, the private lot has been thoughtfully designed for both enjoyment and entertainment. A custom putting green, expansive deck, and garage create a unique outdoor setting rarely found at this price point.
Perfectly positioned near Augusta University, the medical district, downtown Augusta, and Fort Eisenhower, this property combines convenience with exceptional lifestyle and investment appeal.
Whether you're looking to expand your portfolio, secure a high-performing Masters rental, or enjoy a flexible living arrangement, this one-of-a-kind property delivers on every level.
- Houzeo last checked: 12 minutes ago
- Listing updated: September 28, 2026 at 3:14 pm
- Listing Provided by: Ann Marie McManus (706) 481-3800 DRE #104945 | Meybohm Real Estate - Wheeler
- Source: Hive MLS-NC | MLS#: 98255811

Property Details
Status
Active
Type
Single Family Residence
No. of Stories
2
County
City
Neighborhood
Year Built
1981
HOA Fees
-
Finished Area
3,914 sqft
Lot Size
0.37 acre lot
Basement Area
- sqft
MLS Name
Hive MLS
MLS Number
98255811
MLS Status
Active
Days on Market
188

Continue Your Journey in App
Find your dream home, receive real-time updates, and many more!
Download App
Continue Your Journey in App
Find your dream home, receive real-time updates, and many more!
Location
Facts & Features
Rooms
Bedrooms & bathrooms
Bedrooms: 6
Bathrooms: 5
Bedroom 2
Level: Ground
Area: Square Feet
Dimensions: 90.00
Laundry
Level: Ground
Area: Square Feet
Dimensions: 80.50
Breakfast Room
Level: Ground
Area: Square Feet
Dimensions: 30.00
Master Bedroom
Level: Main
Area: Square Feet
Dimensions: 224.00
Living Room
Level: Main
Area: Square Feet
Dimensions: 648.00
Master Bedroom
Level: Ground
Area: Square Feet
Dimensions: 130.00
Kitchen
Level: Main
Area: Square Feet
Dimensions: 150.00
Sunroom
Level: Main
Area: Square Feet
Dimensions: 97.50
Sunroom
Level: Main
Area: Square Feet
Dimensions: 232.00
Bedroom 2
Level: Main
Area: Square Feet
Dimensions: 121.00
Kitchen
Level: Ground
Area: Square Feet
Dimensions: 117.00
Kitchen
Level: Ground
Area: Square Feet
Dimensions: 90.00
Bedroom 2
Level: Ground
Area: Square Feet
Dimensions: 144.00
Master Bedroom
Level: Ground
Area: Square Feet
Dimensions: 170.00
Interior
Flooring
Carpet, Ceramic Tile, Hardwood
Interior Features
Walk In Closet(s), Entrance Foyer, Pantry, Blinds/shades, Built In Features, Eat In Kitchen, Walk In Closet(s)
Appliances
Vented Exhaust Fan, Built In Microwave, Built In Electric Oven, Refrigerator, Range, Disposal, Dishwasher
Exterior Features
See Remarks
Heating
Fireplace(s), Electric, Natural Gas
Window Features
Skylight(s)
Cooling
Other, Central Air, Ceiling Fan(s), Multi Units
Construction
Year Built
Year Built: 1981
Home type
Single Family Residence
Property Condition
Updated Remodeled
Roof
Metal
Construction Materials
Stone, Wood Siding, Wood Frame
Foundation Details
Crawl Space
Utilities & Energy
Security Features
Smoke Detector(s)
Parking Features
Attached, Concrete, Garage Door Opener, Garage, Parking Pad
Association Amenities
Street Lights
Laundry Features
Dryer Hookup, Washer Hookup
Basement
Exterior Entry, Finished, Full, Interior Entry, Walk Out Access
Utilities
Cable Available
Water Source
Public
Other Features
Patio And Porch Features
Deck, Patio, See Remarks, Side Porch
Lot Features
Landscaped
Subdivision Name
Windsor Forest
Price History
| Date | Event | Price |
|---|---|---|
04/03/2026 Source: | Listed for Sale | $799,900 +5.54% $204/sqft |
04/03/2026 Source: | Price Decreased | $757,900 -5.25% $194/sqft |
04/03/2026 Source: | Off Market | $799,900 +5.54% $204/sqft |
04/03/2026 Source: | Listed for Sale | $757,900 -5.25% $194/sqft |
04/03/2026 Source: | Price Increased | $799,900 +0.11% $204/sqft |

Show more
Nearby Homes

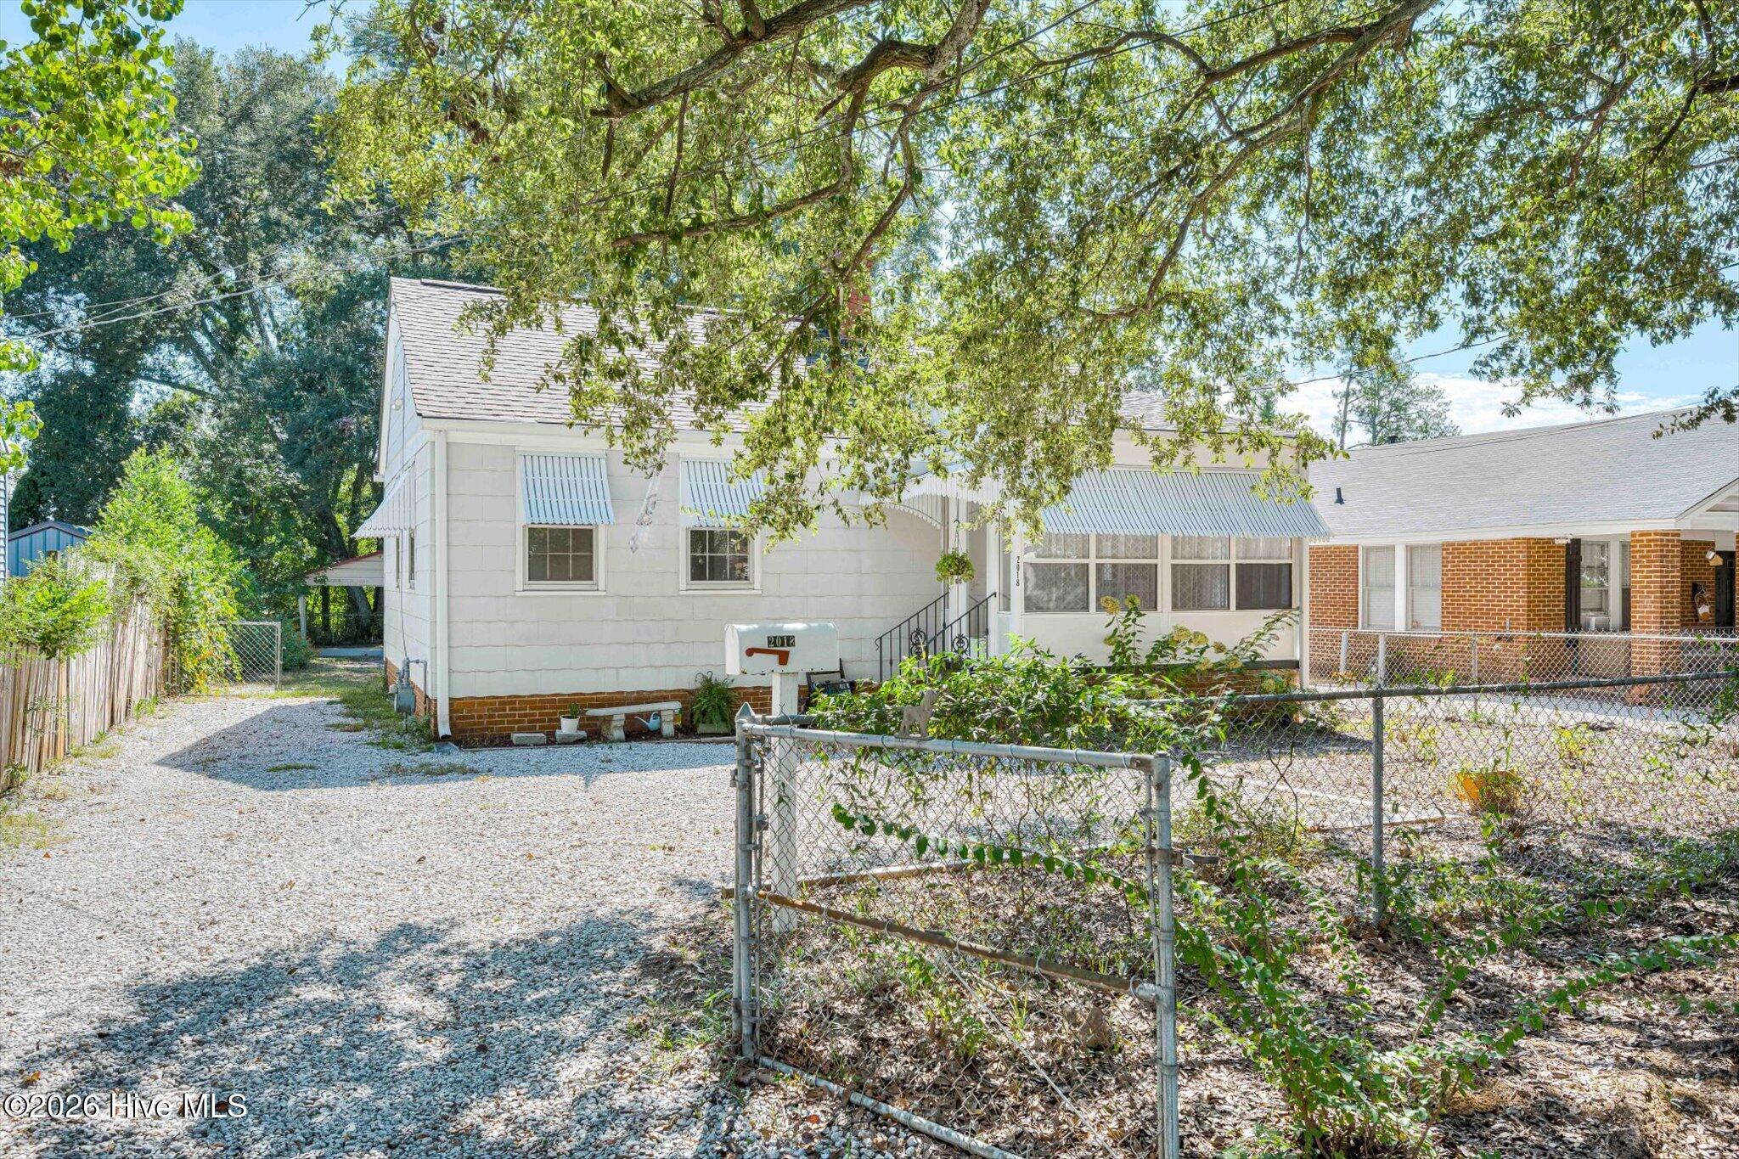
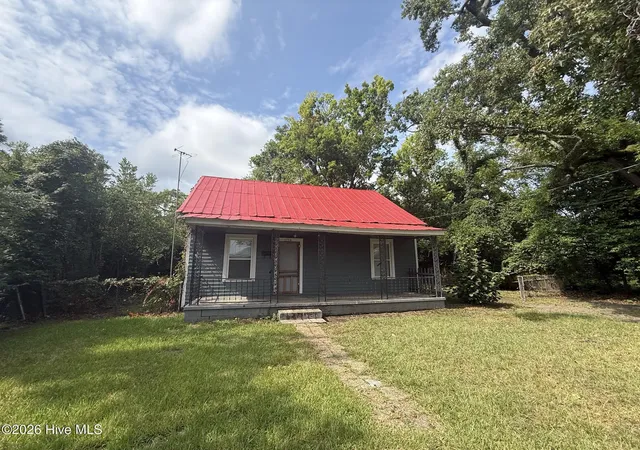

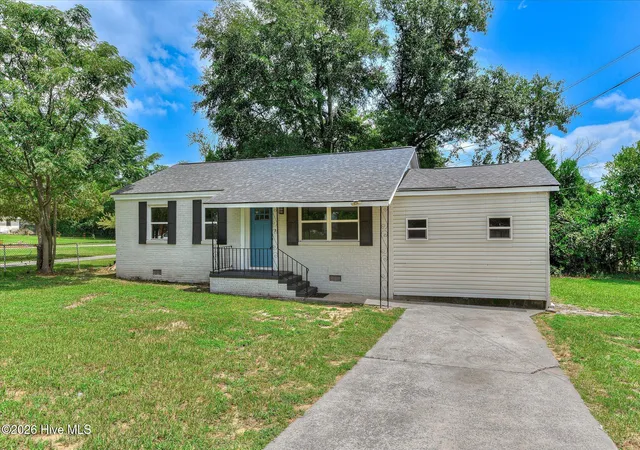
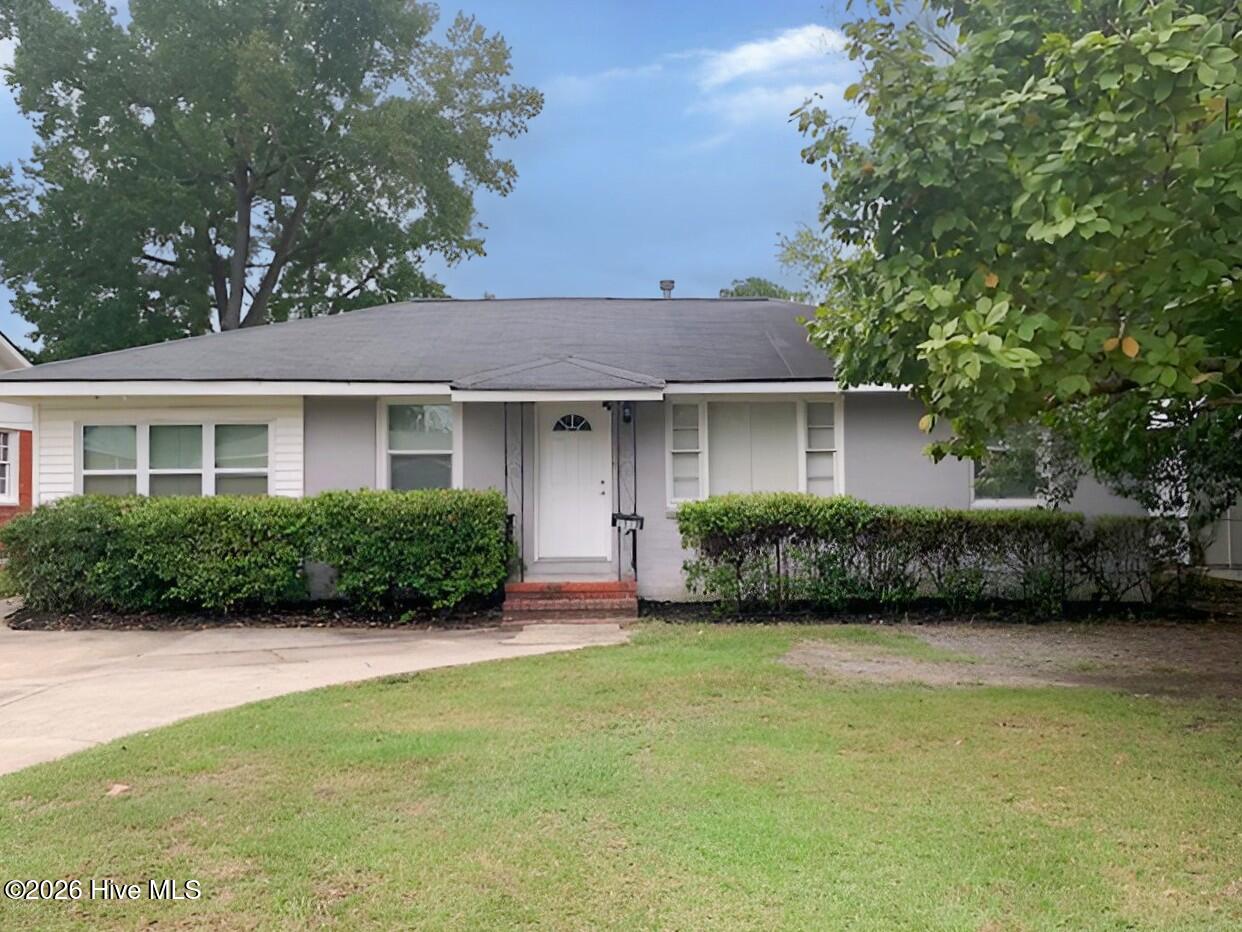
Find Homes by Property Features in Augusta, GA
Nearby New Homes For Sale

Based on information from the Hive MLS, through Oct 09, 2026, 10:30AM. This website may not include listings or property addresses of sellers who have directed their listing brokers to withhold their listing or their property address from display on the Internet. The data relating to real estate on this web site comes in part from the Internet Data Exchange program of Hive MLS, and is updated as of Oct 09, 2026, 10:30AM. All information is deemed reliable but not guaranteed and should be independently verified. All properties are subject to prior sale, change, or withdrawal. Neither listing broker(s) nor Chosen Realty LLC nor Houzeo shall be responsible for any typographical errors, misinformation, or misprints, and shall be held totally harmless from any damages arising from reliance upon these data. IDX information is provided exclusively for personal, non-commercial use, and may not be used for any purpose other than to identify prospective properties consumers may be interested in purchasing. © 2026 Hive MLS. All Rights Reserved.
 Advertising Broker: Nicholas Huscroft | Chosen Realty