- Overview
- Description
- Property Details
- Location
- HOA Management
- Facts & Features
- Getting Around
- Nearby Homes



$489,000
Monthly Est:$2,434
 2 Beds
 2 Baths
2 full baths
 1,907sqft
24173 Spartina Dr, Venice, FL 34293
$489,000
$2,434/moEst:
Get Pre-Approved
Single Family Residence
Built in 2022
$1,120.33/mo HOA
6,663 sqft lot
$256/sq.ft
Description
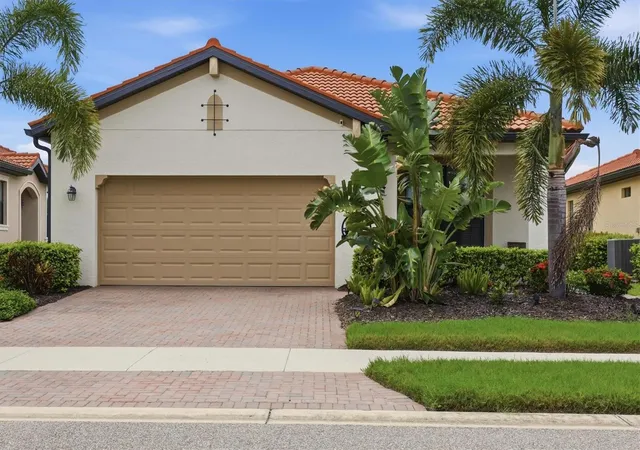
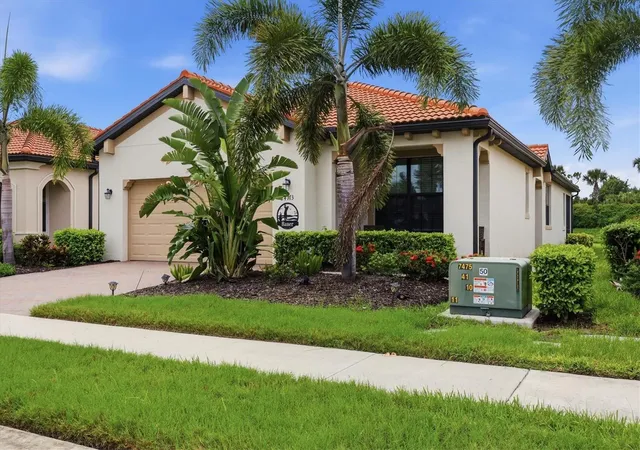
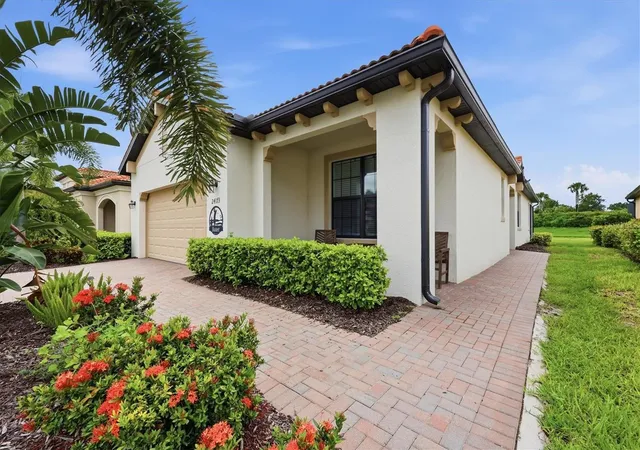
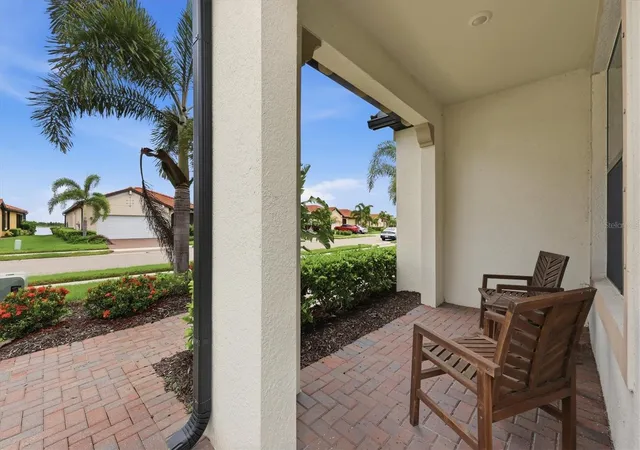
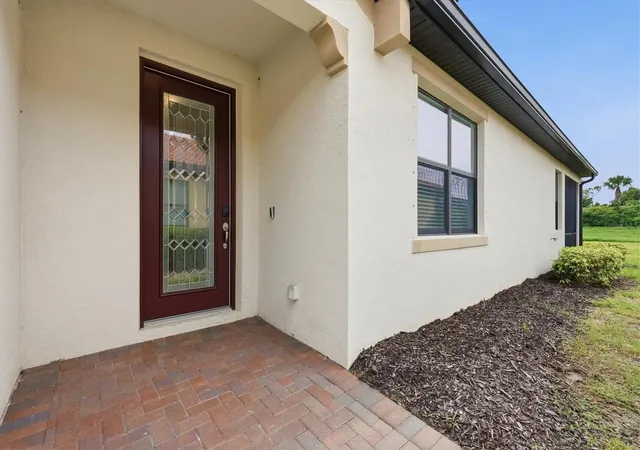
WELCOME TO 24173 Spartina Drive in Venice, Florida! This stunning Roma model executive series home is located in the highly sought-after Sarasota National Golf Community. Here you will enjoy resort-style living and world-class amenities! This beautifully designed spacious 2-bedroom, 2-bathroom home with a den boasts an open floor plan, fully equipped kitchen, large screened-in lanai, separate laundry room, 2 car garage, upgraded lighting and ceiling fans and more. The attention to detail in this property is evident from the moment you walk in. Greeted by a custom framed mirror with ledge build out that accentuates the lovely side entry door. The tailored carpentry continues into the living room with a complete accent wall anchored by extra cabinetry storage and on-trend shiplap detail. It doesn't end there, the den space has been upgraded with a built in desk, bookshelves and even more storage. The primary suite features a luxurious en suite bath with dual sinks, a large sun shower, a linen closet, a private water closet and a sizable walk-in closet. The split floor plan offers privacy and comfort for owners and guests. A large secondary bedroom is located right by the home’s second full bathroom. This home has been appointed with high end furnishings and decor and is being offered completely TURNKEY! Owning this property includes two deeded golf memberships to the Sarasota National Golf Course, currently undergoing a complete redesign and renovation. Residents enjoy an array of exclusive resort-style amenities, including a clubhouse, 7000 sq ft fitness center, pickleball and tennis courts, bocce ball, a resort-style pool with lap lanes and an enormous soaking spa, a day spa, coffee lounge and library plus four dining options: The 19th Hole, Tiki Bar, Palm Lounge, and Palm Dining Room. The community's 1300-acre International Audubon Sanctuary offers some of the best water and preserve views in the area. Conveniently located just 8 miles from historic downtown Venice where you’ll find charming boutiques, fine dining, annual festivals and cultural experiences. Also, you are just minutes from the pristine Gulf Coast beaches, including Venice Beach, Caspersen Beach, and Manasota Key. The nearby Wellen Park offers even more shopping, dining, and entertainment options, making this the perfect location for Florida living at its finest! Don’t miss the opportunity to own this beautiful home in one of Southwest Florida’s premier golf communities. Schedule your showing today!
- Houzeo last checked: 4 hours ago
- Listing updated: August 8, 2026 at 10:51 am
- Listing Provided by: Kate Hosein (978) 835-2248 | CENTURY 21 SCHMIDT REAL ESTATE (941) 485-0021
- Source: Stellar MLS-FL | MLS#: N6145245

Property Details
Status
Active
Type
Single Family Residence
No. of Stories
1
County
City
Neighborhood
Year Built
2022
HOA Fees
$1120.33/mo
Finished Area
1,907 sqft
Lot Size
6,663 sqft lot
Basement Area
- sqft
MLS Name
Stellar MLS
MLS Number
N6145245
MLS Status
Active
Days on Market
76
Cumulative Days on Market
1

Continue Your Journey in App
Find your dream home, receive real-time updates, and many more!
Download App
Continue Your Journey in App
Find your dream home, receive real-time updates, and many more!
Location
HOA Management
Christine Osburn
HOA Fees
$3,361/ Quarterly
Amenities
 Amenities and services may be covered by one or multiple associations and service providers.
 Trash Pickup
 Golf
 Cable TV
 Park Playground
 Tennis
 Security Gate
 Gym
 Pool
 Sports Court
Recreation Facilities
Recreational Facilities
Disclaimer: Amenities are based on third-party information and may vary; buyers must independently verify all amenities, as information is deemed reliable but not guaranteed.
Facts & Features
Rooms
Bedrooms & bathrooms
Bedrooms: 2
Bathrooms: 2
Kitchen
Level: First
Area: 169.00 Square Feet
Dimensions: 13x13
Dining Room
Level: First
Area: 156.00 Square Feet
Dimensions: 13x12
Living Room
Level: First
Area: 342.00 Square Feet
Dimensions: 19x18
Primary Bedroom
Level: First
Area: 195.00 Square Feet
Dimensions: 15x13
Primary Bathroom
Level: First
Area: 110.00 Square Feet
Dimensions: 11x10
Bedroom 2
Level: First
Bathroom 2
Level: First
Area: 154.00 Square Feet
Dimensions: 14x11
Den
Level: First
Area: 121.00 Square Feet
Dimensions: 11x11
Laundry
Level: First
Interior
Appliances
Dishwasher, Disposal, Dryer, Microwave, Range, Refrigerator, Washer
Exterior Features
Hurricane Shutters, Lighting, Rain Gutters, Sidewalk, Sliding Doors
Cooling
Central Air
Sewer
Public Sewer
Heating
Central, Electric
Window Features
Window Treatments
Interior Features
Ceiling Fans(s), Crown Molding, Open Floorplan, Primary Bedroom Main Floor, Split Bedroom, Stone Counters, Thermostat, Walk In Closet(s), Window Treatments
Flooring
Carpet, Tile
Construction
Year Built
Year Built: 2022
Home type
Single Family Residence
Roof
Concrete, Tile
Foundation Details
Slab
Property Condition
Completed
Construction Materials
Block, Stucco
Utilities & Energy
Utilities
Cable Connected, Electricity Connected, Sewer Connected, Sprinkler Recycled, Water Connected
Water Source
Public
Security Features
Gated Community, Smoke Detector(s)
Association Amenities
Fitness Center, Gated, Golf Course, Pickleball Court(s), Playground, Recreation Facilities, Tennis Court(s)
Parking Features
Ground Level
Laundry Features
Laundry Room
Other Features
Community Features
Buyer Approval Required, Clubhouse, Community Mailbox, Deed Restrictions, Dog Park, Fitness Center, Gated Community Guard, Golf, Irrigation Reclaimed Water, Playground, Pool, Restaurant, Sidewalks, Tennis Court(s)
Subdivision Name
Sarasota National Ph 13b
Patio And Porch Features
Screened
Lot Features
Landscaped, Level, On Golf Course, Sidewalk, Paved
Price History
| Date | Event | Price |
|---|---|---|
08/07/2026 Source: #MFRN6145245 | Listed for Sale | $489,000 $256/sqft |
Nearby Homes











Find Homes by Property Features in Venice, FL
Nearby New Homes For Sale

Based on information from Stellar MLS® through Oct 23, 2026, 06:45AM as submitted to and distributed by MLS GRID. All data is obtained from various sources and may not have been verified by the broker or MLS GRID. Supplied Open House Information is subject to change without notice. All information should be independently reviewed and verified for accuracy. Properties may or may not be listed by the office/agent presenting the information. IDX information is provided exclusively for consumers’ personal non-commercial use. It may not be used for any purpose other than to identify prospective properties consumers may be interested in purchasing. The data is deemed reliable but is not guaranteed by MLS GRID. The use of the MLS GRID Data may be subject to an end-user license agreement prescribed by the Member Participant’s applicable MLS, if any, and as amended from time to time. © 2026 Stellar MLS. All Rights Reserved.
 Advertising Broker: Fred McGill | Simple Showing, Inc
