- Overview
- Description
- Property Details
- Location
- HOA Management
- Facts & Features
- Getting Around
- Nearby Homes


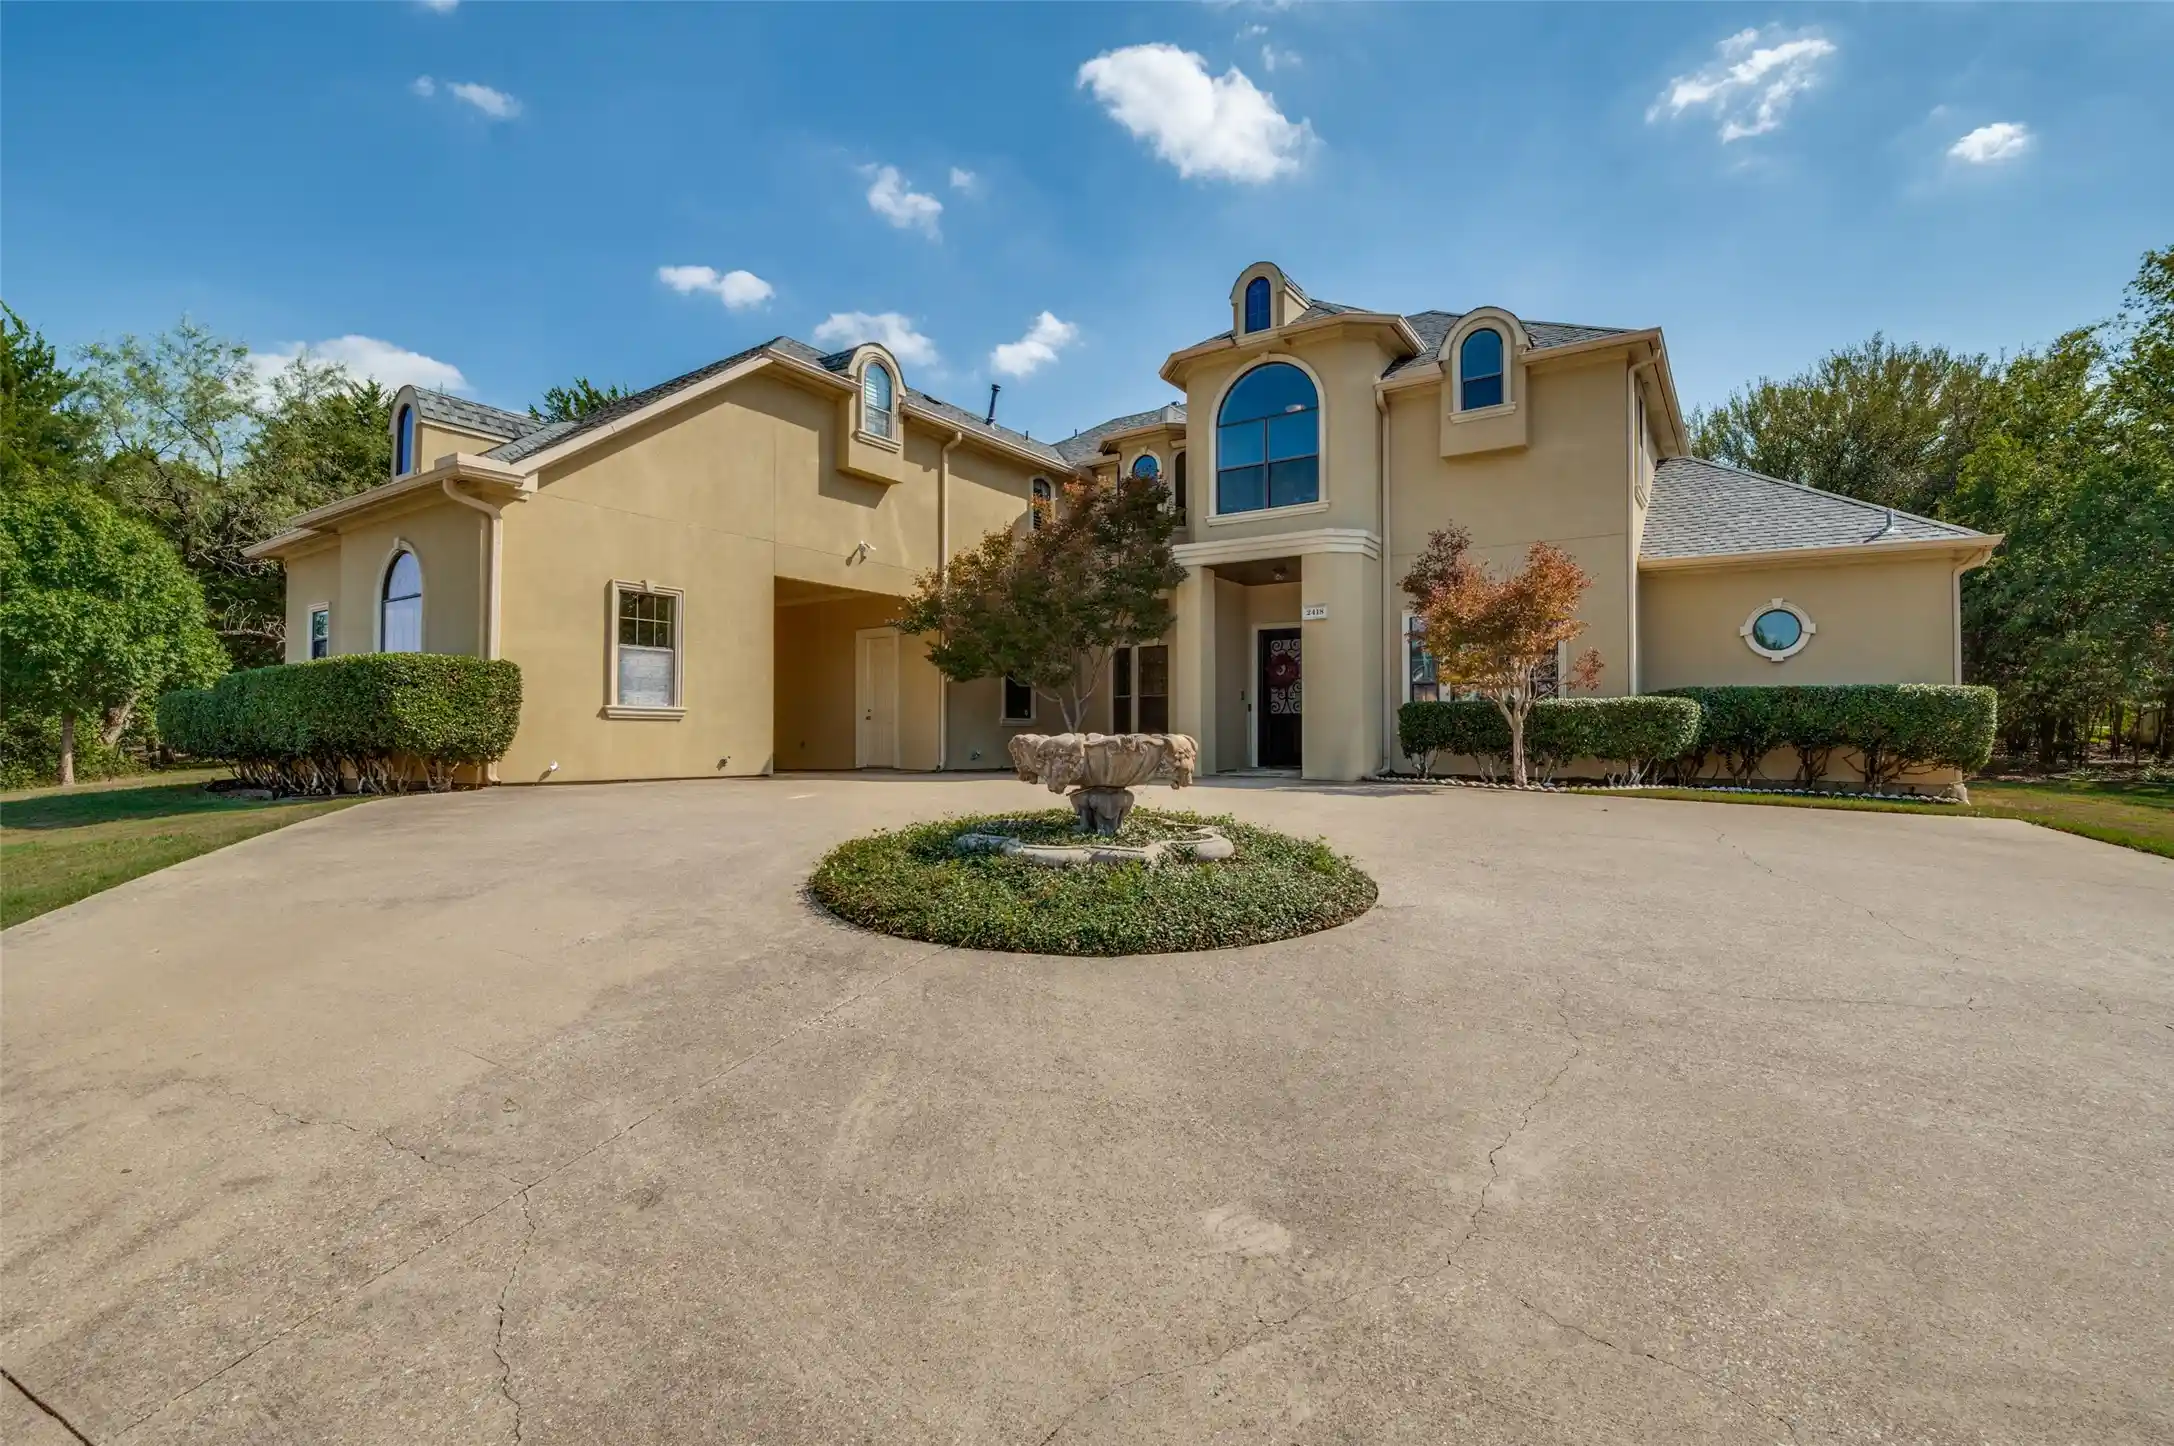


$790,000
Monthly Est:$3,932
 5 Beds
 5 Baths
4 full baths + 1 half bath
 4,236sqft
2418 Amberleaf Ct, Cedar Hill, TX 75104
$790,000
$3,932/moEst:
Get Pre-Approved
Single Family Residence
Built in 2005
$25.42/mo HOA
1.01 acres lot
$186/sq.ft
Description
Welcome Home! A grand arrival awaits with a distinctive porte cochere, mother-in-law suite or guest house, and spacious 3-car garage, providing ample parking and convenience. Inside, with 4236 sq. ft. and 5717 total sq. ft. of thoughtfully designed living spaces offer flexibility for a variety of needs and lifestyles. The second floor is an entertainer's dream, featuring a dedicated media room, perfect for movie nights, a generously sized game room for recreation and gatherings, an additional flex room that can easily serve as a home office, fitness space, hobby room, or creative retreat, second primary Suite and 2 bedrooms with Jack and Jill bath. Step outside and experience the possibilities of a full acre of land, offering abundant space for outdoor entertaining, gardening, recreation, or creating your own backyard oasis. With its expansive lot, versatile floor plan, multiple entertainment spaces, and impressive parking accommodations, this property presents a wonderful opportunity to enjoy spacious living with endless possibilities. Discover the perfect blend of space, comfort, and versatility in this impressive home situated on a sprawling 1-acre lot in a desirable cul-de-sac location. Offering an exceptional combination of indoor and outdoor living, this property provides room to relax, entertain, and enjoy. Located in the scenic Lake Ridge community, residents enjoy convenient access to an array of outdoor recreational amenities, including the nearby Tangle Ridge Golf Club, an 18-hole championship golf course. The area is surrounded by rolling hills, beautiful natural landscapes, and proximity to Joe Pool Lake, offering opportunities for boating, fishing, hiking, and outdoor recreation. Nearby parks, walking trails, shopping, dining, and entertainment add to the appeal of this sought-after Cedar Hill location. Schedule your private showing today and explore all this exceptional property has to offer!
- Houzeo last checked: 4 hours ago
- Listing updated: October 27, 2026 at 6:34 pm
- Listing Provided by: Glyne Worrell , Char Byers | Coldwell Banker Apex, REALTORS (972) 783-1919
- Source: NTREIS MLS-TX | MLS#: 21408828

Property Details
Status
Active
Type
Single Family Residence
No. of Stories
2
County
City
Neighborhood
--
Year Built
2005
HOA Fees
$25.42/mo
Finished Area
4,236 sqft
Lot Size
1.01 acres lot
Basement Area
- sqft
MLS Name
NTREIS MLS
MLS Number
21408828
MLS Status
Active
Cumulative Days on Market
10
Open House

Continue Your Journey in App
Find your dream home, receive real-time updates, and many more!
Continue Your Journey in App
Find your dream home, receive real-time updates, and many more!
Location
HOA Management
Lakeridge POA
HOA Fees
$305/ Annually
Amenities
 Amenities and services may be covered by one or multiple associations and service providers.
 Maintenance
Disclaimer: Amenities are based on third-party information and may vary; buyers must independently verify all amenities, as information is deemed reliable but not guaranteed.
Facts & Features
Rooms
Bedrooms & bathrooms
Bedrooms: 5
Bathrooms: 5
GuestQuarters
Level: First
Area: 144.00 Square Feet
Dimensions: 12 x 12
PrimaryBedroom
Level: Second
Area: 228.00 Square Feet
Dimensions: 12 x 19
Office
Level: Second
Area: 100.00 Square Feet
Dimensions: 10 x 10
Bedroom
Level: Second
Area: 170.00 Square Feet
Dimensions: 17 x 10
Bedroom
Level: Second
Area: 170.00 Square Feet
Dimensions: 17 x 10
MediaRoom
Level: Second
Area: 221.00 Square Feet
Dimensions: 13 x 17
GameRoom
Level: Second
Area: 289.00 Square Feet
Dimensions: 17 x 17
Kitchen
Level: First
Area: 228.00 Square Feet
Dimensions: 19 x 12
Laundry
Level: First
Area: 48.00 Square Feet
Dimensions: 6 x 8
BreakfastRoomNook
Level: First
Area: 120.00 Square Feet
Dimensions: 10 x 12
FamilyRoom
Level: First
Area: 255.00 Square Feet
Dimensions: 15 x 17
PrimaryBedroom
Level: First
Area: 280.00 Square Feet
Dimensions: 14 x 20
LivingRoom
Level: First
Area: 240.00 Square Feet
Dimensions: 15 x 16
DiningRoom
Level: First
Area: 169.00 Square Feet
Dimensions: 13 x 13
Office
Level: First
Area: 120.00 Square Feet
Dimensions: 12 x 10
Interior
Interior Features
Eat In Kitchen, Granite Counters, High Speed Internet, Kitchen Island, Multiple Master Suites, Cable Tv, Natural Woodwork
Sewer
Public Sewer
Appliances
Double Oven, Dishwasher, Gas Cooktop, Disposal, Microwave, Vented Exhaust Fan
Construction
Year Built
Year Built: 2005
Home type
Single Family Residence
Architectural Style
Detached
Utilities & Energy
Parking Features
Additional Parking, Covered, Driveway, Garage, Garage Door Opener, Inside Entrance, Garage Faces Rear
Pool Features
None
Utilities
Sewer Available, Water Available, Cable Available
Water Source
Public
Fireplace Features
Gas, Living Room
Other Features
Subdivision Name
Lake Ridge Sec 07 Ph 03
Price History
| Date | Event | Price |
|---|---|---|
10/17/2026 Source: | Listed for Sale | $790,000 $186/sqft |

Nearby Homes




Find Homes by Property Features in Cedar Hill, TX
Nearby New Homes For Sale

Based on information from the North Texas Real Estate Information Systems, Inc., through Oct 29, 2026, 02:15PM. Information is provided exclusively for consumers’ personal, non-commercial use. It may not be used for any purpose other than to identify prospective properties consumers may be interested in purchasing. Data is deemed reliable but is not guaranteed accurate. This website may not include listings or property addresses of sellers who have directed their listing brokers to withhold their listing or their property address from display on the Internet. ©2026 North Texas Real Estate Information Systems, Inc. All Rights Reserved.
 Advertising Broker: Michelle Brecker | Pathway To Home Realty
