- Overview
- Description
- Property Details
- Location
- Facts & Features
- Getting Around
- Nearby Homes
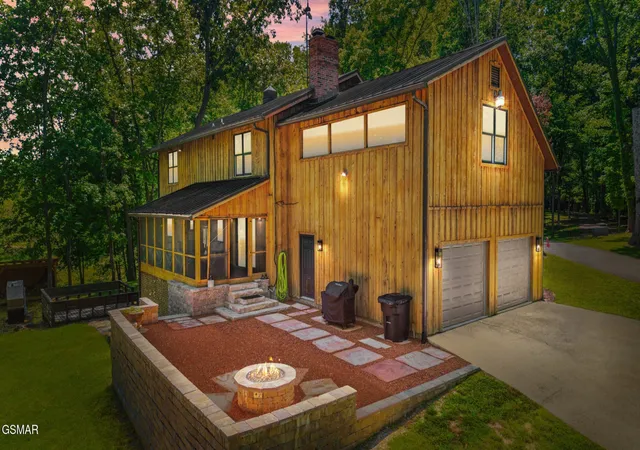

Street View
$3,700,000
Monthly Est:$18,416
 3 Beds
 4 Baths
3 full baths + 1 half bath
 4,126sqft
2418 E Gallaher Fry Rd, Knoxville, TN 37932
$3,700,000
$18,416/moEst:
Get Pre-Approved
Single Family Residence
Built in 1988
$-- HOA
26.4 acres lot
$897/sq.ft
Description
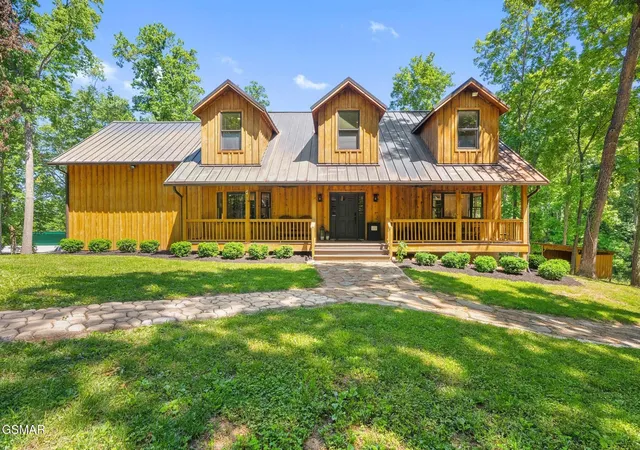
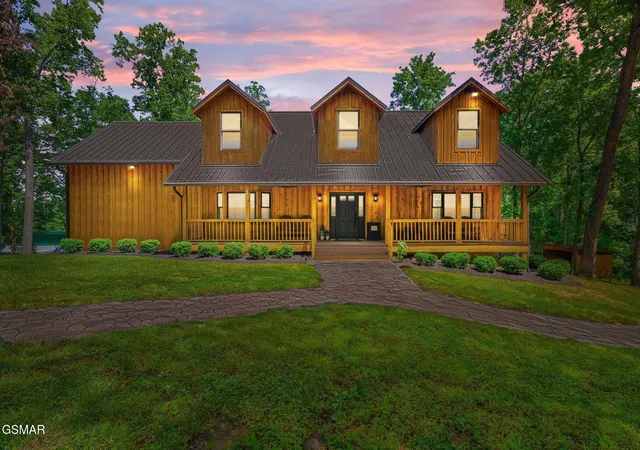
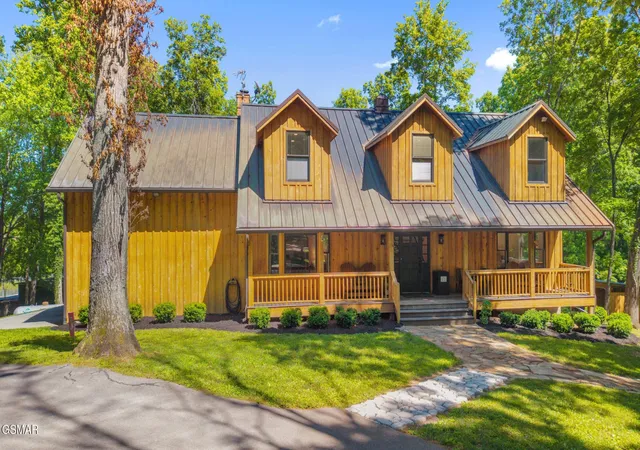
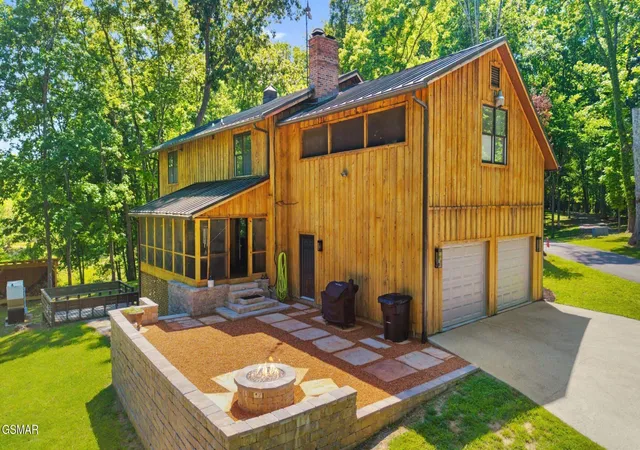
26.4 extraordinary acres with 20+ buildable acres in the heart of Hardin Valley -- a truly rare and unique opportunity that lends itself beautifully to future development, private estate living, or a luxury family compound. In one of Knoxville's most sought-after growth areas, opportunities like this are few and far between -- after all, God isn't making any more land in this prime location. Welcome to 2418 E. Gallaher Ferry Road, a gated private estate offering rolling pasture, wooded privacy, equestrian amenities, and a custom-built home just minutes from all Knoxville has to offer. This nearly 4,000 SF home features 3 bedrooms, 3.5 baths, with a finished walk-out basement ideally suited as a studio living setup or 4th bedroom option, offering flexibility for guests, multigenerational living, or private quarters. Inside, timeless craftsmanship shines through with reclaimed 140-year-old wide-plank hardwood floors, crown molding, and exceptional finishes throughout. Multiple indoor and outdoor living spaces make this home ideal for both everyday living and entertaining. The newly remodeled chef's kitchen showcases a Viking gas range, quartz countertops, farmhouse sink, stainless appliances, and abundant cabinetry, flowing seamlessly into inviting living areas highlighted by beautiful fireplaces and warm gathering spaces. The spacious primary suite offers a luxury retreat with a sitting area, screened porch access, custom closets, and a spa-inspired, voice-activated bath. Smart home touches throughout include heated smart toilets, illuminated Bluetooth mirrors, a whole-house water filtration system, and two backup generators for added peace of mind. Outside, the property continues to impress with horse stalls and tack room, chicken coop, dog kennel, multiple storage buildings, oversized garage space, and a heated/cooled apartment ideal for guests, caretakers, or additional living quarters.
- Houzeo last checked: 12 hours ago
- Listing updated: November 3, 2026 at 11:45 am
- Listing Provided by: Martha Riordan DRE #336715, Michael Riordan DRE #331464 | MR10 Realty (865) 456-7222
- Source: Nashville (RealTracs Mid) MLS-TN as distributed by MLS GRID | MLS#: 3591660

Property Details
Status
Active
Type
Single Family Residence
No. of Stories
2
County
City
Neighborhood
--
Year Built
1988
HOA Fees
-
Finished Area
4,126 sqft
Lot Size
26.4 acres lot
Basement Area
- sqft
MLS Name
Nashville (RealTracs Mid) MLS
MLS Number
3591660
MLS Status
Active
Days on Market
49

Continue Your Journey in App
Find your dream home, receive real-time updates, and many more!
Continue Your Journey in App
Find your dream home, receive real-time updates, and many more!
Location
Facts & Features
Rooms
Bedrooms & bathrooms
Bedrooms: 3
Bathrooms: 4
Interior
Appliances
Dishwasher, Disposal, Cooktop, Gas Range, Microwave, Refrigerator
Interior Features
Ceiling Fan(s), Pantry, Walk In Closet(s)
Flooring
Wood, Laminate, Tile
Heating
Central, Heat Pump
Sewer
Septic Tank
Cooling
Central Air
Construction
Year Built
Year Built: 1988
Home type
Single Family Residence
Roof
Metal
Construction Materials
Wood Siding, Other
Architectural Style
Traditional
Utilities & Energy
Basement
Full, Finished, Exterior Entry, Walk Out Access, Other
Parking Features
Garage Door Opener, Attached
Fireplace Features
Electric, Wood Burning
Water Source
Public
Utilities
Water Available
Security Features
Security Gate, Security System, Smoke Detector(s)
Other Features
Subdivision Name
Other
Patio And Porch Features
Patio, Screened, Covered, Deck
Lot Features
Cleared, Level, Other, Private, Wooded
Price History
| Date | Event | Price |
|---|---|---|
07/07/2026 Source: | Price Increased | $3,999,999 +8.11% $969/sqft |
06/30/2026 Source: | Price Decreased | $3,700,000 -12.94% $897/sqft |
05/18/2026 Source: | Price Increased | $4,250,000 +6.25% $1,030/sqft |
05/18/2026 Source: | Listed for Sale | $3,999,999 $969/sqft |


Nearby Homes
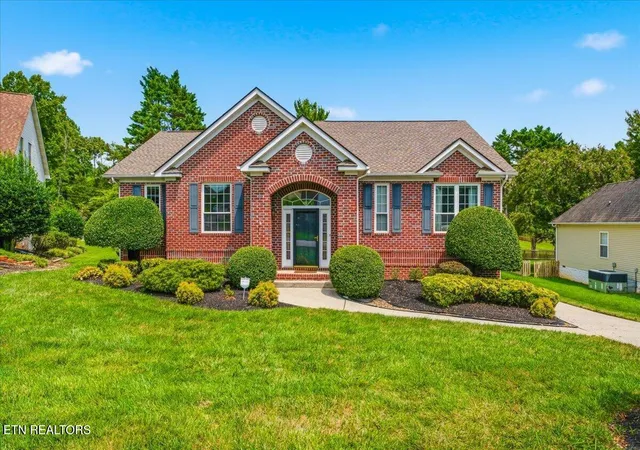
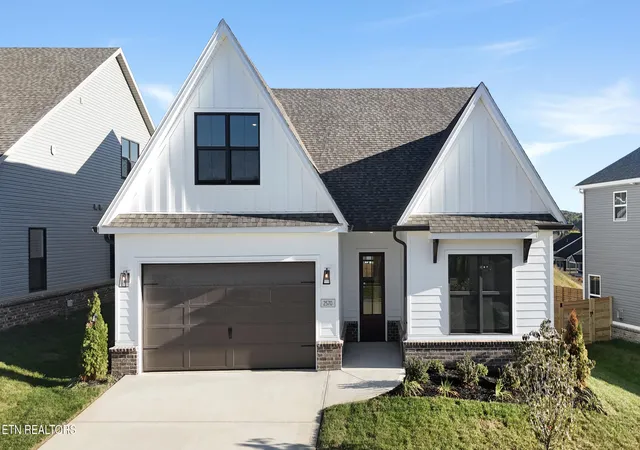
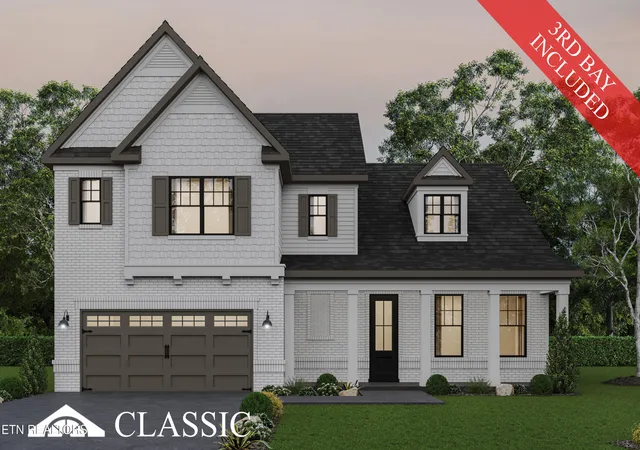
Find Homes by Property Features in Knoxville, TN
Nearby New Homes For Sale

Based on information from Realtracs® through Nov 02, 2026, 02:15PM. Data courtesy of Realtracs® MLS as distributed by MLS GRID. Some IDX listings have been excluded from this website. All data is obtained from various sources and may not have been verified by the broker or MLS GRID. Supplied Open House Information is subject to change without notice. All information should be independently reviewed and verified for accuracy. Properties may or may not be listed by the office/agent presenting the information. IDX information is provided exclusively for consumers’ personal, noncommercial use. It may not be used for any purpose other than to identify prospective properties consumers may be interested in purchasing. The data is deemed reliable but is not guaranteed by MLS GRID. The use of the MLS GRID Data may be subject to an end-user license agreement prescribed by Realtracs® MLS. © 2026 RealTracs Solutions. All Rights Reserved. Angela Fowler Real Estate, LLC | 423.320.4620 | afowler@catt.com Mailing Address: 452 Kailors Cove Cir, Ringgold, GA 30736
 Advertising Broker: Angela Fowler | Angela Fowler Real Estate, LLC.
