- Overview
- Description
- Property Details
- Location
- Facts & Features
- Getting Around
- Nearby Homes

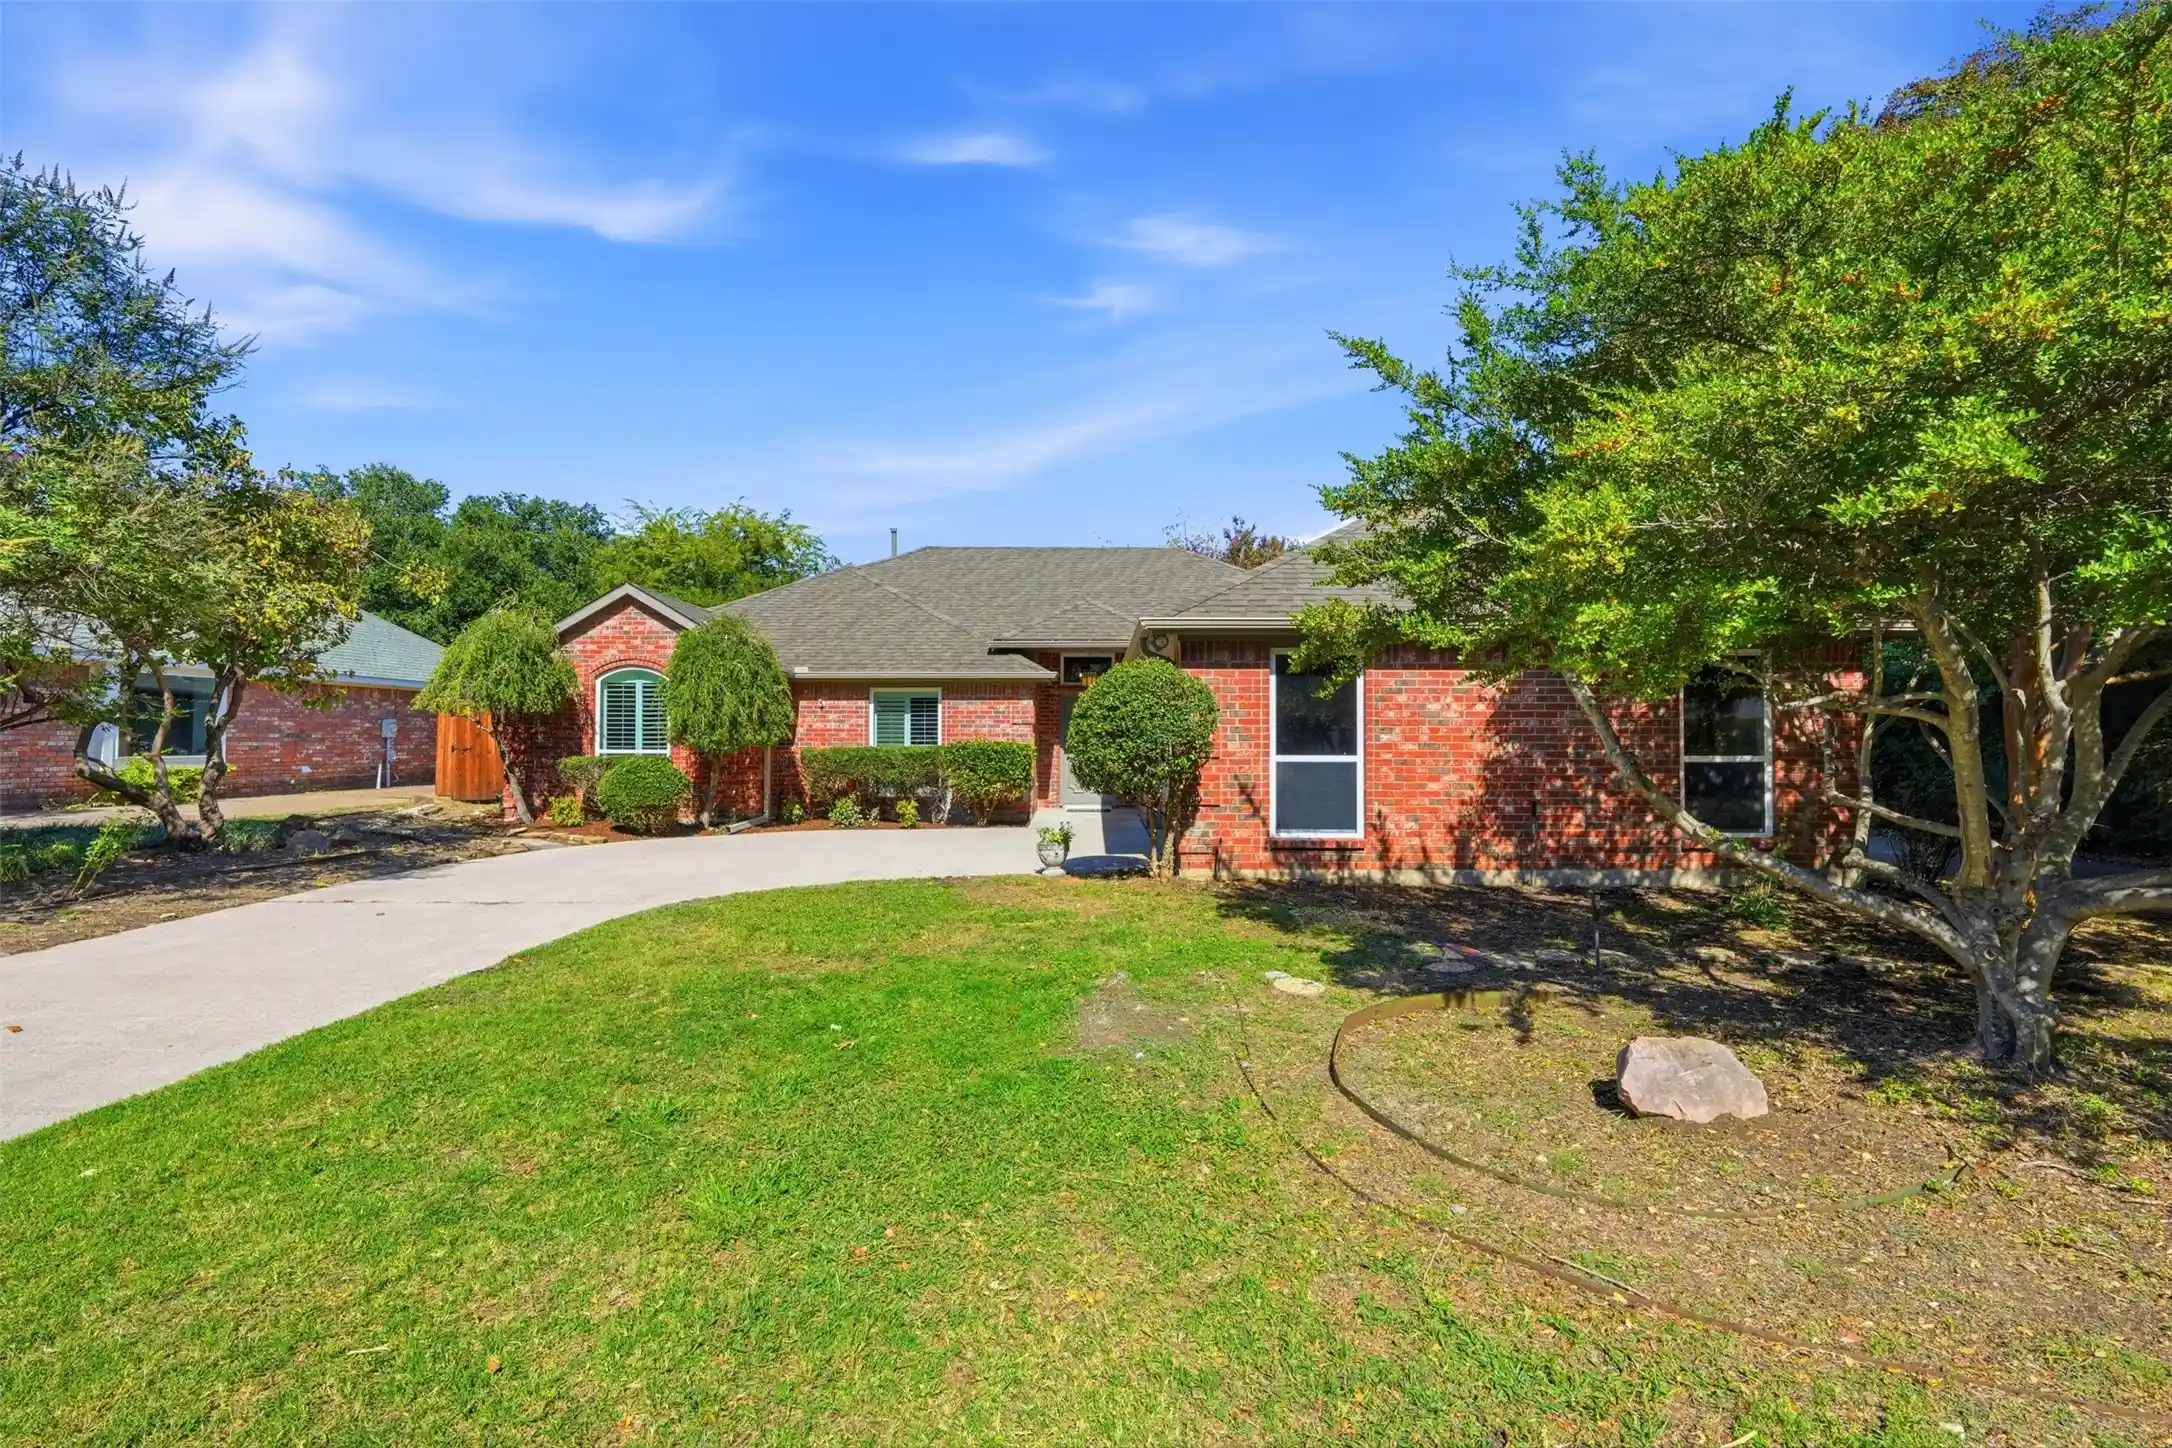


Street View
$385,000
Monthly Est:$1,916
 3 Beds
 2 Baths
2 full baths
 1,932sqft
2418 Riverview Dr, Mc Kinney, TX 75071
$385,000
$1,916/moEst:
Get Pre-Approved
Single Family Residence
Built in 1994
$-- HOA
0.2 acre lot
$199/sq.ft
Description
Exceptional single-story retreat offering turnkey living in the established McKinney Heights neighborhood with no HOA! More than a cosmetic refresh: New roof and gutters, new windows, new American Standard HVAC system, new luxury vinyl in common areas and carpet in bedrooms, new interior and exterior paint including cabinets and vanities, new recessed LED lighting, ceiling fans and hardware, new SS appliance package to include refrigerator with ice-water dispenser. Enter the light-filled interior and enjoy the full view of the backyard through the beautiful large format windows. The living area features a warm gas fireplace, and accent beams overhead. The chef-inspired kitchen impresses with its white cabinetry, granite countertops, a center prep island. Enjoy quiet mornings at the eat-in kitchen or entertain with ease in the large formal dining space. Plantation shutters in the formal dining room, hall bath & bedrooms. To preserve the beautiful, private backyard view & allow more natural light, plantation shutters for the living room & kitchen bay windows are stored in the garage. The primary suite offers a separate shower, garden tub, and large walk-in closet. Extensive infrastructure improvements include foundation repaired under third-party engineering oversight. Under slab plumbing repaired and tested to ensure optimal performance. In ground irrigation system in front with new controller. The garage has been painted & finished. Out back, enjoy the extended covered patio overlooking a cleared landscape ready for your personal touch. A rock-lined crushed granite pathway winds from front to back. Located just minutes from the intersection of 380 and US75, puts you within 5 minutes of shopping, dining, parks, highways, Collin College, and the elementary, middle & high schools. If you are looking for low-maintenance living in a convenient McKinney location, this is it!
- Houzeo last checked: 10 minutes ago
- Listing updated: October 30, 2026 at 5:12 pm
- Listing Provided by: Philip Martin (972) 768-5664 | Realty of America, LLC (512) 788-9495
- Source: NTREIS MLS-TX | MLS#: 21418751

Property Details
Status
Active
Type
Single Family Residence
No. of Stories
1
County
City
Neighborhood
--
Year Built
1994
HOA Fees
-
Finished Area
1,932 sqft
Lot Size
0.2 acre lot
Basement Area
- sqft
MLS Name
NTREIS MLS
MLS Number
21418751
MLS Status
Active
Cumulative Days on Market
839
Open House

Continue Your Journey in App
Find your dream home, receive real-time updates, and many more!
Continue Your Journey in App
Find your dream home, receive real-time updates, and many more!
Location
Facts & Features
Rooms
Bedrooms & bathrooms
Bedrooms: 3
Bathrooms: 2
LivingRoom
Level: First
Area: 340.00 Square Feet
Dimensions: 20 x 17
DiningRoom
Level: First
Area: 180.00 Square Feet
Dimensions: 15 x 12
UtilityRoom
Level: First
Area: 56.00 Square Feet
Dimensions: 8 x 7
Kitchen
Level: First
Area: 247.00 Square Feet
Dimensions: 19 x 13
FullBath
Level: First
Area: 56.00 Square Feet
Dimensions: 8 x 7
Bedroom
Level: First
Area: 132.00 Square Feet
Dimensions: 12 x 11
Bedroom
Level: First
Area: 132.00 Square Feet
Dimensions: 12 x 11
PrimaryBedroom
Level: First
Area: 266.00 Square Feet
Dimensions: 19 x 14
Interior
Appliances
Dishwasher, Electric Range, Disposal, Microwave
Interior Features
Eat In Kitchen, Granite Counters, High Speed Internet, Kitchen Island, Pantry, Cable Tv, Walk In Closets
Sewer
Public Sewer
Heating
Heat Pump
Flooring
Carpet, Ceramic Tile, Linoleum
Exterior Features
Garden, Rain Gutters
Cooling
Central Air, Ceiling Fans, Electric
Construction
Year Built
Year Built: 1994
Home type
Single Family Residence
Foundation Details
Slab
Property Condition
Resale
Roof
Composition
Construction Materials
Brick
Architectural Style
Traditional, Detached
Utilities & Energy
Pool Features
None
Water Source
Public
Fireplace Features
Family Room, Gas Log, Masonry
Parking Features
Concrete, Garage Faces Front, Garage, Garage Door Opener, Kitchen Level
Utilities
Natural Gas Available, Phone Available, Sewer Available, Separate Meters, Underground Utilities, Water Available, Cable Available
Security Features
Smoke Detectors
Other Features
Vegetation
Cleared, Grassed
Lot Features
Interior Lot, Landscaped, Level, Sprinkler System, Few Trees
Subdivision Name
Mc Kinney Heights No. 3
Community Features
Curbs, Sidewalks
Patio And Porch Features
Covered
Price History
| Date | Event | Price |
|---|---|---|
10/30/2026 Source: | Listed for Sale | $385,000 +7.24% $199/sqft |
02/01/2025 Source: | Listing Removed | $359,000 $186/sqft |

Nearby Homes
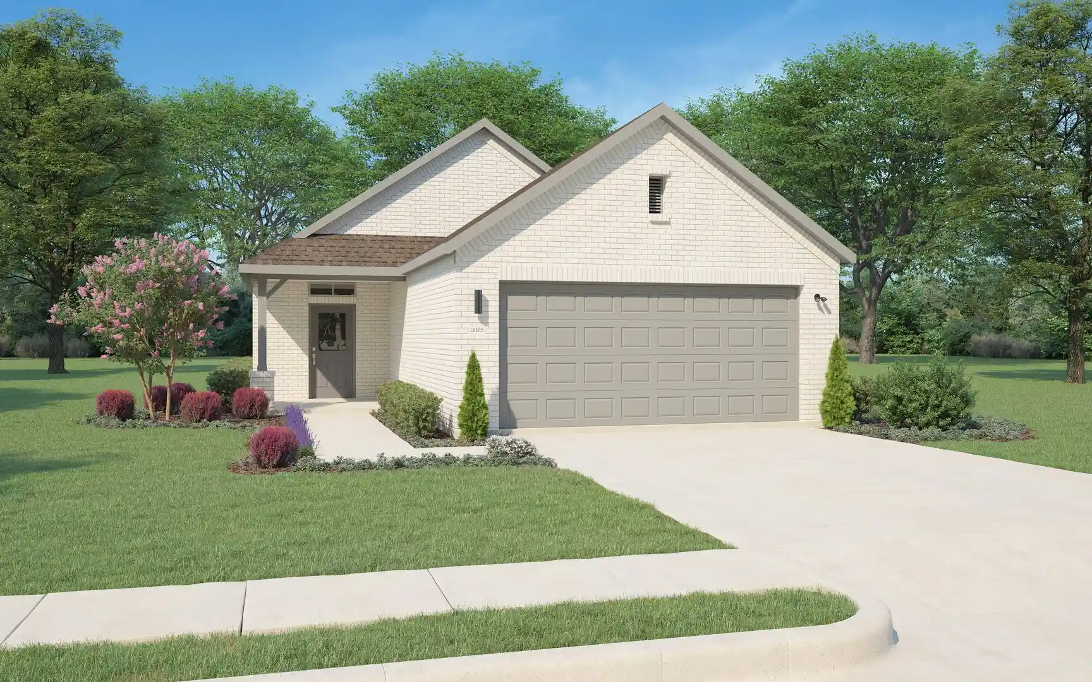
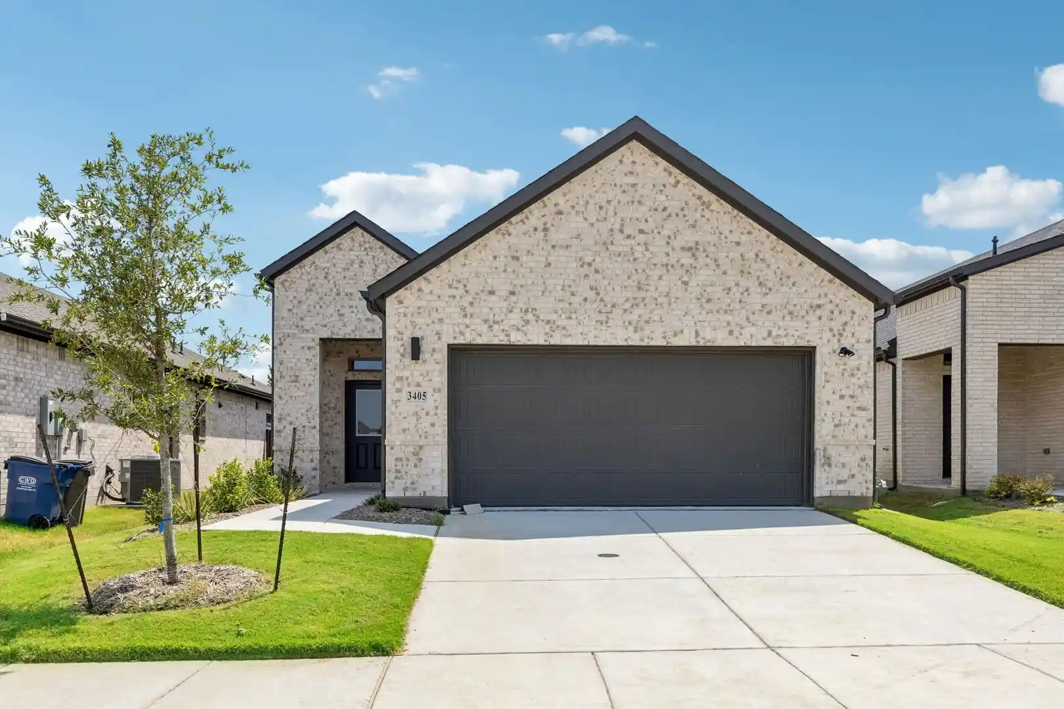
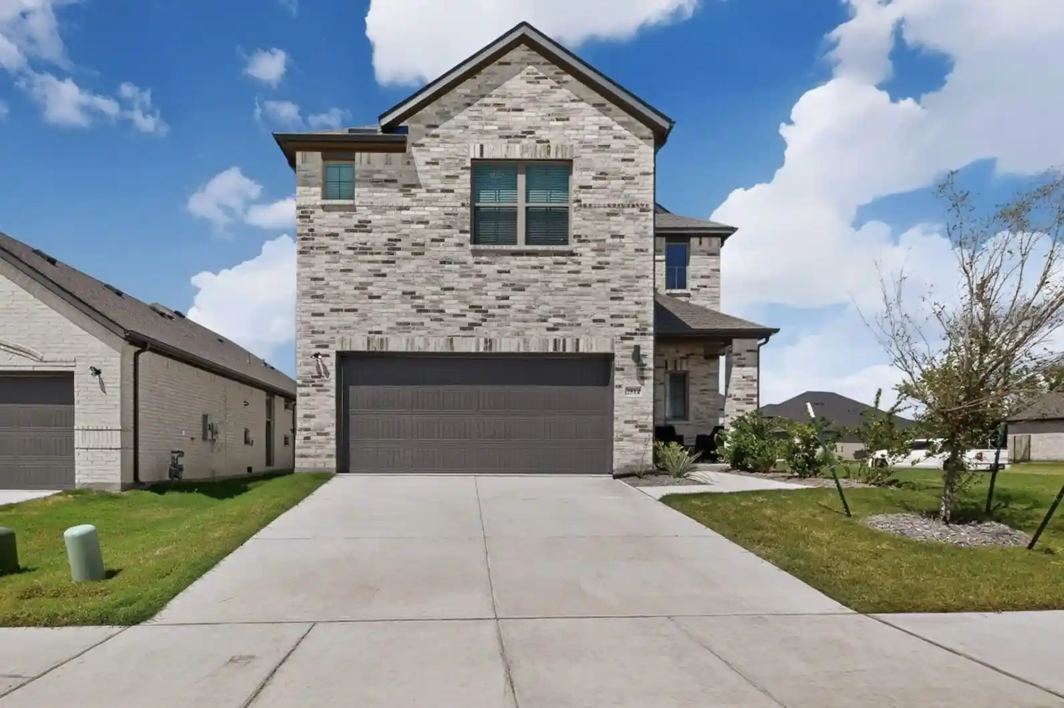
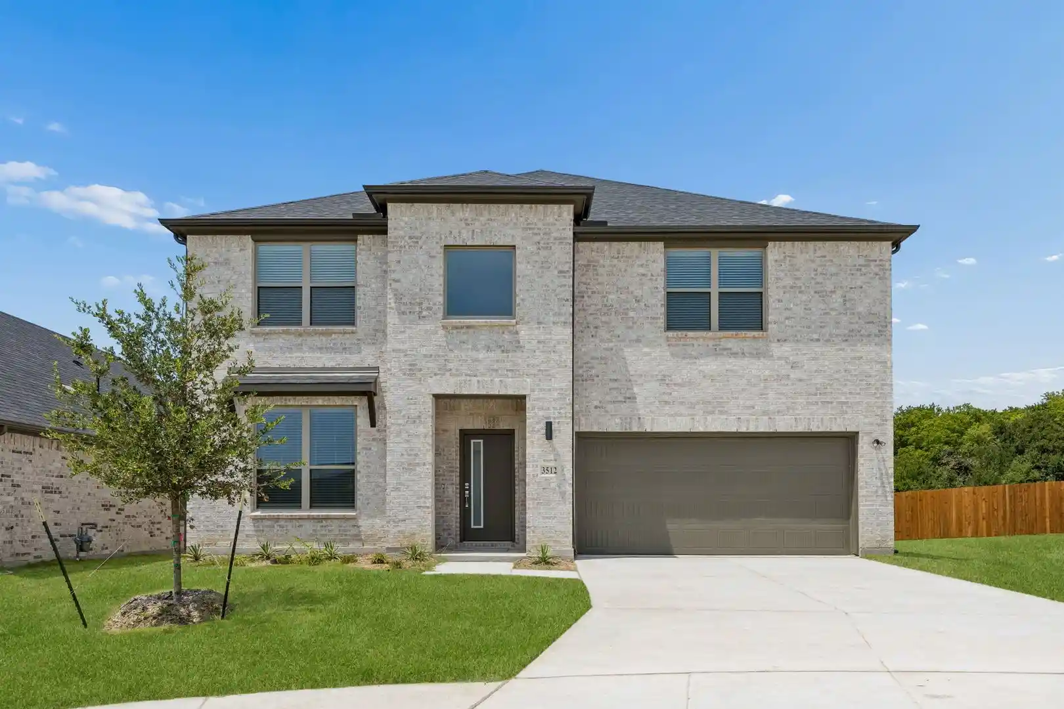
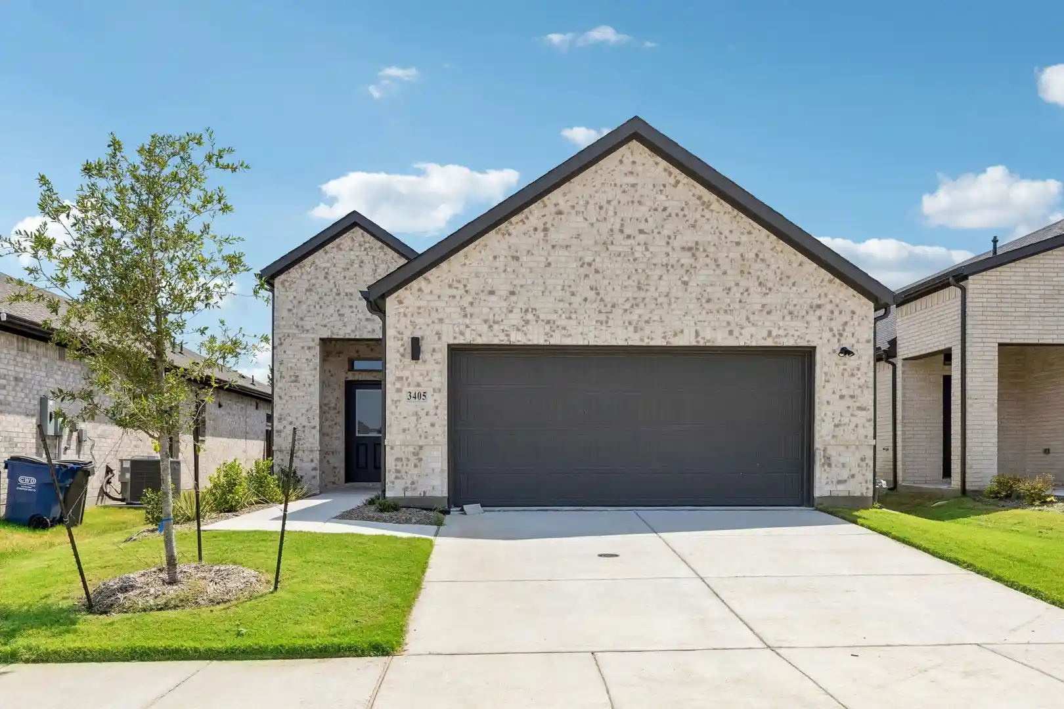

Find Homes by Property Features in Mc Kinney, TX
Nearby New Homes For Sale

Based on information from the North Texas Real Estate Information Systems, Inc., through Oct 30, 2026, 07:15PM. Information is provided exclusively for consumers’ personal, non-commercial use. It may not be used for any purpose other than to identify prospective properties consumers may be interested in purchasing. Data is deemed reliable but is not guaranteed accurate. This website may not include listings or property addresses of sellers who have directed their listing brokers to withhold their listing or their property address from display on the Internet. ©2026 North Texas Real Estate Information Systems, Inc. All Rights Reserved.
 Advertising Broker: Michelle Brecker | Pathway To Home Realty
