Realty Solution
Powered by 
- 14
- Overview
- Description
- Property Details
- Location
- HOA Management
- Facts & Features
- Getting Around
- Nearby Homes



Listed by: Alyse Freeland (562) 972-2603 DRE #02018389 | Circa Properties, Inc. (714) 203-6814
$900,000
Monthly Est:$4,480
 3 Beds
 3 Baths
2 full baths + 1 half bath
 1,621sqft
24180 Cruise Cir Dr, Canyon Lake, CA 92587
$900,000
$4,480/moEst:
Get Pre-Approved
Single Family Residence
Built in 1979
$330/mo HOA
8,712 sqft lot
$555/sq.ft
Description
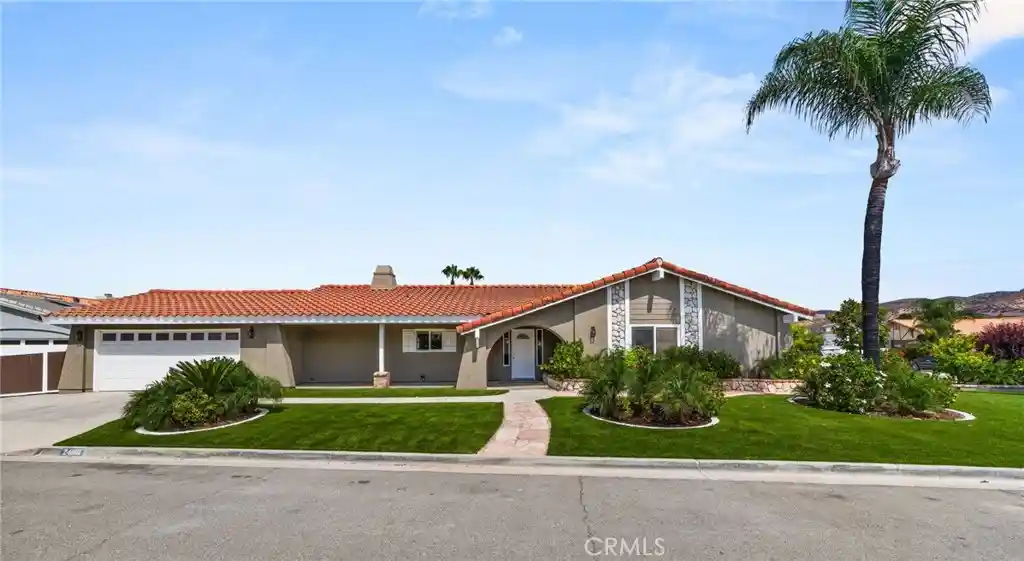
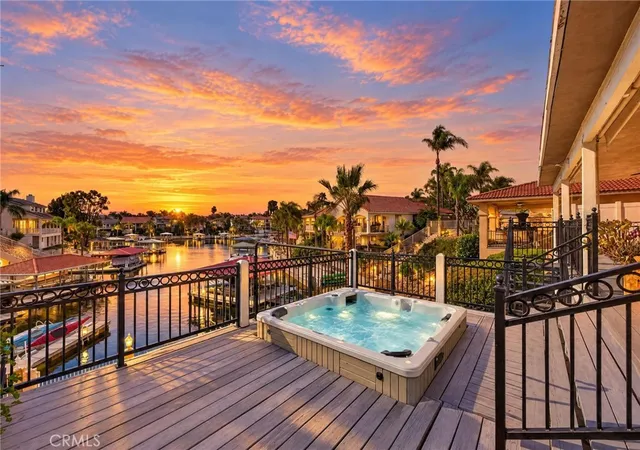
It's your turn to own a piece of Canyon Lake, where everyday feels like a vacation! This beautifully updated 3 bedroom, 2.5 bathroom home was completely remodeled in the last few years, with updates that go well beyond just the pretty things: a redone electrical panel, updated windows throughout, new HVAC, new water heater, plus a brand new boat dock! The home sits on an 8,712 square foot corner lot on a cul-de-sac, offering tons of parking (including RV/boat parking) in addition to the two car garage, and clean, low-maintenance landscaping + artificial turf, giving it great curb appeal from the moment you pull up. As you enter the home, you'll appreciate the open layout, with the living, dining, and kitchen areas seamlessly flowing together. The kitchen features new appliances (dishwasher, range, microwave, and refrigerator) and beautiful granite countertops. Luxury vinyl plank floors flow throughout the home. Indoor laundry and a half bath for your guests sit just between the kitchen and your direct garage access. All three bedrooms sit on the south side of the home; the master bedroom has an en-suite bathroom with his-and-her sinks plus vanity space, and the secondary bedrooms share a full bathroom off the hallway. Venture through the living room to your low-maintenance backyard and enjoy
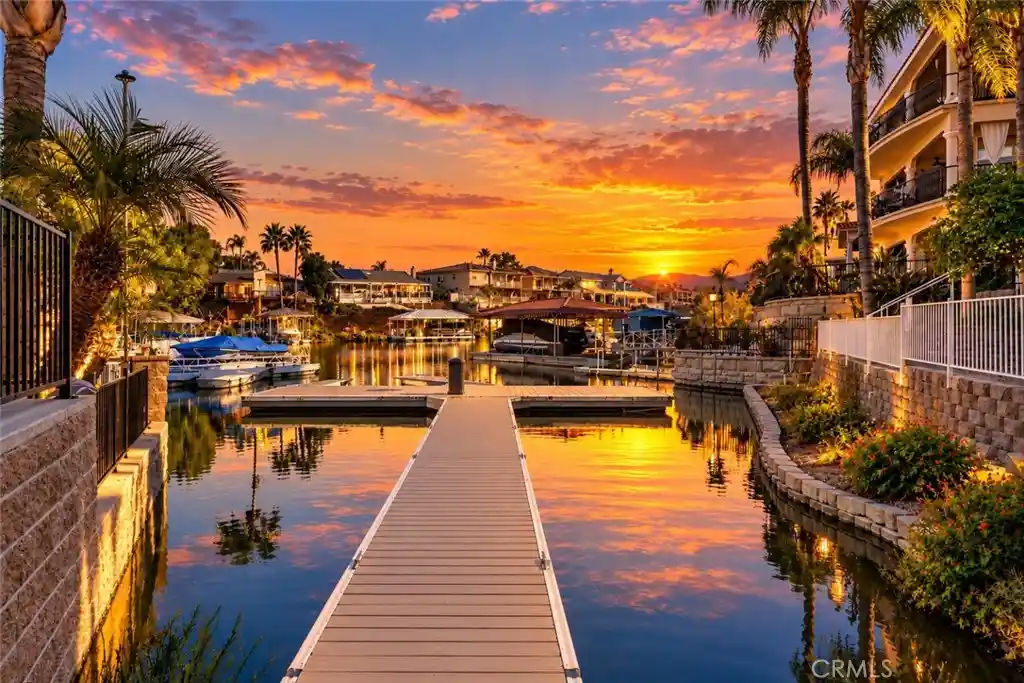
beautiful views of both the lake and Big Bear. Enjoy direct access to the lake just out your private gate (great peace of mind for those with curious little ones!), with that newly installed boat dock - a covered, 3-boat dock shared with two neighbors, with your own private ramp to your personal boat slip. The incredible city of Canyon Lake makes every day feel like a vacation with various amenities, including pickleball, tennis, and basketball courts; a variety of parks and pools; clubs & events; 18-hole golf course; hiking, biking, camping, and equestrian facilities; the Lodge with restaurant & bar; guard gated community with 24/7 security... the list is endless. Don't miss your chance to own this turnkey, lakefront home in one of Southern California's most special communities.
- Houzeo last checked: 5 minutes ago
- Listing updated: October 18, 2026 at 11:47 pm
- Source: California Regional MLS-CA | MLS#: PW26159502

Property Details
Status
Active
Type
Single Family Residence
No. of Stories
1
County
City
Neighborhood
--
Year Built
1979
HOA Fees
$330/mo
Finished Area
1,621 sqft
Lot Size
8,712 sqft lot
Basement Area
- sqft
MLS Name
California Regional MLS
MLS Number
PW26159502
MLS Status
Active
Days on Market
85
Cumulative Days on Market
73

Continue Your Journey in App
Find your dream home, receive real-time updates, and many more!
Continue Your Journey in App
Find your dream home, receive real-time updates, and many more!
Location
HOA Management
Canyon Lake POA
HOA Fees
$330/ Monthly
Amenities
 Amenities and services may be covered by one or multiple associations and service providers.
 Club House
 Pool
 Security Gate
 Spa
 Park Playground
 Golf
 Bike Trails
 Security Guard
 Tennis
 Sports Court
Meeting Room
Barbecue
Dock
PicnicArea
Disclaimer: Amenities are based on third-party information and may vary; buyers must independently verify all amenities, as information is deemed reliable but not guaranteed.
Facts & Features
Rooms
Bedrooms & bathrooms
Bedrooms: 3
Bathrooms: 3
Interior
Appliances
Dishwasher, Electric Range, Microwave, Refrigerator, Water Heater, Dryer, Washer
Sewer
Public Sewer
Cooling
Central Air
Flooring
Vinyl
Heating
Central
Exterior Features
Boat Slip, Dock
Interior Features
Breakfast Bar, Ceiling Fans, Separate Formal Dining Room, All Bedrooms Down, Bedroom On Main Level, Main Level Primary, Primary Suite
Construction
Year Built
Year Built: 1979
Home type
Single Family Residence
Property Condition
Updated Remodeled, Turnkey
Foundation Details
Slab
Utilities & Energy
Water Source
Public
Parking Features
Boat, Door Multi, Direct Access, Garage, Rv Access Parking
Fireplace Features
Living Room
Pool Features
Association
Utilities
Cable Available, Electricity Connected, Propane, Sewer Connected, Water Connected
Association Amenities
Clubhouse, Controlled Access, Sport Court, Dock, Dog Park, Golf Course, Horse Trails, Meeting Banquet Party Room, Barbecue, Picnic Area, Playground, Pickleball, Pool, Guard, Spa Hot Tub, Security, Tennis Courts, Trails
Laundry Features
Laundry Room
Security Features
Carbon Monoxide Detectors, Gated With Guard, Gated Community, Twenty Four Hour Security, Smoke Detectors
Other Features
Lot Features
Two To Five Units Acre, Corner Lot, Cul De Sac, Front Yard
Community Features
Biking, Dog Park, Golf, Hiking, Horse Trails, Stables, Lake, Park, Street Lights, Suburban, Water Sports, Fishing, Gated
Disclosures
Covenants Restrictions Disclosure, Hoa Disclosure
Price History
| Date | Event | Price |
|---|---|---|
08/06/2026 Source: | Listed for Sale | $900,000 +5.88% $555/sqft |
03/08/2024 Source: | Price Increased | $850,000 +21418.99% $524/sqft |
12/18/2023 Source: | Off Market | $3,950 -99.38% $2/sqft |
08/10/2023 Source: | Sold | $640,000 $395/sqft |

Nearby Homes

Find Homes by Property Features in Canyon Lake, CA


Based on information from California Regional Multiple Listing Service, Inc. as of Oct 31, 2026, 04:45AM and /or other sources. All data, including all measurements and calculations of area, is obtained from various sources and has not been, and will not be, verified by broker or MLS. All information should be independently reviewed and verified for accuracy. Properties may or may not be listed by the office/agent presenting the information. Information being provided is for consumers’ personal, non-commercial use and may not be used for any purpose other than to identify prospective properties consumers may be interested in purchasing. This website may not include listings or property addresses of sellers who have directed their listing brokers to withhold their listing or their property address from display on the Internet. © 2026 California Regional Multiple Listing Service. All Rights Reserved.
 Advertising Broker: William Johnson DRE #01463271 | William Johnson Brokerage
