- Overview
- Description
- Property Details
- Location
- HOA Management
- Facts & Features
- Getting Around
- Nearby Homes
 Price Drop: $2K (09/15)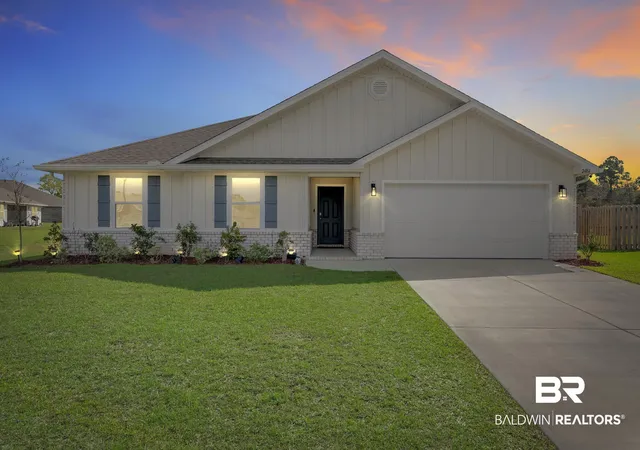
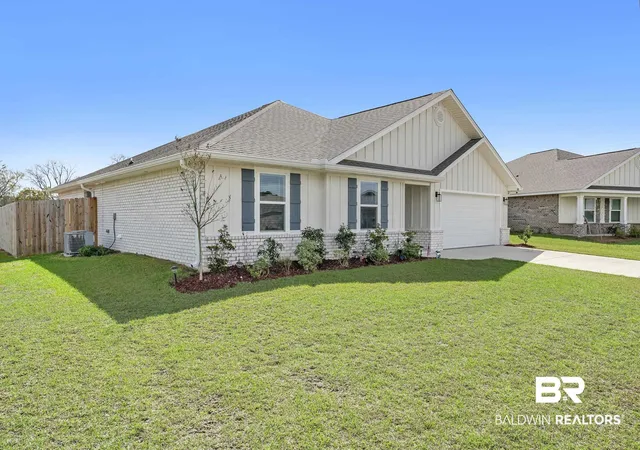

Street View
$347,000
Monthly Est:$1,727
 4 Beds
 2 Baths
2 full baths
 2,047sqft
24184 Rieger Dr, Elberta, AL 36530
$347,000
$1,727/moEst:
Get Pre-Approved
Single Family Residence
Built in 2023
$40.5/mo HOA
10,193.04 sqft lot
$170/sq.ft
Description
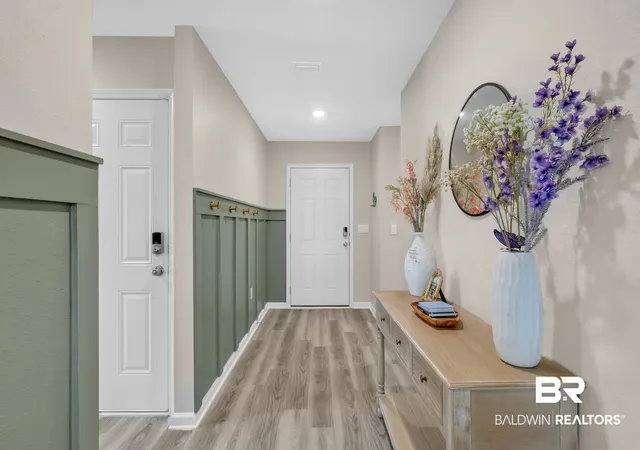
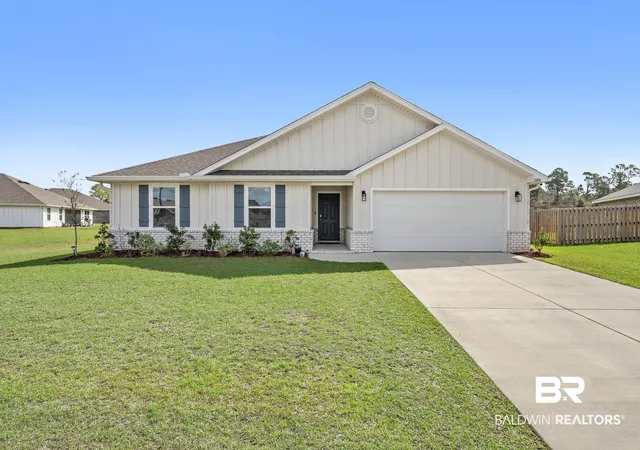
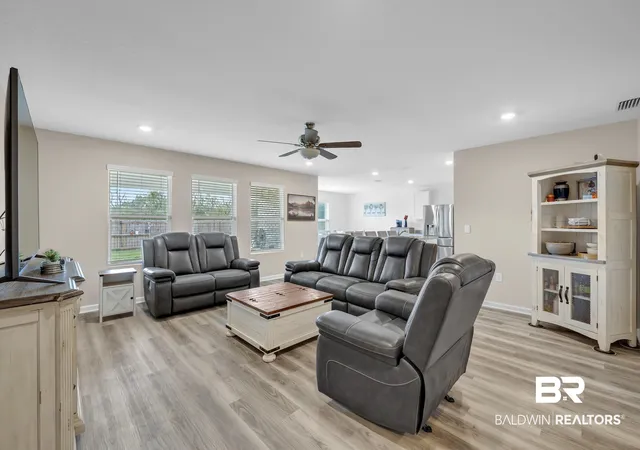
Price Reduced! Plus seller is offering a $4,000 credit toward the buyer's closing costs or prepaid expenses with an acceptable offer. Why wait for new construction when you can move right into this beautifully upgraded 2023 Gold Fortified 4-bedroom, 2-bath home? Unlike many builder homes, this one already includes valuable upgrades such as a privacy fence, gutters, 2-inch blinds, ceiling fans, upgraded frameless glass shower enclosure, landscaping, accent walls, and smart home technology, saving you thousands after closing. The popular D.R. Horton Cairn floor plan offers approximately 2,047 square feet with an open-concept design that seamlessly connects the living, dining, and kitchen areas, featuring white shaker cabinetry, granite countertops, stainless steel appliances, and a large center island perfect for entertaining. The split-bedroom layout provides privacy, with the spacious primary suite offering double vanities, a soaking tub, separate shower, and walk-in closet. Luxury vinyl plank flooring runs throughout with no carpet. Smart home features include an ADT security system, doorbell camera, smart lock, smart switches, smart thermostat, Echo integration, and security cameras, all controlled through one convenient app (ADT Optional monitoring is $59.99 mo + new 3 year contract) The backyard backs to green space and a retention pond with no rear neighbors, creating added privacy and a more open view. Located in a low-density Elberta community just off Highway 98, you'll enjoy easy access to Foley, Gulf Shores, Orange Beach, Pensacola, NAS Pensacola, public boat launches, marinas, waterfront dining, and Alabama's beautiful white-sand beaches. Move-in ready, loaded with upgrades, and offering buyer closing cost assistance, this home delivers exceptional value compared to new construction. W/D and kitchen refrigerator are negotiable. Schedule your private showing today!
- Houzeo last checked: 6 minutes ago
- Listing updated: September 15, 2026 at 2:59 am
- Listing Provided by: Tracie Carter (901) 870-7392 DRE #123420 | Real Broker, LLC (855) 450-0442
- Source: Baldwin County AOR MLS-AL | MLS#: 399906

Property Details
Status
Active Under Contract
Type
Single Family Residence
No. of Stories
1
County
City
Neighborhood
--
Year Built
2023
HOA Fees
$40.5/mo
Finished Area
2,047 sqft
Lot Size
10,193.04 sqft lot
Basement Area
- sqft
MLS Name
Baldwin County AOR MLS
MLS Number
399906
MLS Status
ActiveUnderContract
Days on Market
26

Continue Your Journey in App
Find your dream home, receive real-time updates, and many more!
Download App
Continue Your Journey in App
Find your dream home, receive real-time updates, and many more!
Location
HOA Management
Virtuous Management Company
HOA Fees
$486/ Annually
Amenities
 Amenities and services may be covered by one or multiple associations and service providers.
 Common Area Insurance
Common Area Maintenance
Association Management
Disclaimer: Amenities are based on third-party information and may vary; buyers must independently verify all amenities, as information is deemed reliable but not guaranteed.
Facts & Features
Rooms
Bedrooms & bathrooms
Bedrooms: 4
Bathrooms: 2
Interior
Cooling
Electric
Heating
Heat Pump
Interior Features
Ceiling Fan(s), Split Bedroom Plan
Flooring
Vinyl
Appliances
Gas Range, Microwave, Refrigerator, Electric Range
Construction
Year Built
Year Built: 2023
Home type
Single Family Residence
Roof
Dimensional
Property Condition
Resale
Architectural Style
Craftsman
Utilities & Energy
Parking Features
Attached, Double Garage, Garage Door Opener
Utilities
Underground Utilities, Total Electric, Riviera Utilities, Baldwin Co Sewer Service
Water Source
Public
Pool Features
None
Other Features
Patio And Porch Features
Rear Porch
Subdivision Name
Pheasant Run
Community Features
Pets Allowed
Lot Features
Less Than 1 Acre
Price History
| Date | Event | Price |
|---|---|---|
09/15/2026 Source: | Contingent (Active Under Contract) | $347,000 -0.57% $170/sqft |
07/25/2026 Source: | Listed for Sale | $349,000 -4.12% $170/sqft |
04/21/2026 Source: | Off Market | $364,000 +10.71% $178/sqft |
04/08/2026 Source: | Sold | $328,800 -9.67% $161/sqft |
03/13/2026 Source: | Listed for Sale | $364,000 +10.71% $178/sqft |

Show more
Nearby Homes
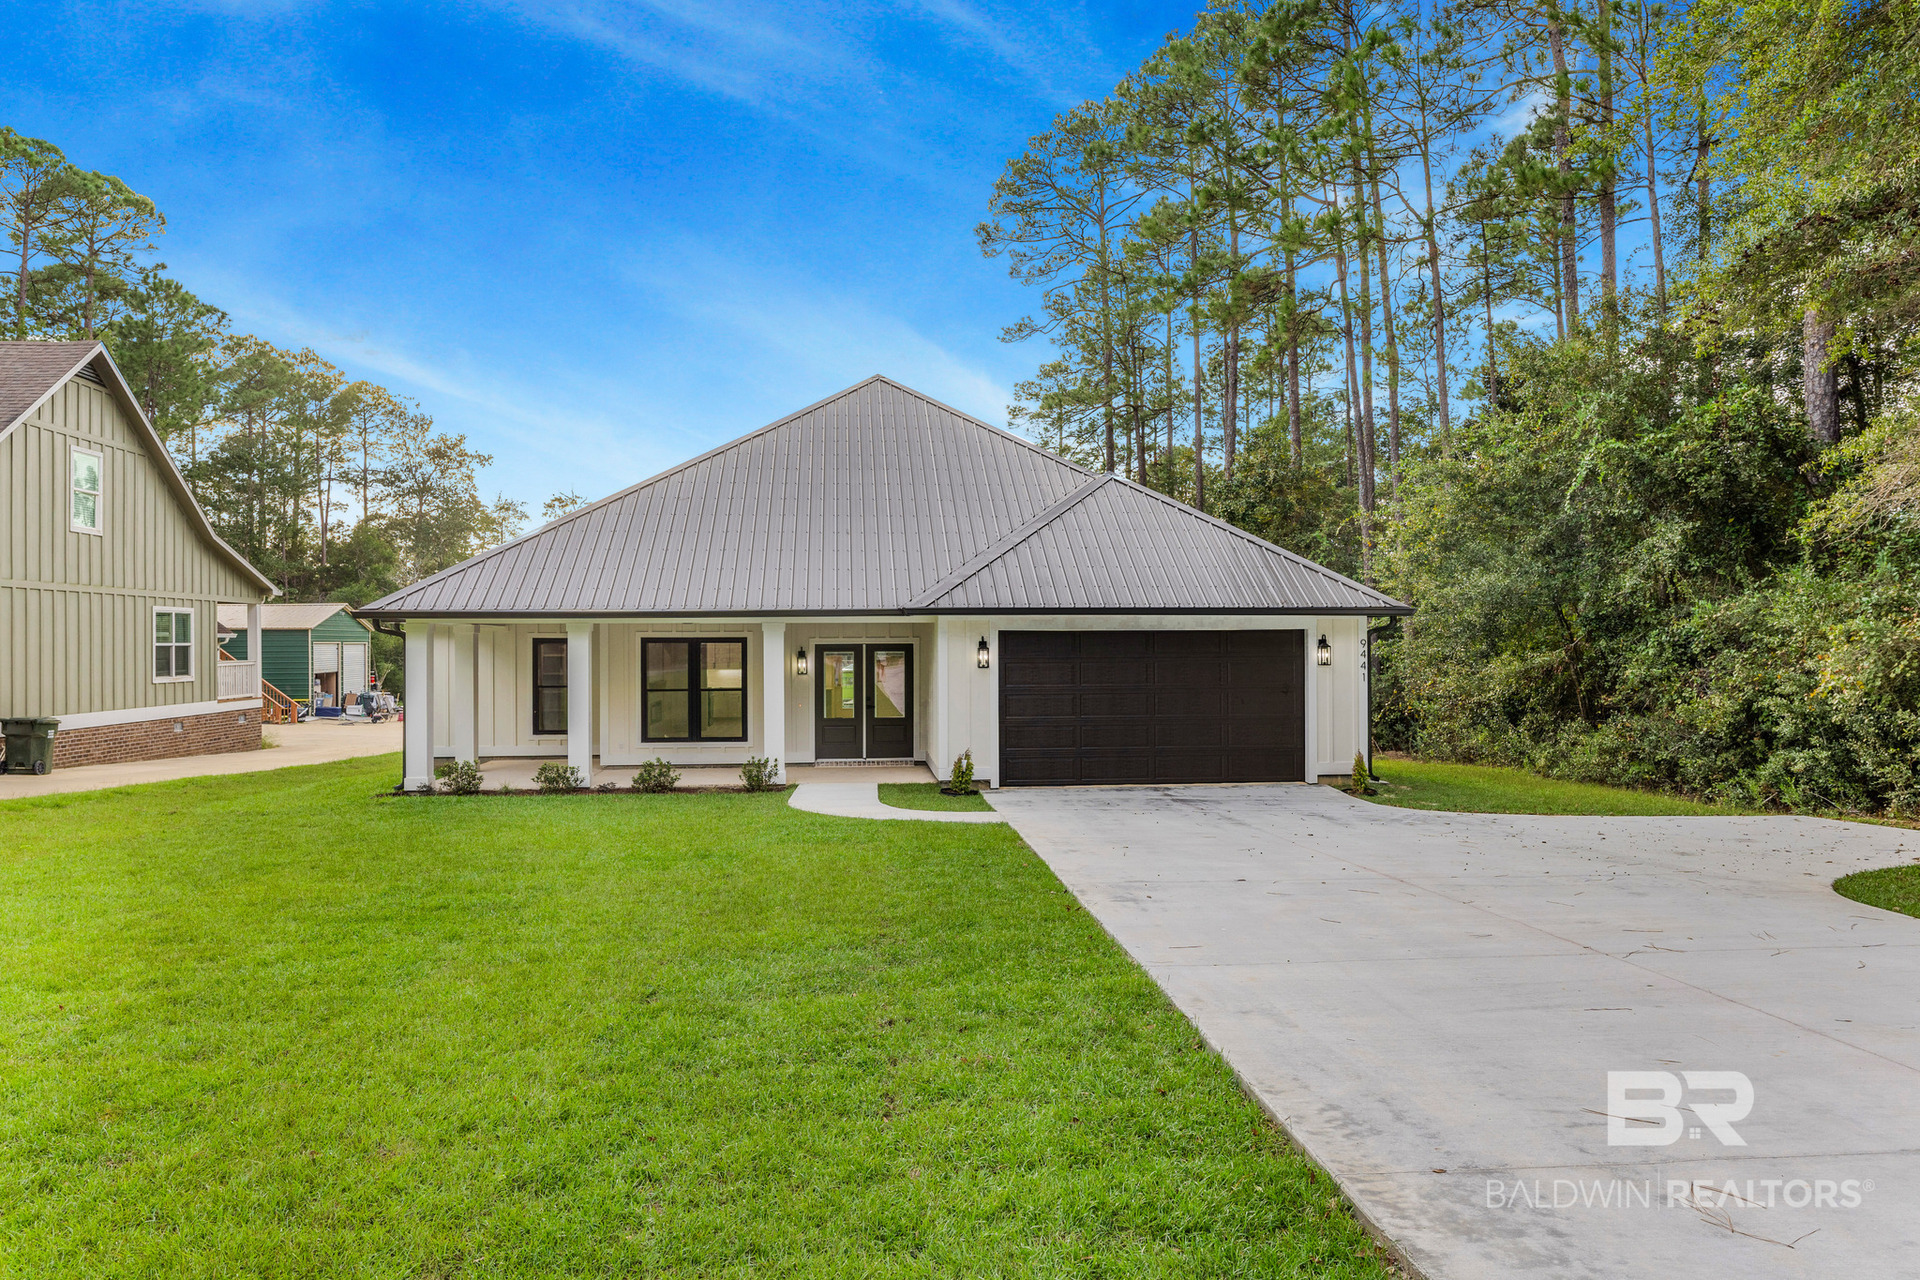

Find Homes by Property Features in Elberta, AL

Based on information from the Baldwin County Association of REALTORS® through Oct 12, 2026, 12:30AM. Information is provided exclusively for consumers’ personal, non-commercial use and that it may not be used for any purpose other than to identify prospective properties consumers may be interested in purchasing and that the data is deemed reliable but is not guaranteed accurate by the MLS. Some listings have been excluded from this website.This website may not include listings or property addresses of sellers who have directed their listing brokers to withhold their listing or their property address from display on the Internet. © 2026 Baldwin County Board of REALTORS® Multiple Listing Service. All Rights Reserved.
 Advertising Broker: Daniel Demers | Sell Your Home Services