- Overview
- Description
- Property Details
- Location
- Facts & Features
- Getting Around
- Nearby Homes



$535,000
Monthly Est:$2,663
 3 Beds
 3 Baths
2 full baths + 1 half bath
 2,400sqft
24192 W County Rd 74e, Red Feather Lakes, CO 80545
$535,000
$2,663/moEst:
Get Pre-Approved
Single Family Residence
Built in 1973
$-- HOA
29,140 sqft lot
$223/sq.ft
Description
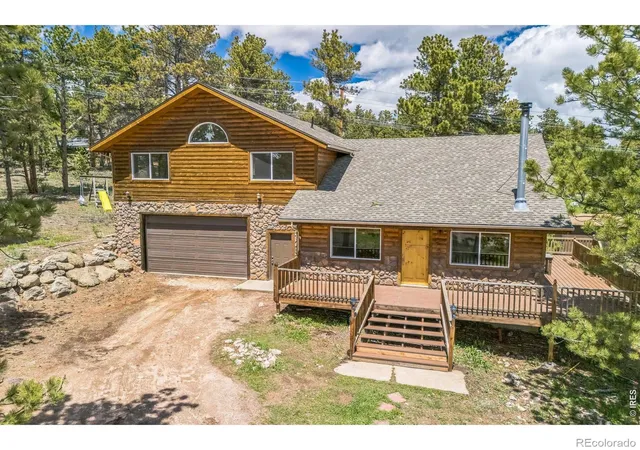
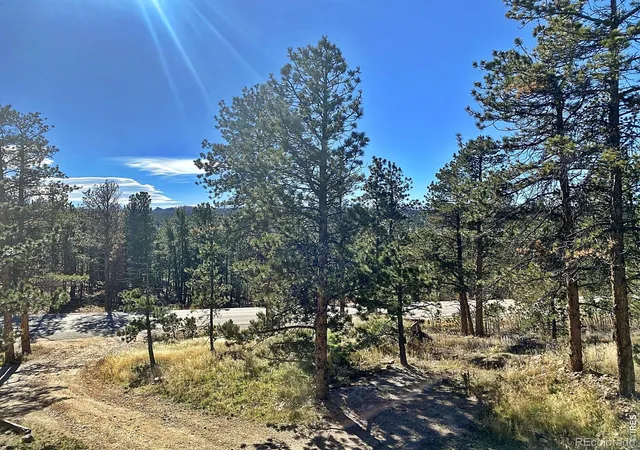
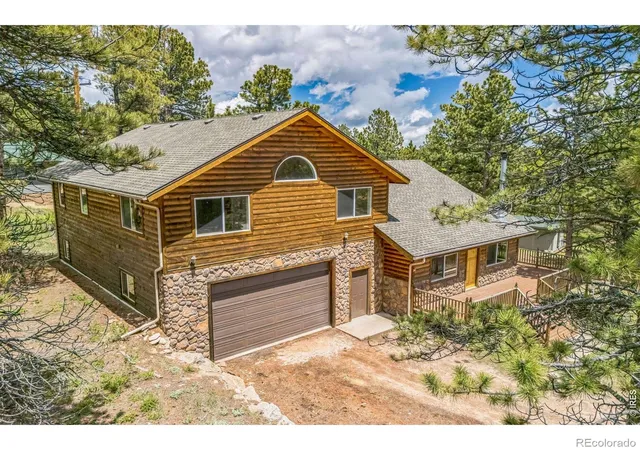
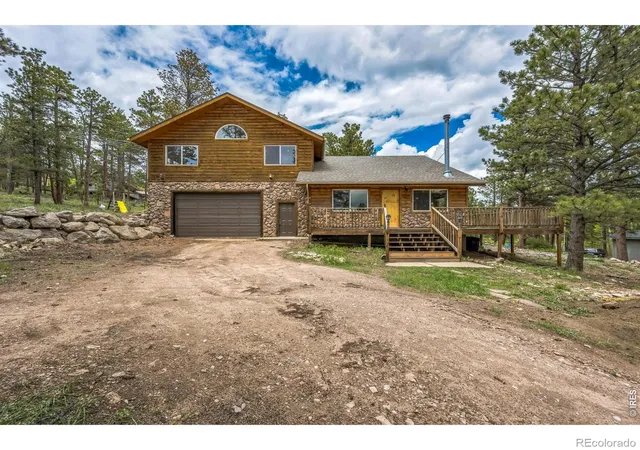
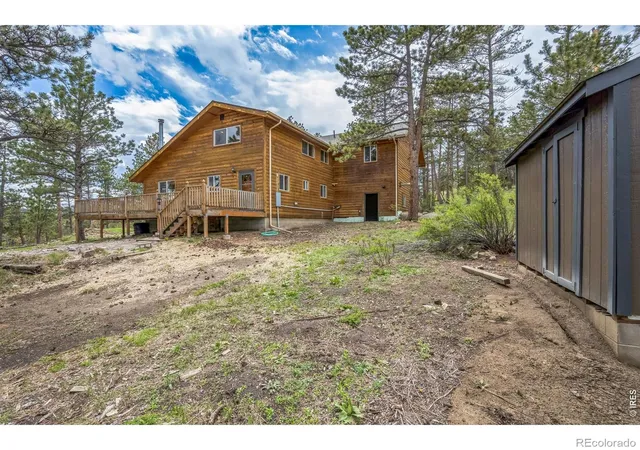
Your Colorado mountain home awaits! This home features a southern exposure, with a large inviting, no maintenance Trex deck. Sun comes through the large windows as you enter the front of the home, into the vaulted dining room and sitting area in front of the cozy wood stove. Across the bar seating area awaits the beautiful wood in the custom open kitchen, complete with a seating area across from the cooktop, so you can converse with your friends while finishing up your favorite dish! Of course after your day, you can enjoy the massive family room upstairs, with an incredible view of the Mummy Range. 2 bedrooms on one end of the home with 1/2 bath centrally located. The family room affords plenty of space to have a kids side and an adult side, with a vaulted ceiling! Retiring to your primary suite is magical, enjoy plenty of space in this oversize room, with room to enjoy a reading area, library, set up a coffee maker, and enjoy your mornings without even having to leave your sanctuary! The primary bath features marble and solid wood throughout, with a large soaking tub. As well as large walk-in closet! Easy year-round access from paved road, and that southern exposure helps keep the driveways and walkways clear of snow too for easy mountain living. Offering a 1200sq attached shop/garage that is insulated and heated for the toys, with mudroom entry. There is a restaurant just down the street, and Red Feather Lakes downtown village just 2 minutes away for anything you need! Enjoy wildlife from your new home, and when you do go out, Forest Service land is minutes away, as well as 13 public and private lakes to enjoy. Private well and septic with leech system.
Continue Reading- Houzeo last checked: 6 hours ago
- Listing updated: September 17, 2026 at 4:08 pm
- Listing Provided by: Shilo Jossart (970) 217-9651 | Summit Real Estate & Marketing (970) 881-3535
- Source: DENVER (RE COLORADO) MLS-CO | MLS#: IR1052026

Property Details
Status
Active
Type
Single Family Residence
No. of Stories
-
County
City
Neighborhood
--
Year Built
1973
HOA Fees
-
Finished Area
2,400 sqft
Lot Size
29,140 sqft lot
Basement Area
- sqft
MLS Name
DENVER (RE COLORADO) MLS
MLS Number
IR1052026
MLS Status
Active
Days on Market
222

Continue Your Journey in App
Find your dream home, receive real-time updates, and many more!
Download App
Continue Your Journey in App
Find your dream home, receive real-time updates, and many more!
Facts & Features
Rooms
Bedrooms & bathrooms
Bedrooms: 3
Bathrooms: 3
Office
Level: Main
Area: Square Feet
Dimensions: 63.00
Bathroom Half
Level: Upper
Family Room
Level: Upper
Area: Square Feet
Dimensions: 406.00
Bathroom Full
Level: Upper
Bathroom Full
Level: Main
Living Room
Level: Main
Area: Square Feet
Dimensions: 117.00
Bedroom
Level: Upper
Area: Square Feet
Dimensions: 104.00
Laundry
Level: Main
Area: Square Feet
Dimensions: 54.00
Dining Room
Level: Main
Area: Square Feet
Dimensions: 182.00
Kitchen
Level: Main
Area: Square Feet
Dimensions: 170.00
Bedroom
Level: Upper
Area: Square Feet
Dimensions: 425.00
Bedroom
Level: Upper
Area: Square Feet
Dimensions: 126.00
Interior
Sewer
Septic Tank
Heating
Forced Air, Propane, Wood Stove
Appliances
Dishwasher, Dryer, Oven, Refrigerator, Washer
Cooling
Ceiling Fan(s)
Interior Features
Eat In Kitchen, Open Floorplan, Pantry, Vaulted Ceiling(s), Walk In Closet(s)
Flooring
Laminate
Construction
Year Built
Year Built: 1973
Home type
Single Family Residence
Roof
Composition
Construction Materials
Stone, Frame, Wood Siding
Utilities & Energy
Laundry Features
In Unit
Basement
None
Water Source
Well
Parking Features
Heated Garage, Oversized, Oversized Door, Rv Access/parking
Other Features
Subdivision Name
Piney Knolls At Red Feather
Patio And Porch Features
Deck
Vegetation
Grassed, Wooded
Price History
| Date | Event | Price |
|---|---|---|
02/19/2026 Source: | Listed for Sale | $535,000 -2.55% $223/sqft |
02/13/2026 Source: | Listing Removed | $549,000 $229/sqft |
01/09/2026 Source: | Listed for Sale | $549,000 $229/sqft |
12/31/2025 Source: | Listing Removed | $549,000 -4.36% $229/sqft |
07/07/2025 Source: | Price Decreased | $574,000 -1.88% $239/sqft |

Show more
Nearby Homes
Find Homes by Property Features in Red Feather Lakes, CO

Based on information from REcolorado®, Inc.through Sep 29, 2026, 03:15PM. Not all properties were listed and/or closed by Company. This representation is based in whole or in part on content supplied by REcolorado®, Inc. REcolorado®, Inc. does not guarantee nor is it in any way responsible for its accuracy. Content maintained by REcolorado®, Inc. may not reflect all real estate activity in the market. Some IDX listings have been excluded from this website. Any use search of data on the website, other than by a consumer looking to purchase real estate, is prohibited. If Houzeo suspect “scraping” of the data has occurred, the suspicion and any evidence will be reported to the MLS. IDX information is provided exclusively for consumers' personal non-commercial use. It may not be used for any purpose other than to identify prospective properties consumers may be interested in purchasing. The data is deemed reliable but is not guaranteed by REcolorado®. The use of the IDX Data may be subject to an end user license agreement prescribed by REcolorado® as amended from time to time.
Based on information submitted to the MLS GRID as of Sep 29, 2026, 03:15PM. All data is obtained from various sources and may not have been verified by broker or MLS GRID. Supplied Open House information is subject to change without notice. All information should be independently reviewed and verified for accuracy. Properties may or may not be listed by the office/agent presenting the information. ©2026 REcolorado®, Inc. All Rights Reserved.
 Advertising Broker: Albert Gollas | Gollas and Company, Inc.


