- Overview
- Description
- Property Details
- Location
- HOA Management
- Facts & Features
- Getting Around
- Nearby Homes

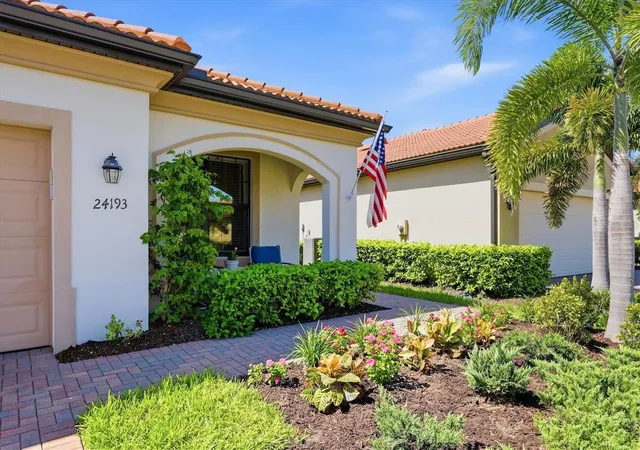


$599,000
Monthly Est:$2,981
 2 Beds
 2 Baths
2 full baths
 1,907sqft
24193 Spartina Dr, Venice, FL 34293
$599,000
$2,981/moEst:
Get Pre-Approved
Single Family Residence
Built in 2022
$1,120.33/mo HOA
6,663 sqft lot
$314/sq.ft
Description
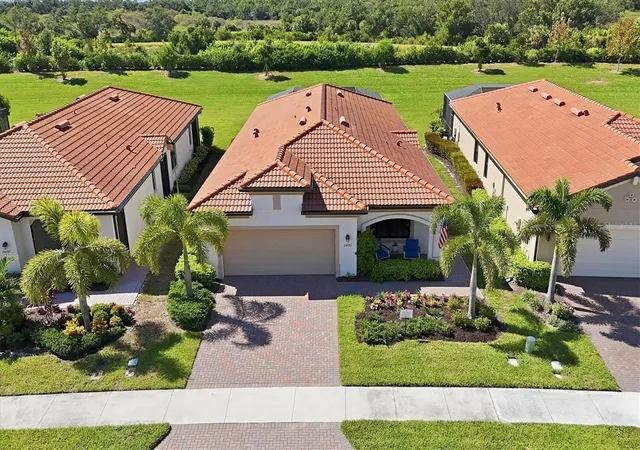
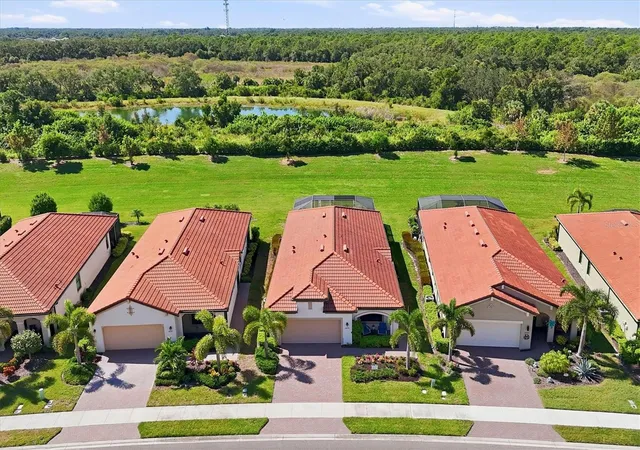
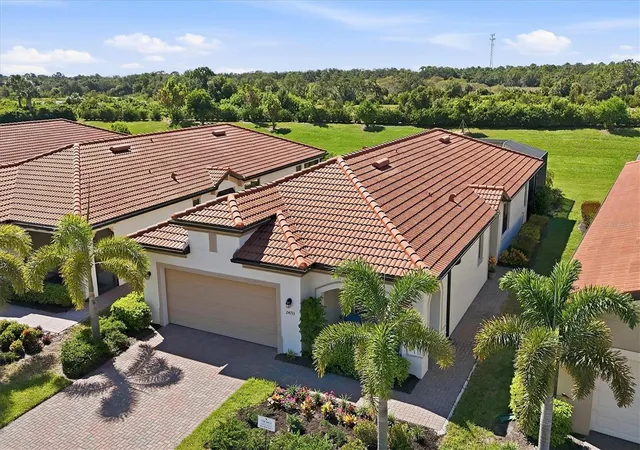
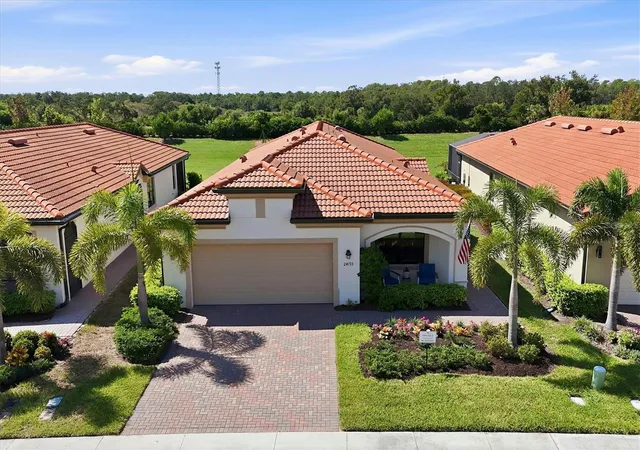
DON'T MISS THIS IMPECCABLY MAINTAINED ROMA FLOOR PLAN WITH PRIVATE SALT WATER POOL AND SPA. Step inside this beautiful Roma floor plan-2BD/2BA/DEN/2CG- which offers all the space you need whether your looking for a primary home or plan to be a snowbird, this functional design fits any Florida Life Style. PLUS 2 GOLF MEMBERSHIPS COME WITH THIS HOME. Open Floor plan with kitchen, living, and dining all together, perfect for entertaining or quiet nights at home watching the TV. Nice and Bright with a Southwest exposure perfect for that natural light ambiance all day long. Helps keep the pool warmer too. Kitchen boasts GRANITE counters, STAINLESS STEEL APPLIANCES, PULL OUT DRAWERS and EXTRA recessed lights. Dining area basks in the sunshine and has plenty of room for different size tables. Living area is comfortable and sliders open to the spacious covered lanai area and pool/spa. Greenbelt area in back, very private, no homes behind, just lots of space AND PEACE AND QUIET. SEPARATE DEN with FRENCH DOORS has multiple uses. A pull out sofa is all it needs for those extra overnight guests. Tile flooring throughout the main areas of the home. Crown Molding brings in the elegance factor. Plantation shutters on side and front windows. Spacious master bedroom offers en suite bath with dual sinks, walk in shower, and HUGE walk in closet. Guest bedroom at other end of home for everyone's privacy. Laundry room has tons of storage cabinets. Sarasota National is a Vibrant community with over 1300 acres designated for preservation, conservation, lakes, and open space with amazing views, Proclaimed as an Audubon International Certified Sanctuary, making it the most gorgeous and enjoyable golf course to play at in the area. Offering resort style amenities with huge resort style pool and spa,Tiki Bar to serve refreshing drinks and a bite of lunch, tennis courts, pickle ball, Bocce courts, coffee lounge/library/card room/meeting place, 7000 sq ft fitness facilities offering classes and day spa, and a 30,000 sq ft Clubhouse with dining and spectacular views. 18 Hole championship golf course surrounded by native wetlands and preserves provides an exhilarating and dramatic back drop for your golfing adventure or just your drive through the community. TONS OF ACTIVITIES FOR NON GOLFERS. Minutes away from the new Wellen Park shopping area and Atlanta Braves stadium. Venice Beach and Venice Downtown are just a short drive. Your choice of restaurants and outdoor activities await. Come find YOUR Florida lifestyle TODAY and Live everyday like your on vacation!
- Houzeo last checked: 3 hours ago
- Listing updated: October 17, 2026 at 10:39 pm
- Listing Provided by: Jennifer Magoon (941) 928-8211 | COLDWELL BANKER REALTY (941) 493-1000
- Source: Stellar MLS-FL | MLS#: N6145976

Property Details
Status
Active
Type
Single Family Residence
No. of Stories
1
County
City
Neighborhood
Year Built
2022
HOA Fees
$1120.33/mo
Finished Area
1,907 sqft
Lot Size
6,663 sqft lot
Basement Area
- sqft
MLS Name
Stellar MLS
MLS Number
N6145976
MLS Status
Active
Days on Market
20
Cumulative Days on Market
15

Continue Your Journey in App
Find your dream home, receive real-time updates, and many more!
Download App
Continue Your Journey in App
Find your dream home, receive real-time updates, and many more!
Location
HOA Management
Icon Management
HOA Fees
$3,361/ Quarterly
Amenities
 Amenities and services may be covered by one or multiple associations and service providers.
 Pool
 Golf
 Gym
 Spa
 Tennis
 Internet
 Cable TV
 Club House
 Security Gate
 Maintenance
 Sports Court
Recreational Facilities
Recreation Facilities
Vehicle Restrictions
Escrow Reserves Fund
Disclaimer: Amenities are based on third-party information and may vary; buyers must independently verify all amenities, as information is deemed reliable but not guaranteed.
Facts & Features
Rooms
Bedrooms & bathrooms
Bedrooms: 2
Bathrooms: 2
Living Room
Level: First
Kitchen
Level: First
Dining Room
Level: First
Den
Level: First
Primary Bedroom
Level: First
Bedroom 2
Level: First
Interior
Sewer
Public Sewer
Exterior Features
Hurricane Shutters, Sidewalk
Cooling
Central Air
Flooring
Tile
Heating
Central, Electric
Interior Features
Ceiling Fans(s), Open Floorplan, Walk In Closet(s)
Appliances
Dishwasher, Dryer, Microwave, Range, Refrigerator, Washer
Construction
Year Built
Year Built: 2022
Home type
Single Family Residence
Roof
Tile
Foundation Details
Slab
Construction Materials
Block, Stucco
Utilities & Energy
Laundry Features
Inside, Laundry Room
Utilities
Public
Water Source
Public
Pool Features
Heated, In Ground, Screen Enclosure
Parking Features
Driveway
Association Amenities
Cable Tv, Clubhouse, Fence Restrictions, Fitness Center, Gated, Golf Course, Pickleball Court(s), Pool, Recreation Facilities, Spa/hot Tub, Tennis Court(s), Vehicle Restrictions
Other Features
Subdivision Name
Sarasota National Ph 13 B
Patio And Porch Features
Covered, Screened
Community Features
Clubhouse, Deed Restrictions, Fitness Center, Gated Community Guard, Golf, Irrigation Reclaimed Water, Pool, Restaurant, Sidewalks, Tennis Court(s)
Price History
| Date | Event | Price |
|---|---|---|
10/02/2026 Source: | Listed for Sale | $599,000 +2.39% $314/sqft |
08/01/2026 Source: | Listing Removed | $585,000 $307/sqft |
02/19/2026 Source: | Listed for Sale | $585,000 $307/sqft |

Nearby Homes










Find Homes by Property Features in Venice, FL
Nearby New Homes For Sale

Based on information from Stellar MLS® through Oct 23, 2026, 06:45AM as submitted to and distributed by MLS GRID. All data is obtained from various sources and may not have been verified by the broker or MLS GRID. Supplied Open House Information is subject to change without notice. All information should be independently reviewed and verified for accuracy. Properties may or may not be listed by the office/agent presenting the information. IDX information is provided exclusively for consumers’ personal non-commercial use. It may not be used for any purpose other than to identify prospective properties consumers may be interested in purchasing. The data is deemed reliable but is not guaranteed by MLS GRID. The use of the MLS GRID Data may be subject to an end-user license agreement prescribed by the Member Participant’s applicable MLS, if any, and as amended from time to time. © 2026 Stellar MLS. All Rights Reserved.
 Advertising Broker: Fred McGill | Simple Showing, Inc
