- 0
- 6
- Overview
- Description
- Property Details
- Location
- HOA Management
- Facts & Features
- Getting Around
- Nearby Homes
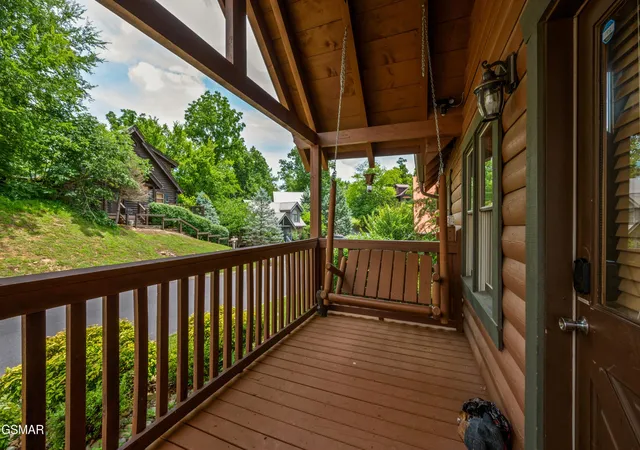

Street View
$499,999
Monthly Est:$2,489
 2 Beds
 1 Bath
1 full bath
 1,306sqft
242 Alpine Mountain Way, Pigeon Forge, TN 37863
$499,999
$2,489/moEst:
Get Pre-Approved
Single Family Residence
Built in 2005
$271/mo HOA
-- sqft lot
$383/sq.ft
Description
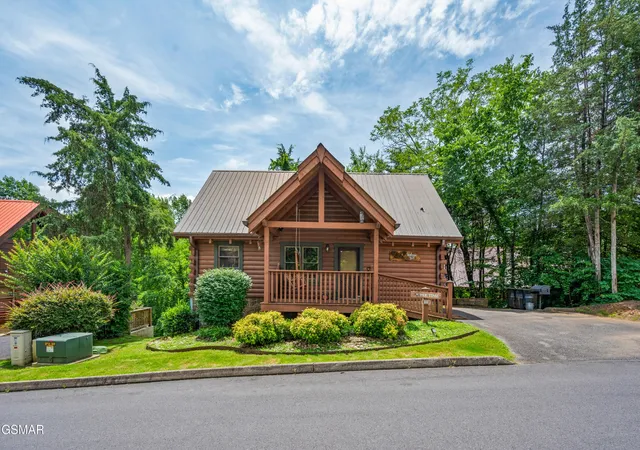
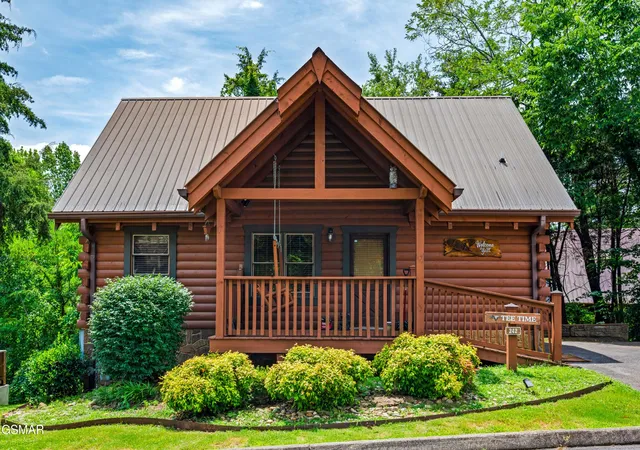
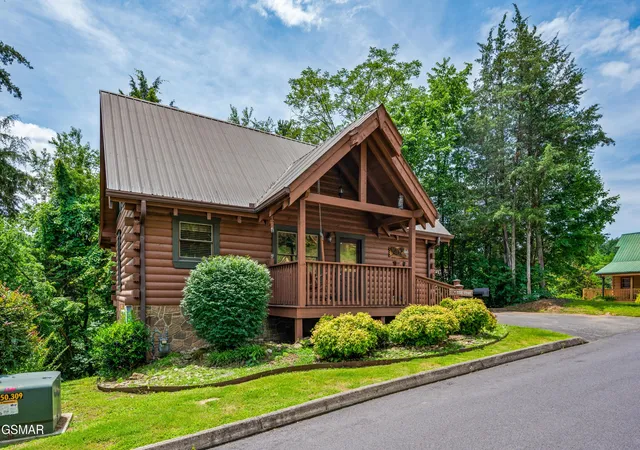
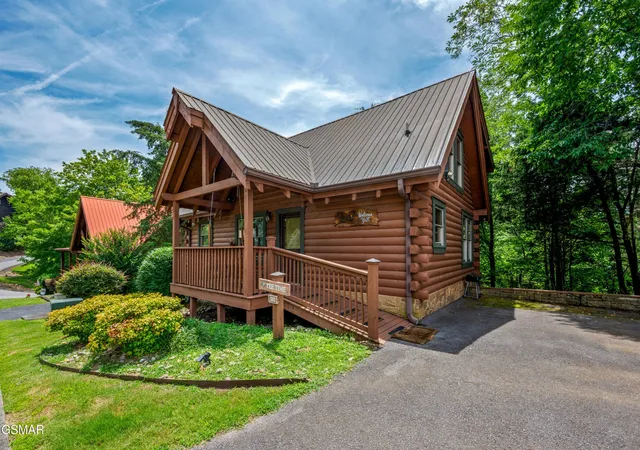
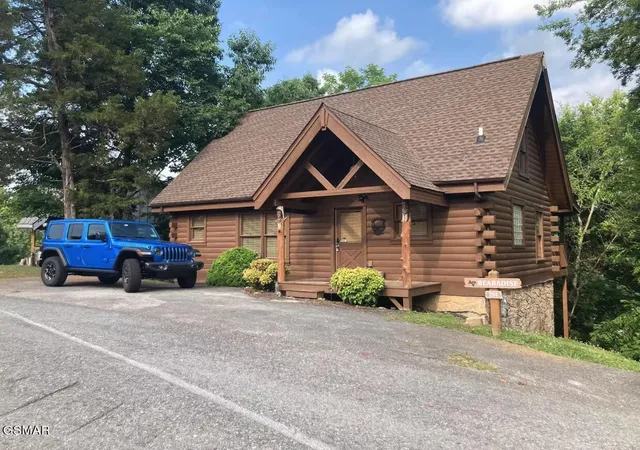
Welcome to 242 Alpine Mountain Way, a luxury cabin nestled less than a mile from the Pigeon Forge Parkway in the highly desirable Alpine Mountain Village making it an exceptional and convenient location to local attractions and dining. This well-maintained retreat comes fully furnished and fully outfitted for your next short-term rental investment or personal mountain escape.
Inside, you will find thoughtfully curated décor, tongue-and-groove walls, hardwood floors, and vaulted ceilings that create a warm and inviting atmosphere. The open-concept living space is centered around a gorgeous stacked stone gas fireplace, while the kitchen features leathered granite countertops--perfect for entertaining or cozy nights in.
The main-level master suite opens directly onto the covered porch, ideal for morning coffee or evening relaxation in the hot tub. A second sleeping area in the loft provides flexibility for guests or family and has its on private covered balcony.
Owners and guests also enjoy access to two community pools and beautifully maintained grounds.
Cabin went on a new program in March 2025 and has a stellar rental income year to date with new management generating $51,982 ! That's a stellar showing of income with only 9-10 months of bookings and on a new program starting from scratch on reviews and its rental algorithm. Management has a rental projection for full year between $60-$65k+ with its current performance.
Don't miss this charming piece of the Smoky Mountains! Schedule your showing today!
- Houzeo last checked: 1 hour ago
- Listing updated: September 22, 2026 at 5:18 pm
- Listing Provided by: Amanda Gutmaker (215) 287-6415 DRE #352584 | The Real Estate Firm Inc. (865) 770-4030
- Source: Nashville (RealTracs Mid) MLS-TN | MLS#: 3270193

Property Details
Status
Active
Type
Single Family Residence
No. of Stories
2
County
City
Neighborhood
--
Year Built
2005
HOA Fees
$271/mo
Finished Area
1,306 sqft
Lot Size
-- sqft lot
Basement Area
- sqft
MLS Name
Nashville (RealTracs Mid) MLS
MLS Number
3270193
MLS Status
Active
Days on Market
80

Continue Your Journey in App
Find your dream home, receive real-time updates, and many more!
Download App
Continue Your Journey in App
Find your dream home, receive real-time updates, and many more!
HOA Management
N/A
HOA Fees
$271/ Monthly
Amenities
 Amenities and services may be covered by one or multiple associations and service providers.
 Cable TV
 Internet
 Pool
Pool
 Insurance
 Maintenance
Disclaimer: Amenities are based on third-party information and may vary; buyers must independently verify all amenities, as information is deemed reliable but not guaranteed.
Facts & Features
Rooms
Bedrooms & bathrooms
Bedrooms: 2
Bathroom: 1
Interior
Interior Features
High Ceilings, Ceiling Fan(s)
Sewer
Public Sewer
Appliances
Dishwasher, Dryer, Electric Range, Microwave, Refrigerator, Washer
Heating
Central
Cooling
Central Air, Other
Flooring
Wood
Construction
Year Built
Year Built: 2005
Home type
Single Family Residence
Roof
Metal
Construction Materials
Log, Other
Architectural Style
Cabin
Utilities & Energy
Water Source
Public
Fireplace Features
Gas
Utilities
Water Available
Basement
Crawl Space, Other
Association Amenities
Pool
Other Features
Patio And Porch Features
Deck, Covered
Subdivision Name
Alpine Mountain Village
Price History
| Date | Event | Price |
|---|---|---|
04/01/2026 Source: | Listed for Sale | $499,999 -4.58% $383/sqft |
04/01/2026 Source: | Price Decreased | $524,000 -13.39% $401/sqft |
12/12/2024 Source: | Listing Removed | $605,000 $463/sqft |
09/09/2024 Source: | Off Market | $605,000 +1.00% $463/sqft |
04/15/2024 Source: | Listing Removed | $599,000 -1.80% $459/sqft |


Show more
Nearby Homes
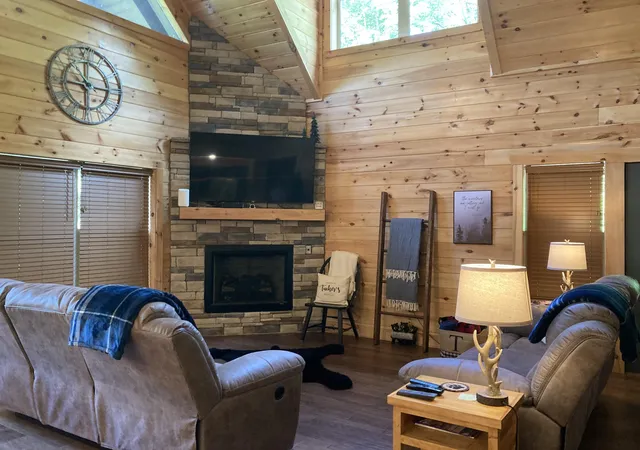
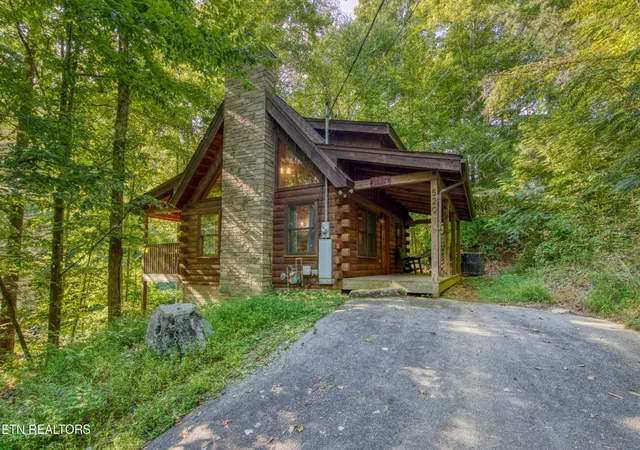
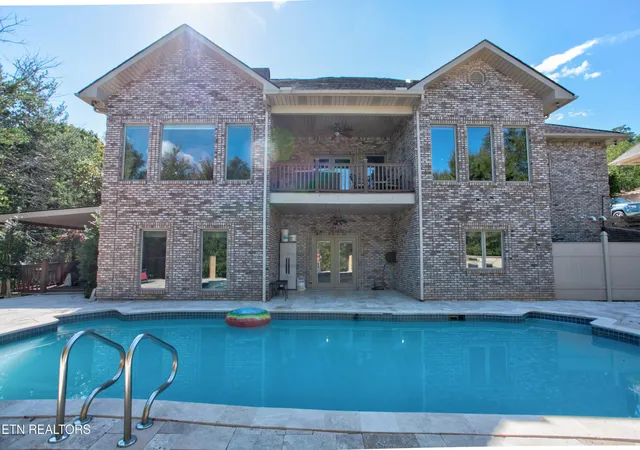
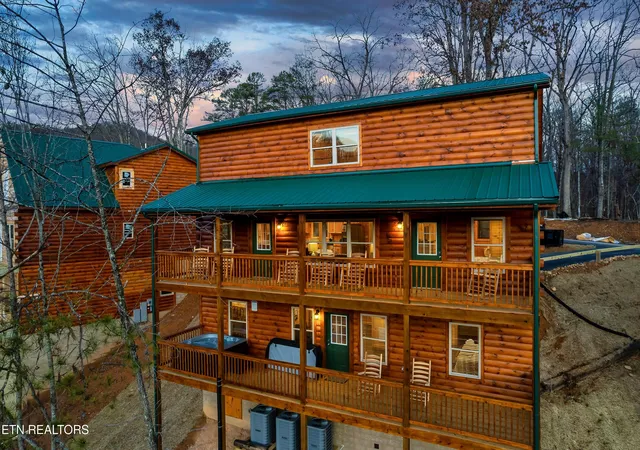
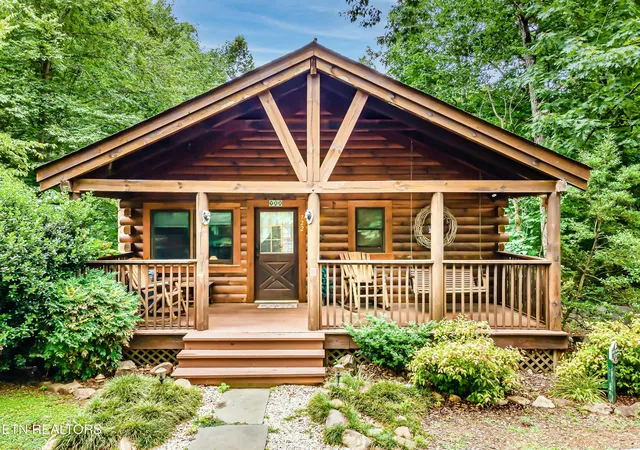
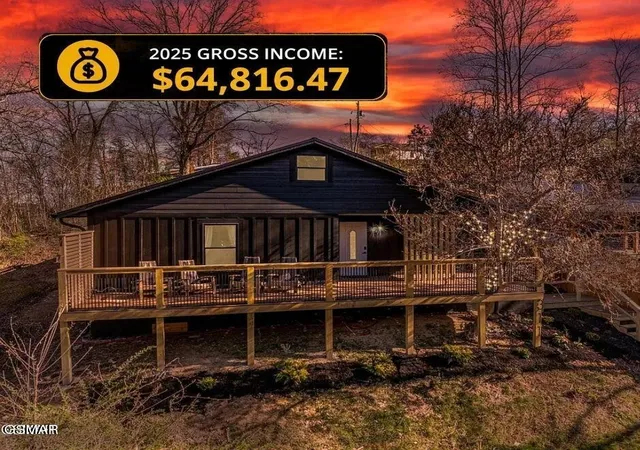
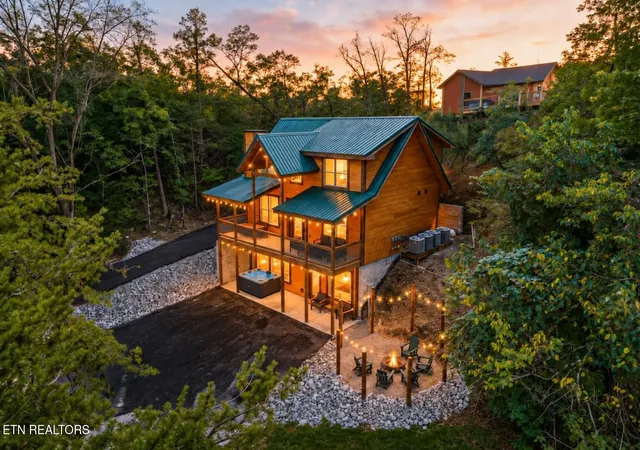


Find Homes by Property Features in Pigeon Forge, TN
Nearby New Homes For Sale

Based on information from Realtracs® through Sep 28, 2026, 11:46PM. Data courtesy of Realtracs® MLS as distributed by MLS GRID. Some IDX listings have been excluded from this website. All data is obtained from various sources and may not have been verified by the broker or MLS GRID. Supplied Open House Information is subject to change without notice. All information should be independently reviewed and verified for accuracy. Properties may or may not be listed by the office/agent presenting the information. IDX information is provided exclusively for consumers’ personal, noncommercial use. It may not be used for any purpose other than to identify prospective properties consumers may be interested in purchasing. The data is deemed reliable but is not guaranteed by MLS GRID. The use of the MLS GRID Data may be subject to an end-user license agreement prescribed by Realtracs® MLS. © 2026 RealTracs Solutions. All Rights Reserved. Angela Fowler Real Estate, LLC | 423.320.4620 | afowler@catt.com Mailing Address: 452 Kailors Cove Cir, Ringgold, GA 30736
 Advertising Broker: Angela Fowler | Angela Fowler Real Estate, LLC.


