- Overview
- Description
- Property Details
- Location
- Facts & Features
- Getting Around
- Nearby Homes


$1,200,000
Monthly Est:$5,973
 4 Beds
 4 Baths
3 full baths + 1 half bath
 3,180sqft
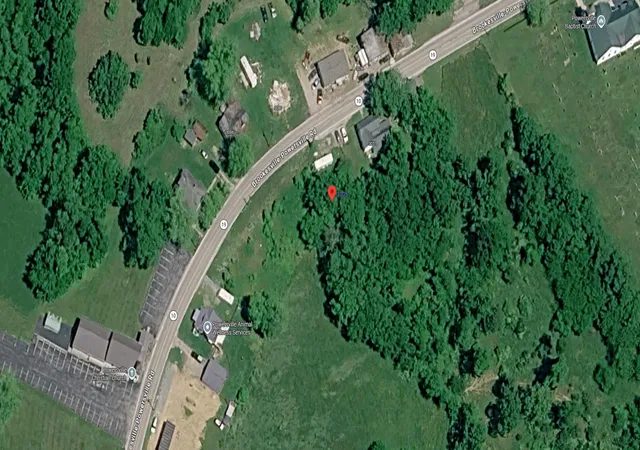
242 Belmont Rd, Brooksville, KY 41004
$1,200,000
$5,973/moEst:
Get Pre-Approved
Farm
Built in 2013
$-- HOA
1.88 acres lot
$377/sq.ft
Description
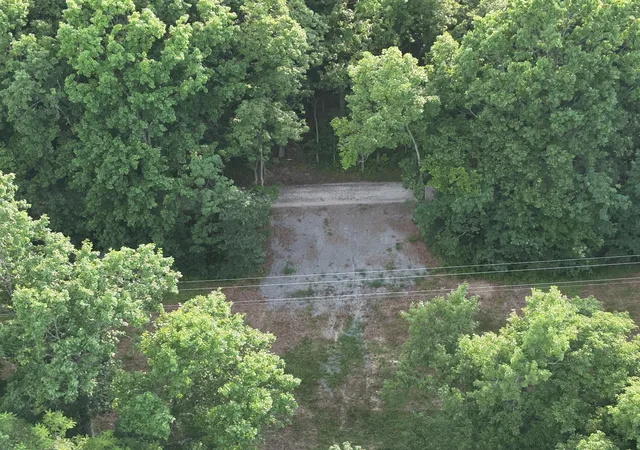
Looking for your own private retreat that offers seclusion while still providing convenient access to cities and airports? This stunning custom-built ranch, nestled on approximately 20 acres, offers the perfect blend of luxury, privacy, and convenience. Exceptional craftsmanship is evident throughout, featuring custom wood ceilings, hardwood floors, and Marvin All Ultrex fiberglass windows. The main level offers 3 bedrooms and 2.5 baths, including a luxurious primary suite with custom sinks, tile flooring, and high-end finishes. The gourmet kitchen is designed for entertaining with granite countertops, counter bar seating, double ovens, and abundant cabinetry. A split-bedroom floor plan provides privacy, with two additional bedrooms connected by a Jack-and-Jill bath. The finished walkout lower level is ideal for guests or multi-generational living, featuring a spacious family room, full kitchen with dining area, bar room, full bath, additional bedroom, and office or possible 5th bedroom. Relax on the composite deck or covered patio while enjoying peaceful wooded views and the sounds of the creek. Additional features include geothermal heating, gas fireplaces on both levels, an oversized 3-car garage with epoxy floors, and abundant storage. Conveniently located just over an hour from Downtown Cincinnati, approximately 1 hour 15 minutes to Downtown Lexington, 1 hour 11 minutes to CVG Airport, and 1 hour 20 minutes to Bluegrass Airport. Approximately 36 additional acres featuring two barns, fenced pastures, and a pond are available for purchase separately. Photos and details of the additional acreage are available upon request.
- Houzeo last checked: 5 minutes ago
- Listing updated: June 8, 2026 at 6:40 am
- Listing Provided by: Kellie Barter (513) 328-2825 DRE #266705 | Weichert Realtors-R.E. 1790 (513) 272-1790
- Source: Northern Kentucky Multiple Listing Service | MLS#: 642936

Property Details
Status
Active
Type
Land
No. of Stories
-
County
City
Neighborhood
--
Year Built
2013
HOA Fees
-
Finished Area
3,180 sqft
Lot Size
1.88 acres lot
Basement Area
- sqft
MLS Name
Northern Kentucky Multiple Listing Service
MLS Number
642936
MLS Status
Active
Days on Market
160
Cumulative Days on Market
13

Continue Your Journey in App
Find your dream home, receive real-time updates, and many more!
Continue Your Journey in App
Find your dream home, receive real-time updates, and many more!
Location
Facts & Features
Rooms
Bedrooms & bathrooms
Bedrooms: 4
Bathrooms: 4
Interior
Sewer
Septic Tank
Exterior Features
Private Yard
Heating
Geothermal
Cooling
Geothermal, Central Air
Window Features
Insulated Windows
Interior Features
Wet Bar, Walk In Closet(s), Tray Ceiling(s), Storage, Soaking Tub, Pantry, Open Floorplan, High Speed Internet, Granite Counters, Entrance Foyer, Eat In Kitchen, Double Vanity, Crown Molding, Chandelier, Breakfast Bar, Ceiling Fan(s), High Ceilings, Multi Panel Doors, Recess Ceiling(s)
Appliances
Stainless Steel Appliance(s), Dishwasher, Disposal, Double Oven, Microwave, Refrigerator
Construction
Year Built
Year Built: 2013
Home type
Farm
Construction Materials
Brick
Foundation Details
Poured Concrete
Roof
Shingle
Architectural Style
Other, Ranch
Property Condition
Existing Structure
Utilities & Energy
Utilities
Cable Available, Natural Gas Available
Laundry Features
Electric Dryer Hookup, Laundry Room, Main Level, Washer Hookup
Water Source
Public
Fireplace Features
Blower Fan, Gas
Parking Features
Driveway, Garage, Garage Door Opener, Garage Faces Side, Oversized
Basement
Kitchen, Full Finished Bath, Fireplace(s), Full, Finished, Storage Space, Walk Out Access
Other Features
Lot Features
Corner Lot, Raw Land, Rolling Slope
Patio And Porch Features
Covered, Deck
Vegetation
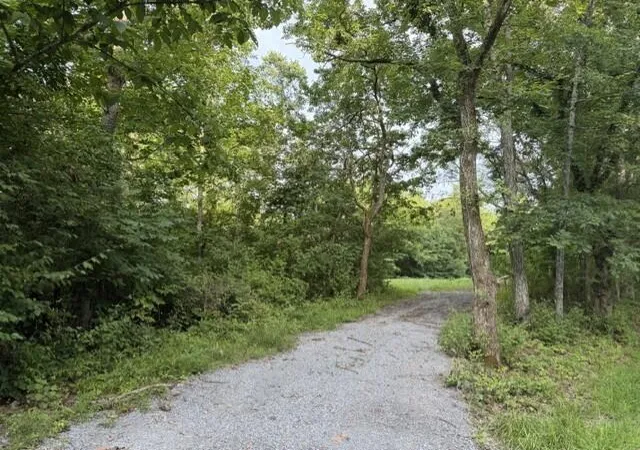
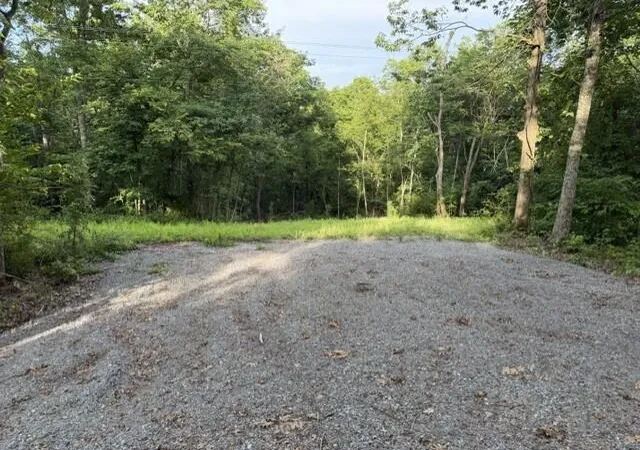
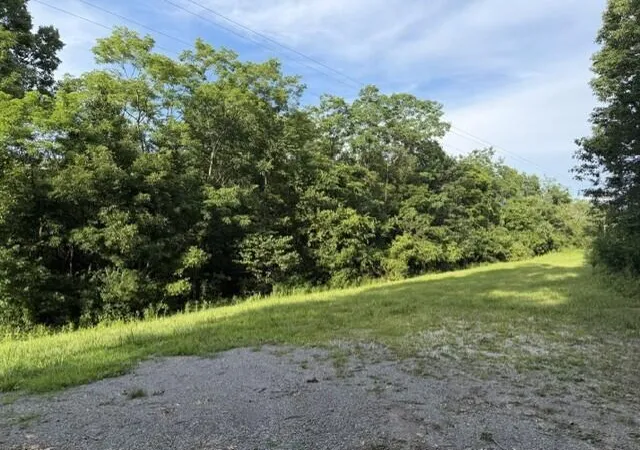
Heavily Wooded
Price History
| Date | Event | Price |
|---|---|---|
05/26/2026 Source: | Listed for Sale | $1,200,000 $377/sqft |

Nearby Homes



Find Homes by Property Features in Brooksville, KY

Based on information from the Northern Kentucky Multiple Listing Service, Inc. through Nov 02, 2026, 06:00AM. Information is provided exclusively for consumers’ personal, non-commercial use. It may not be used for any purpose other than to identify prospective properties that consumers may be interested in purchasing. The data is deemed reliable but is not guaranteed accurate by the MLS. This website may not include listings or property addresses of sellers who have directed their listing brokers to withhold their listing or their property address from display on the Internet. © 2026 Northern Kentucky Multiple Listing Service, Inc. All Rights Reserved.
 Advertising Broker: Donna Mink | Mink Realty
