- Overview
- Description
- Property Details
- Location
- Facts & Features
- Getting Around
- Nearby Homes



$1,570,000
Monthly Est:$7,814
 5 Beds
 5 Baths
4 full baths + 1 half bath
 6,215sqft
242 Carey Byrd Rd, Carriere, MS 39426
$1,570,000
$7,814/moEst:
Get Pre-Approved
Single Family Residence
Built in 2006
$-- HOA
30 acres lot
$253/sq.ft
Description
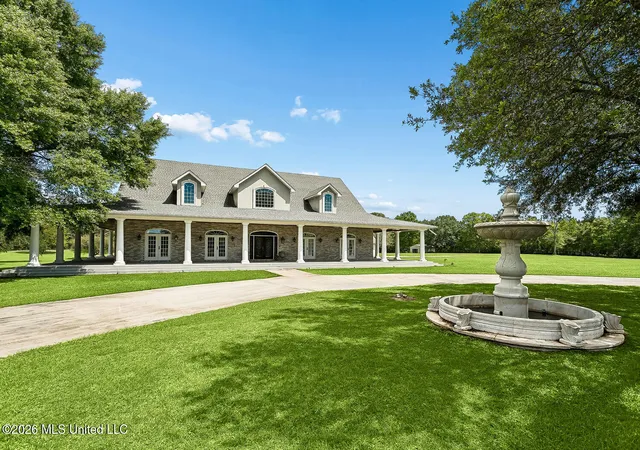
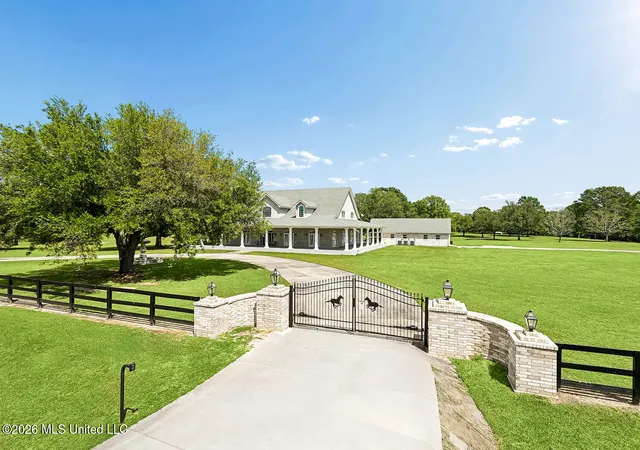
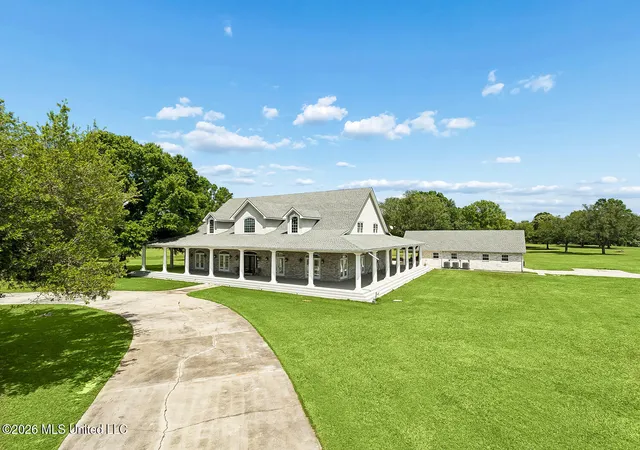
A rare offering of scale, craftsmanship, and privacy - this custom-built country estate spans 30 rolling acres of manicured grounds, complete with scattered oaks and a stocked 2-acre pond.
Built in 2006, the main residence offers over 6,200 square feet of refined living space, thoughtfully designed for both everyday comfort and grand entertaining. A dramatic entrance hall sets the tone with soaring ceilings, a sweeping curved staircase, and a statement chandelier, flanked by formal living and dining spaces anchored by an imported Italian marble column.
The heart of the home is an expansive great room with cathedral ceilings, seamlessly combining a chef's kitchen, living area, and breakfast space. The kitchen is outfitted with an oversized island, high-end appliances, and custom triple-stacked cabinetry, while the living room features an imported Italian fireplace. A generous breakfast area with bar seating for six completes the space.
The primary suite is privately situated on the main level and offers its own fireplace, dual walk-in closets, and a spa-quality bath with soaking tub and steam shower. Two additional bedrooms downstairs share a Jack-and-Jill bath, while upstairs includes two spacious suites, each with private ensuite baths. A dedicated media room - also designed to function as a reinforced safe room/storm room - adds both comfort and peace of mind.
Throughout the home, rich cherrywood flooring and marble tile reflect the quality of construction, complemented by custom heavy silk drapery that will remain.
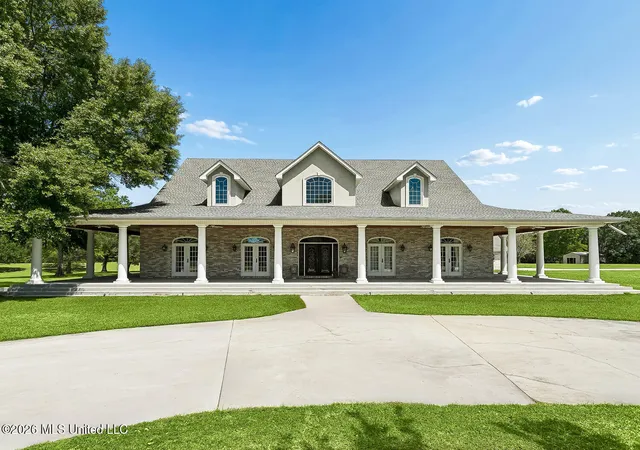
Outdoor living is equally impressive, highlighted by a full wrap-around verandah with cypress beadboard ceilings, 17 sets of French doors, and 20 bronze gas lanterns creating a timeless Southern aesthetic. The saltwater pool has been recently updated with new plaster and equipment (2025), and the pool house - complete with full bath, gym space, and attached two-car garage - adds flexibility and convenience.
Additional improvements include a metal barn with over 2,200 square feet of air-conditioned living space plus ample storage, a separate jockey house with studio apartment and horse stalls, and multiple auxiliary buildings across the property.
Major systems have been thoughtfully updated, including a new roof (2021), all HVAC units replaced (2024), and full spray-foam insulation with 4x4 framing for enhanced efficiency.
A property of this caliber - offering acreage, privacy, and luxury improvements - is rarely available.
- Houzeo last checked: 12 hours ago
- Listing updated: July 16, 2026 at 10:31 pm
- Listing Provided by: Cory Cheramie (985) 804-5093 DRE #B24977 | Generations Realty Group LLC (504) 717-4505
- Source: MLS United-MS | MLS#: 4146151

Property Details
Status
Active
Type
Single Family Residence
No. of Stories
-
County
City
Neighborhood
--
Year Built
2006
HOA Fees
-
Finished Area
6,215 sqft
Lot Size
30 acres lot
Basement Area
- sqft
MLS Name
MLS United
MLS Number
4146151
MLS Status
Active
Days on Market
177

Continue Your Journey in App
Find your dream home, receive real-time updates, and many more!
Download App
Continue Your Journey in App
Find your dream home, receive real-time updates, and many more!
Location
Facts & Features
Rooms
Bedrooms & bathrooms
Bedrooms: 5
Bathrooms: 5
Interior
Sewer
Aerobic Septic
Interior Features
Breakfast Bar, Crown Molding, Double Vanity, Entrance Foyer, Granite Counters, High Ceilings, His And Hers Closets, Kitchen Island, Primary Downstairs, Sound System
Appliances
Built In Range, Built In Refrigerator, Dishwasher, Double Oven, Propane Cooktop, Range Hood, Stainless Steel Appliance(s), Trash Compactor
Window Features
Drapes, Window Coverings
Exterior Features
See Remarks
Flooring
Marble, Wood
Cooling
Central Air, Multi Units
Heating
Central
Construction
Year Built
Year Built: 2006
Home type
Single Family Residence
Property Condition
Move In Ready
Foundation Details
Slab
Architectural Style
Farmhouse
Roof
Shingle
Construction Materials
Brick
Utilities & Energy
Security Features
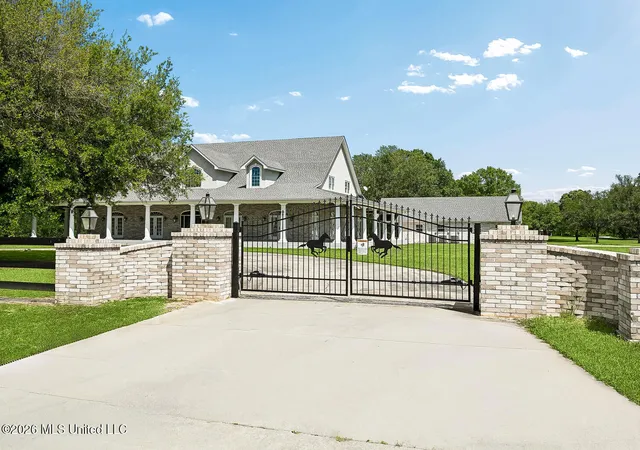
Security Gate, Security System
Water Source
Well
Laundry Features
Inside, Lower Level
Fireplace Features
Bedroom, Living Room, Primary Bedroom, Stone, Wood Burning
Utilities
Cable Connected, Electricity Connected, Propane Connected, See Remarks
Parking Features
Circular Driveway, Direct Access, Concrete
Pool Features
Heated, In Ground, Salt Water, Waterfall
Other Features
Patio And Porch Features
Wrap Around, See Remarks
Lot Features
Cleared, Irregular Lot, Many Trees, Views
Subdivision Name
Metes And Bounds
Disclosures
None
Price History
| Date | Event | Price |
|---|---|---|
04/16/2026 Source: | Price Decreased | $1,570,000 -3.09% $253/sqft |
04/16/2026 Source: | Listed for Sale | $1,620,000 $261/sqft |

Nearby Homes



Find Homes by Property Features in Carriere, MS
Nearby New Homes For Sale


Based on information from MLS United, LLC. through Oct 09, 2026, 02:30PM. IDX information is provided exclusively for consumers' personal, non-commercial use, that it may not be used for any purpose other than to identify prospective properties consumers may be interested in purchasing, and that the data is deemed reliable but is not guaranteed accurate by the MLS. © 2026 MLS United, LLC. All Rights Reserved.
 Advertising Broker: Daniel Demers | Sell Your Home Services