- Overview
- Description
- Property Details
- Location
- HOA Management
- Facts & Features
- Getting Around
- Nearby Homes


Street View
$429,900
Monthly Est:$2,140
 3 Beds
 2 Baths
2 full baths
 1,440sqft
242 Fuller Dr #B, Fairplay, CO 80440
$429,900
$2,140/moEst:
Get Pre-Approved
Single Family Residence
Built in 2006
$95/mo HOA
1,830 sqft lot
$299/sq.ft
Description
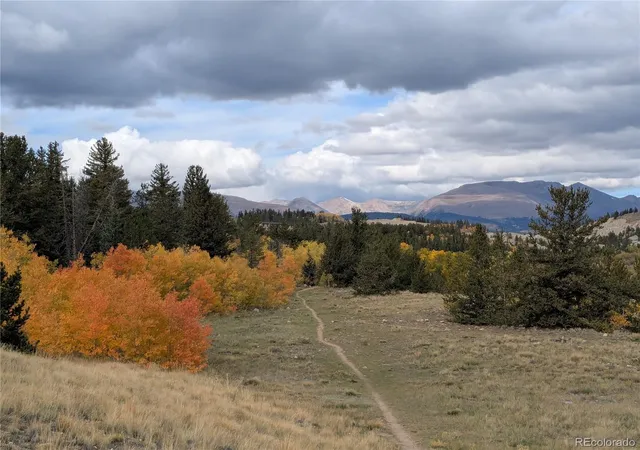
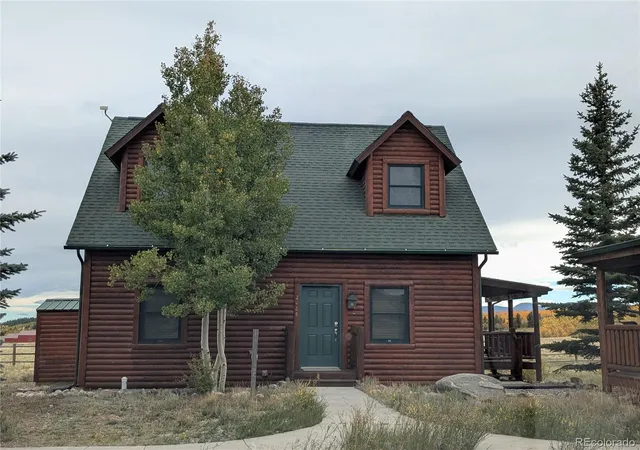
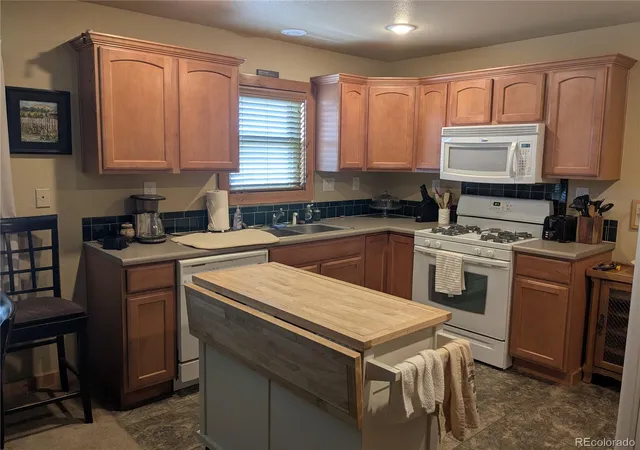
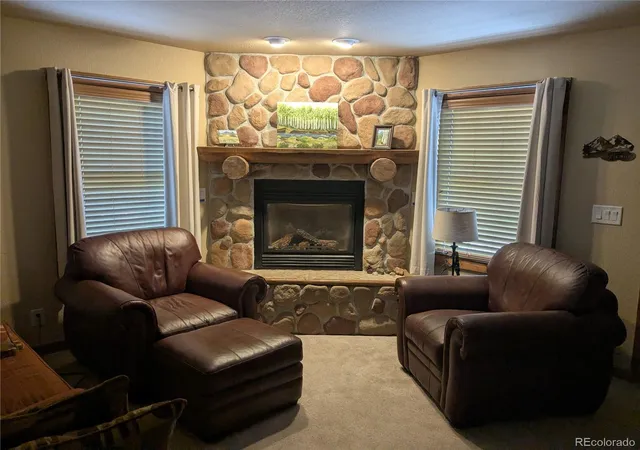
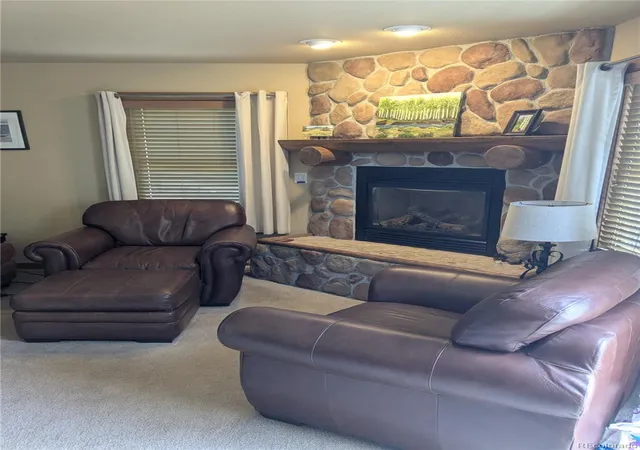
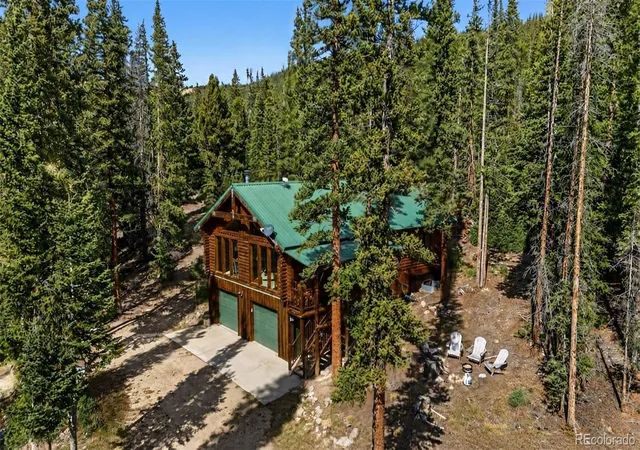
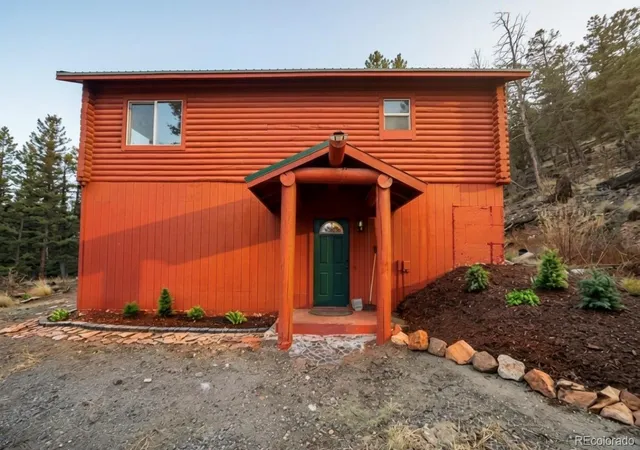
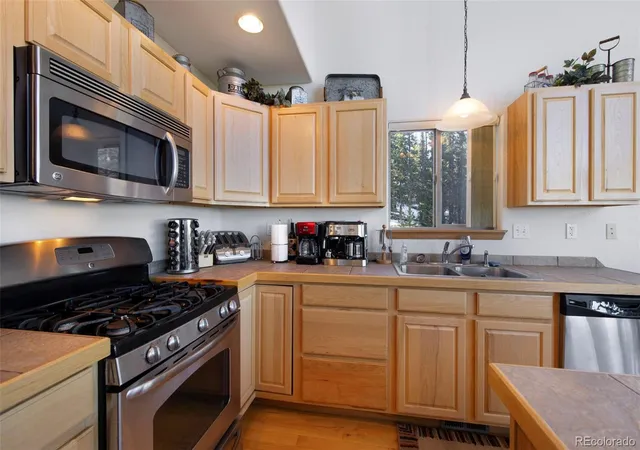
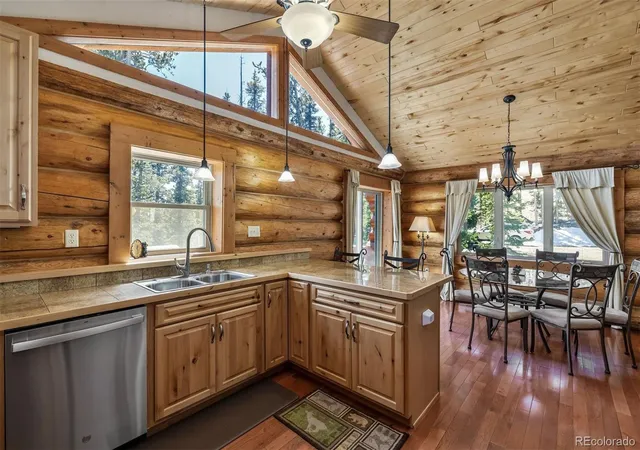
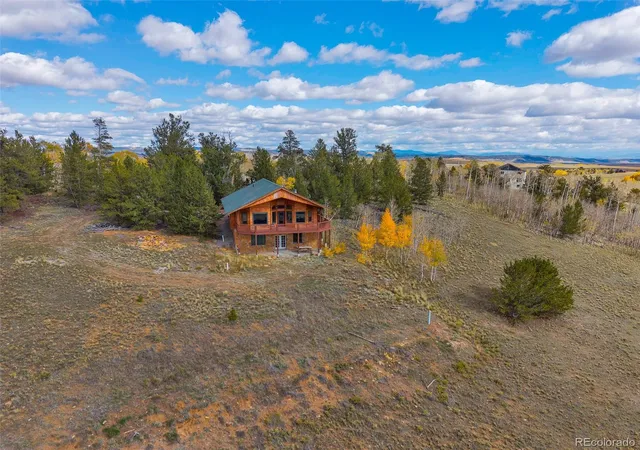
Two level modularly built home with 3 beds and 2 full baths. Sits on a crawl space with a structural foundation. A "log cabin" that is actually a 2 level 3 bed/2 bath home. Just outside of the town of Fairplay with a walking path that will get you there in minutes. Very well built with Andersen windows that keep the winter winds out. A cozy ski cabin in the winter with Breckenridge only 30 minutes away and Monarch, Keystone and Arapahoe Basin within day trip skiing range. Even Vail is close enough to ski as a day trip. The layout of the 2 spacious upstairs bedrooms with a shared bath give guests a place where they can spread out and be comfortable. Electric free standing remote control fireplaces in each upstairs bedroom makes it cozy. Having a full bath and a bedroom on the main level is very convenient. The kitchen is very well equipped, Turn key. Being sold fully furnished to include 3 queen beds, a pull out queen sofa along with all bedding and linens. All dressers and the oversized leather chairs in the family room also come with this comfortable home. Large Samsung TV has the capability of streaming. Another smaller TV upstairs has a DVD with children's movies.
The covered deck, complete with patio furniture and a gas grill, is the place to watch the stars and Milky Way light up. Deck opens up to BLM open space and views of Weston Pass. This is a great getaway for generational gatherings to ski or hike or a quiet community near town to live full-time in. The economical HOA includes the use of a large Clubhouse with complete kitchen, dining area and work space. Free Wifi in the Clubhouse. An attached game room has billiards and ping pong. Coin or app laundry facility. Patio has two gas BBQ grills and a fire pit. Convenient and low HOA which covers trash service, snow plowing and road maintenance and the clubhouse use. The HOA also has its own Water Company with water rights and wells.
- Houzeo last checked: 4 minutes ago
- Listing updated: November 12, 2026 at 9:30 pm
- Listing Provided by: Carrie Hill (303) 579-9449 | Rocky Mountain Real Estate Inc (303) 530-0132
- Source: DENVER (RE COLORADO) MLS-CO as distributed by MLS GRID | MLS#: 4756924

Property Details
Status
Active
Type
Single Family Residence
No. of Stories
-
County
City
Neighborhood
--
Year Built
2006
HOA Fees
$95/mo
Finished Area
1,440 sqft
Lot Size
1,830 sqft lot
Basement Area
- sqft
MLS Name
DENVER (RE COLORADO) MLS
MLS Number
4756924
MLS Status
Active
Days on Market
1

Continue Your Journey in App
Find your dream home, receive real-time updates, and many more!
Continue Your Journey in App
Find your dream home, receive real-time updates, and many more!
Location
HOA Management
WAHOA Summit HOA
HOA Fees
$95/ Monthly
Amenities
 Amenities and services may be covered by one or multiple associations and service providers.
 Laundry
 Snow Removal
 Trash Pickup
 Bike Trails
 Road Maintenance
 Club House
 Reserves
Disclaimer: Amenities are based on third-party information and may vary; buyers must independently verify all amenities, as information is deemed reliable but not guaranteed.
Facts & Features
Rooms
Bedrooms & bathrooms
Bedrooms: 3
Bathrooms: 2
Living Room
Level: Main
Area: Square Feet
Dimensions: 195.00
Dining Room
Level: Main
Area: Square Feet
Dimensions: 130.00
Kitchen
Level: Main
Area: Square Feet
Dimensions: 117.00
Bedroom
Level: Main
Area: Square Feet
Dimensions: 110.00
Bedroom
Level: Upper
Area: Square Feet
Dimensions: 225.00
Bedroom
Level: Upper
Area: Square Feet
Dimensions: 150.00
Bathroom Full
Level: Main
Area: Square Feet
Dimensions: 60.00
Bathroom Full
Level: Upper
Area: Square Feet
Dimensions: 54.00
Interior
Cooling
None
Exterior Features
Rain Gutters
Appliances
Dishwasher, Disposal, Dryer, Gas Water Heater, Humidifier, Microwave, Oven, Range Hood, Refrigerator, Washer
Window Features
Double Pane Windows
Flooring
Carpet, Linoleum
Heating
Forced Air, Natural Gas
Sewer
Public Sewer
Interior Features
Butcher Counters, Laminate Counters, Smoke Free, Vaulted Ceiling(s)
Construction
Year Built
Year Built: 2006
Home type
Single Family Residence
Architectural Style
Rustic
Property Condition
Updated/remodeled
Construction Materials
Log, Wood Siding
Roof
Shingle
Foundation Details
Structural
Utilities & Energy
Fireplace Features
Bedroom, Electric, Free Standing, Gas Log, Living Room
Water Source
Well
Parking Features
Asphalt
Electric
220 Volts
Basement
Crawl Space
Laundry Features
In Unit
Utilities
Electricity Connected, Natural Gas Connected
Association Amenities
Clubhouse, Coin Laundry, Trail(s)
Other Features
Subdivision Name
Whispering Aspen
Patio And Porch Features
Covered, Deck
Lot Features
Borders Public Land
Price History
| Date | Event | Price |
|---|---|---|
11/12/2026 Source: | Listed for Sale | $429,900 +91.49% $299/sqft |
08/21/2019 Source: | Sold | $224,500 $156/sqft |

Nearby Homes

Find Homes by Property Features in Fairplay, CO

Based on information from REcolorado®, Inc.through Nov 13, 2026, 04:30PM. Not all properties were listed and/or closed by Company. This representation is based in whole or in part on content supplied by REcolorado®, Inc. REcolorado®, Inc. does not guarantee nor is it in any way responsible for its accuracy. Content maintained by REcolorado®, Inc. may not reflect all real estate activity in the market. Some IDX listings have been excluded from this website. Any use search of data on the website, other than by a consumer looking to purchase real estate, is prohibited. If Houzeo suspect “scraping” of the data has occurred, the suspicion and any evidence will be reported to the MLS. IDX information is provided exclusively for consumers' personal non-commercial use. It may not be used for any purpose other than to identify prospective properties consumers may be interested in purchasing. The data is deemed reliable but is not guaranteed by REcolorado®. The use of the IDX Data may be subject to an end user license agreement prescribed by REcolorado® as amended from time to time.
Based on information submitted to the MLS GRID as of Nov 13, 2026, 04:30PM. All data is obtained from various sources and may not have been verified by broker or MLS GRID. Supplied Open House information is subject to change without notice. All information should be independently reviewed and verified for accuracy. Properties may or may not be listed by the office/agent presenting the information. ©2026 REcolorado®, Inc. All Rights Reserved.
 Advertising Broker: Albert Gollas | Gollas and Company, Inc.
