- Overview
- Description
- Property Details
- Location
- Facts & Features
- Getting Around
- Nearby Homes


$649,000
Monthly Est:$3,230
 3 Beds
 2 Baths
2 full baths
 2,287sqft
242 Hedrick Ln, Summertown, TN 38483
$649,000
$3,230/moEst:
Get Pre-Approved
Single Family Residence
Built in 2019
$-- HOA
21.8 acres lot
$284/sq.ft
Description
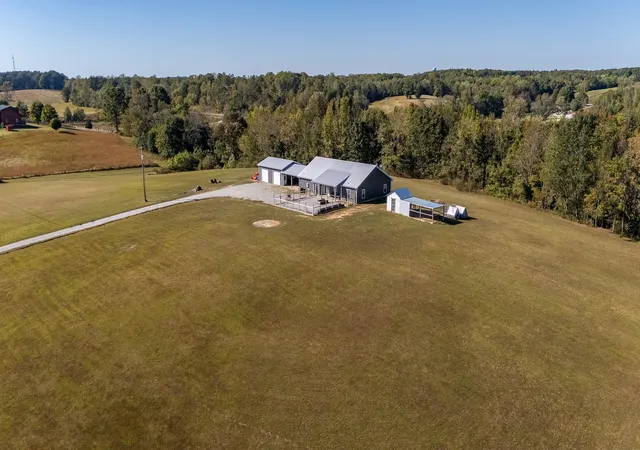
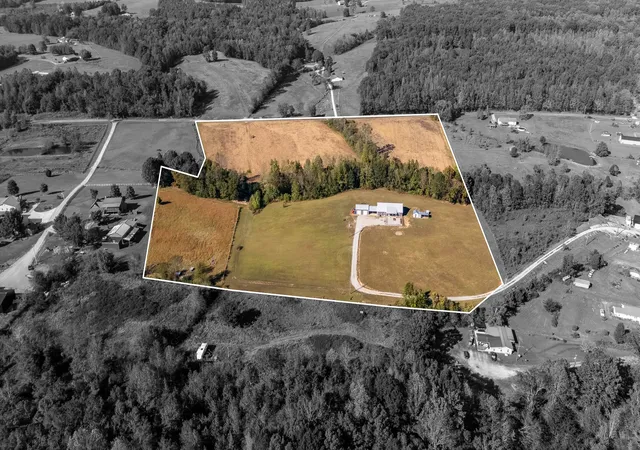
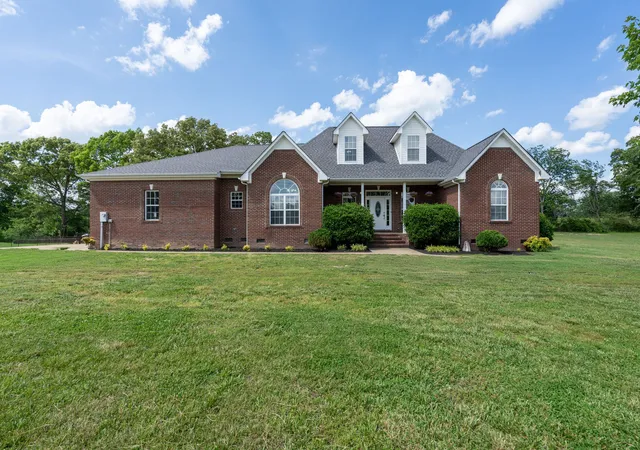
This is a really special property. 21+ unrestricted acres in Summertown with incredible views, a ton of usable land, and a house that will surprise you when you walk inside.
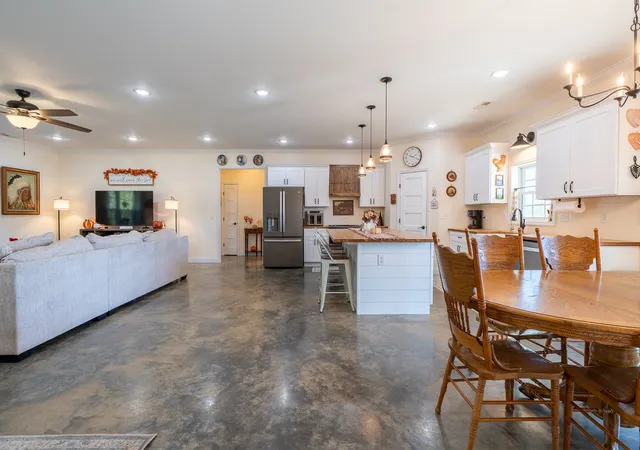
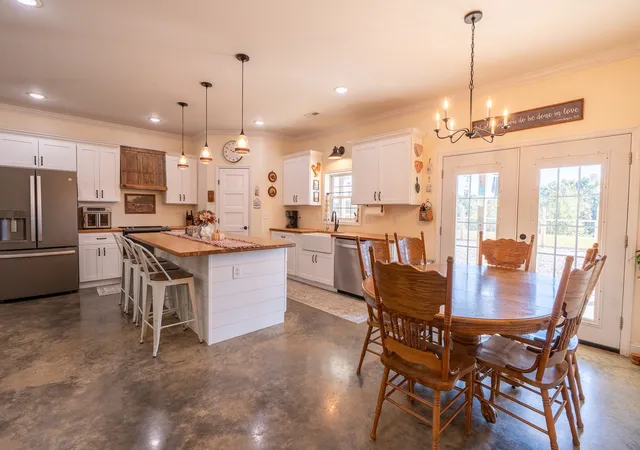
The kitchen is massive, with a large pantry and an open layout into the living and dining areas that just works. The primary suite is impressive all the way around, with a large bedroom, spacious bathroom, and a huge walk-in closet. The other two bedrooms are on the opposite side of the house, and there is also a separate office tucked away enough from the main living area that you can shut the door and actually get some work done.
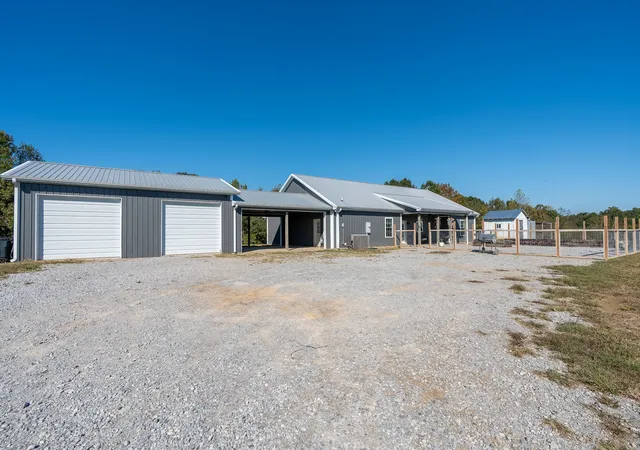
The two-car garage connects to the house through a large covered breezeway, which is one of my favorite parts of the property. It gives you a great covered space for parties, family get-togethers, or just hanging out, and it could easily be screened in down the road. The laundry room is right off the breezeway, which makes a lot of sense for anyone coming in from working outside.
Then there is the land. Bring the chickens, cows, horses, pigs—or all of them. The chicken coop stays, there are no restrictions, and there is plenty of usable ground for someone who really wants to homestead. You also get something that is harder to find in Lawrence County: elevation. The sunsets are fantastic, and the property has views in just about every direction.
Access is currently by easement from Hedrick Ln, but the property also fronts Dukes Park Rd. A future owner could explore putting in a driveway directly from Dukes Park up to the house, which is how the property was originally envisioned. There is also a significant amount of acreage along Dukes Park that could potentially give the next owner some options for another building site, additional lots, or a family compound.
There is a lot here: a great house, usable acreage, incredible views, no restrictions, and plenty of options for what the property could become over time.
- Houzeo last checked: 0 minutes ago
- Listing updated: October 22, 2026 at 1:30 pm
- Listing Provided by: David Eicholtz (931) 628-3682 DRE #366159, Cody Cabaniss (256) 483-1455 DRE #365674 | Nashville Realty Group (615) 261-8116
- Source: Nashville (RealTracs Mid) MLS-TN as distributed by MLS GRID | MLS#: 3620730

Property Details
Status
Active
Type
Single Family Residence
No. of Stories
1
County
City
Neighborhood
--
Year Built
2019
HOA Fees
-
Finished Area
2,287 sqft
Lot Size
21.8 acres lot
Basement Area
- sqft
MLS Name
Nashville (RealTracs Mid) MLS
MLS Number
3620730
MLS Status
Active
Days on Market
25

Continue Your Journey in App
Find your dream home, receive real-time updates, and many more!
Continue Your Journey in App
Find your dream home, receive real-time updates, and many more!
Location
Facts & Features
Rooms
Bedrooms & bathrooms
Bedrooms: 3
Bathrooms: 2
Interior
Cooling
Central Air, Electric
Flooring
Carpet, Concrete
Appliances
Electric Oven, Electric Range, Dishwasher, Microwave
Heating
Central, Electric
Sewer
Septic Tank
Construction
Year Built
Year Built: 2019
Home type
Single Family Residence
Construction Materials
Aluminum Siding
Utilities & Energy
Parking Features
Attached/detached, Attached
Basement
None
Utilities
Electricity Available, Water Available
Water Source
Public
Other Features
Subdivision Name
N/a
Price History
| Date | Event | Price |
|---|---|---|
10/15/2026 Source: | Coming Soon | $649,000 $284/sqft |
10/15/2026 Source: | Listed for Sale | $649,000 +8.17% $284/sqft |
03/07/2024 Source: | Price Decreased | $600,000 -7.69% $262/sqft |
03/07/2024 Source: | Sold | $650,000 $284/sqft |

Nearby Homes


Find Homes by Property Features in Summertown, TN
Nearby New Homes For Sale

Based on information from Realtracs® through Nov 09, 2026, 11:30AM. Data courtesy of Realtracs® MLS as distributed by MLS GRID. Some IDX listings have been excluded from this website. All data is obtained from various sources and may not have been verified by the broker or MLS GRID. Supplied Open House Information is subject to change without notice. All information should be independently reviewed and verified for accuracy. Properties may or may not be listed by the office/agent presenting the information. IDX information is provided exclusively for consumers’ personal, noncommercial use. It may not be used for any purpose other than to identify prospective properties consumers may be interested in purchasing. The data is deemed reliable but is not guaranteed by MLS GRID. The use of the MLS GRID Data may be subject to an end-user license agreement prescribed by Realtracs® MLS. © 2026 RealTracs Solutions. All Rights Reserved. Angela Fowler Real Estate, LLC | 423.320.4620 | afowler@catt.com Mailing Address: 452 Kailors Cove Cir, Ringgold, GA 30736
 Advertising Broker: Angela Fowler | Angela Fowler Real Estate, LLC.
