Realty Solution
Powered by 
- 11
- Overview
- Description
- Property Details
- Location
- Facts & Features
- Getting Around
- Nearby Homes

Street View
Listed by: Kristin Frankhauser (209) 768-7734 DRE #01988702 | RE/MAX GOLD (209) 536-8400
$739,000
Monthly Est:$3,678
 4 Beds
 3 Baths
2 full baths + 1 half bath
 2,441sqft
242 Hillcrest Dr, Sonora, CA 95370
$739,000
$3,678/moEst:
Get Pre-Approved
Single Family Residence
Built in 1937
$-- HOA
16,508 sqft lot
$303/sq.ft
Description
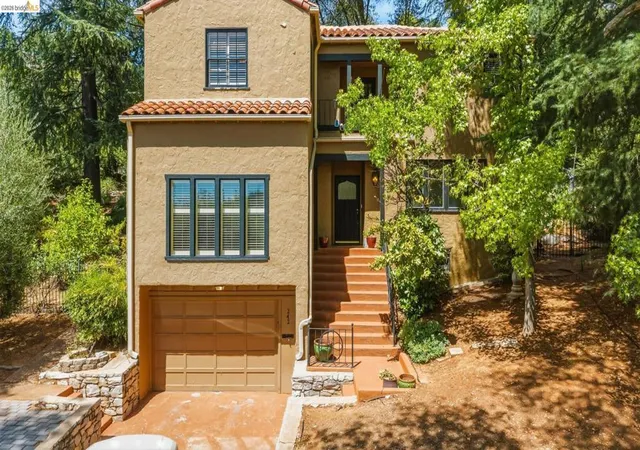
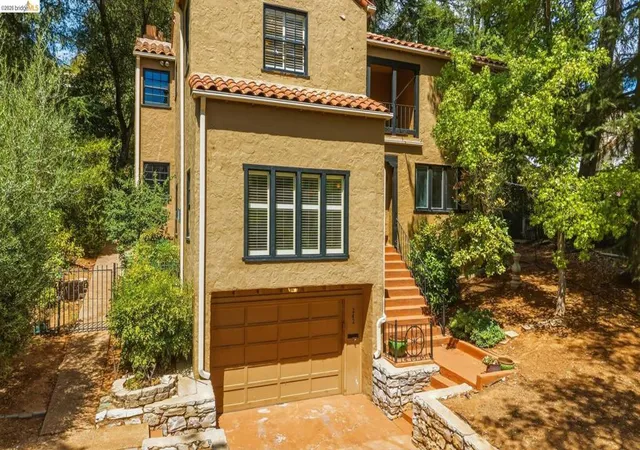
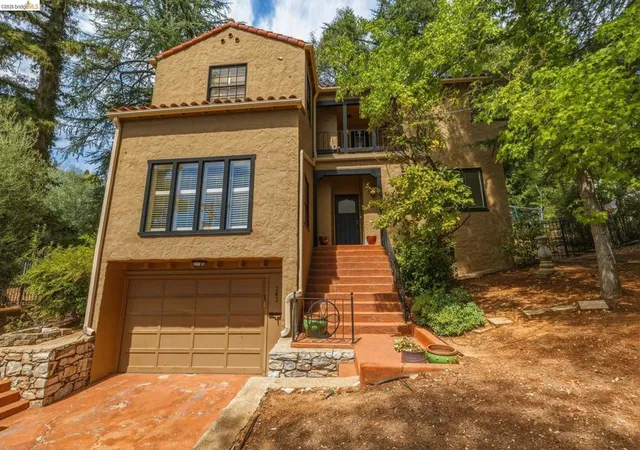
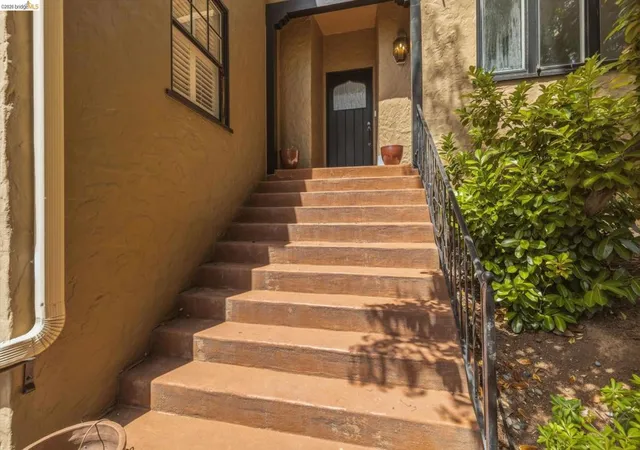
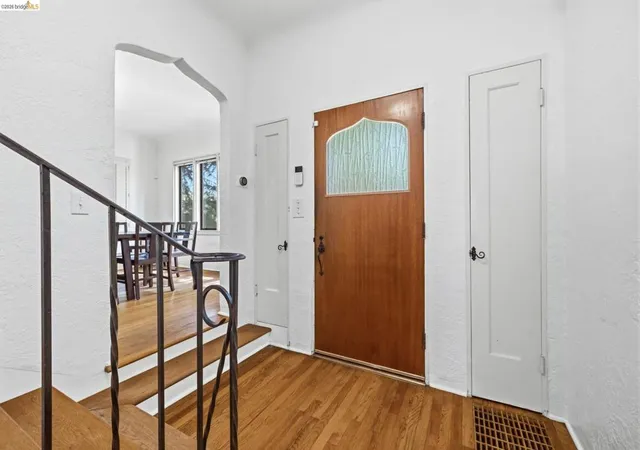
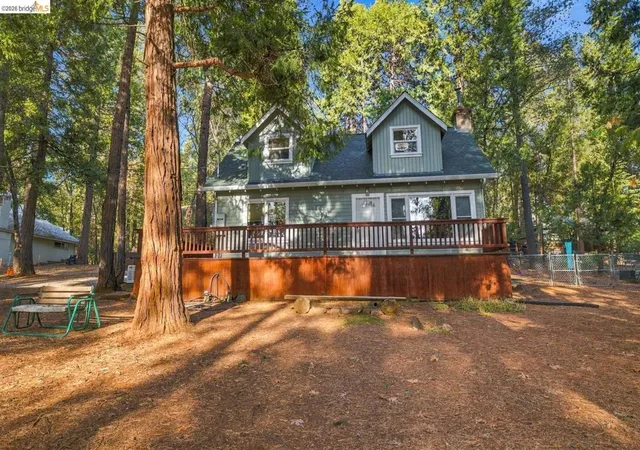
Tucked into the sought-after Myers Hill neighborhood, this 1930s home carries the character of another era while offering everything today's buyer expects. Arched doorways, ornate ironwork on the staircase, and vaulted ceilings throughout speak to a level of craftsmanship rarely found in new construction. At 2,441 square feet, the home offers four bedrooms and two and a half baths, thoughtfully updated over the years without losing its original charm. A bright, generously sized living area centers around a gas fireplace, ideal for gathering on cooler evenings. The kitchen has been outfitted with stainless steel appliances, granite counters, and custom wood cabinetry, with a sunny nook that opens directly onto the covered patio. The main level also includes a den warmed by a wood-burning fireplace and a conveniently placed half bath. Upstairs, the primary suite offers filtered treetop views, an updated en-suite bath with a walk-in shower, and a closet large enough to double as a dressing room. A private balcony, three more bedrooms, and a full bath with vintage-inspired tilework complete the second floor. The basement level adds real versatility, with room for a home gym plus dedicated laundry and storage space, along with a single-car garage. Outside is where this property truly sets itself apart. The backyard has been shaped into a series of garden terraces shaded by mature trees, with several spots to unwind, plus a private pool for warm-weather afternoons. All of this sits on a double lot inside Sonora's city limits, an easy walk to historic downtown, yet with the quiet, tucked-away feel of a country property.
- Houzeo last checked: 4 minutes ago
- Listing updated: September 13, 2026 at 5:59 pm
- Source: California Regional MLS-CA | MLS#: 41146711

Property Details
Status
Active
Type
Single Family Residence
No. of Stories
2
County
City
Neighborhood
--
Year Built
1937
HOA Fees
-
Finished Area
2,441 sqft
Lot Size
16,508 sqft lot
Basement Area
- sqft
MLS Name
California Regional MLS
MLS Number
41146711
MLS Status
Active
Days on Market
64
Cumulative Days on Market
7

Continue Your Journey in App
Find your dream home, receive real-time updates, and many more!
Continue Your Journey in App
Find your dream home, receive real-time updates, and many more!
Location
Facts & Features
Rooms
Bedrooms & bathrooms
Bedrooms: 4
Bathrooms: 3
Interior
Flooring
Wood
Cooling
Central Air
Heating
Forced Air, Propane
Construction
Year Built
Year Built: 1937
Home type
Single Family Residence
Architectural Style
Spanish, Tudor
Construction Materials
Stucco
Roof
Tile
Utilities & Energy
Parking Features
Garage
Pool Features
Above Ground
Fireplace Features
Den, Gas, Living Room, Wood Burning
Other Features
Lot Features
Back Yard, Front Yard
Patio And Porch Features
Deck
Price History
| Date | Event | Price |
|---|---|---|
08/30/2026 Source: | Listed for Sale | $739,000 $303/sqft |

Nearby Homes


Find Homes by Property Features in Sonora, CA


Based on information from California Regional Multiple Listing Service, Inc. as of Nov 04, 2026, 05:00AM and /or other sources. All data, including all measurements and calculations of area, is obtained from various sources and has not been, and will not be, verified by broker or MLS. All information should be independently reviewed and verified for accuracy. Properties may or may not be listed by the office/agent presenting the information. Information being provided is for consumers’ personal, non-commercial use and may not be used for any purpose other than to identify prospective properties consumers may be interested in purchasing. This website may not include listings or property addresses of sellers who have directed their listing brokers to withhold their listing or their property address from display on the Internet. © 2026 California Regional Multiple Listing Service. All Rights Reserved.
 Advertising Broker: William Johnson DRE #01463271 | William Johnson Brokerage
