The Greene Realty
Powered by 
- 8
- Overview
- Description
- Property Details
- Location
- Facts & Features
- Getting Around
- Nearby Homes

Street View
$2,250,000
Monthly Est:$11,199
 5 Beds
 4 Baths
3 full baths + 1 half bath
 2,555sqft
242 Lexington Rd, Concord, MA 01742
$2,250,000
$11,199/moEst:
Get Pre-Approved
Single Family Residence
Built in 1912
$-- HOA
0.52 acre lot
$881/sq.ft
Description
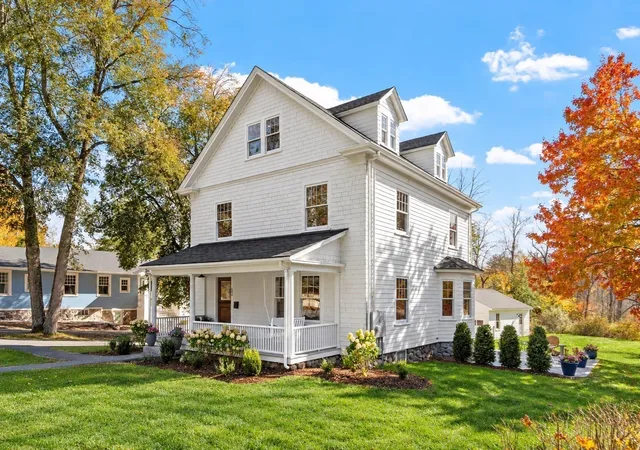
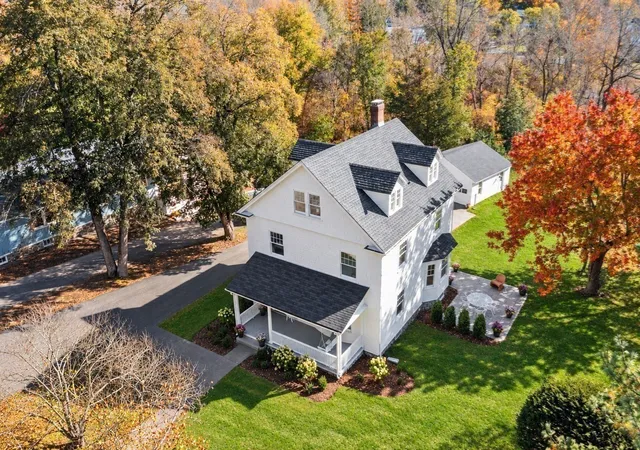
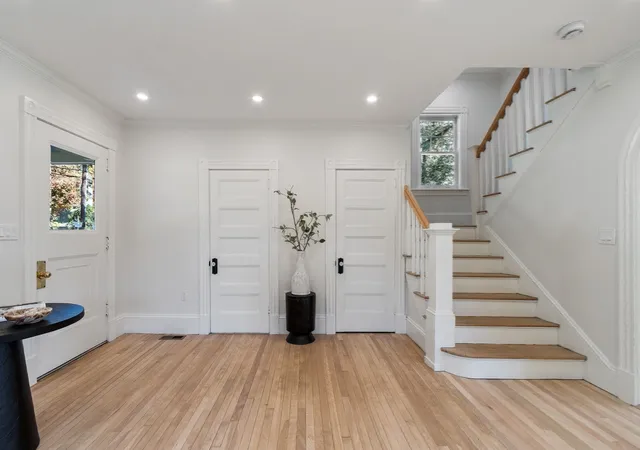
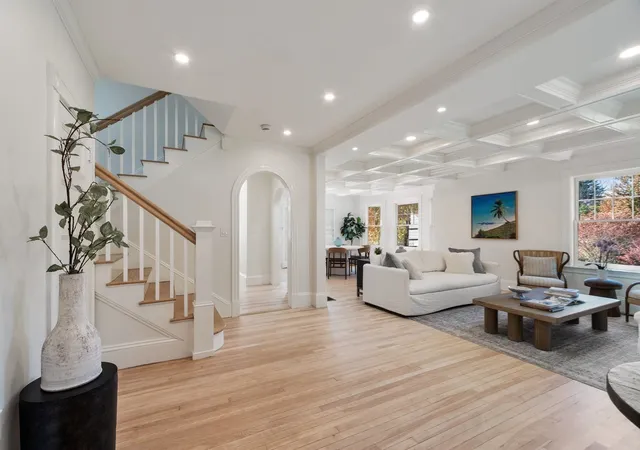
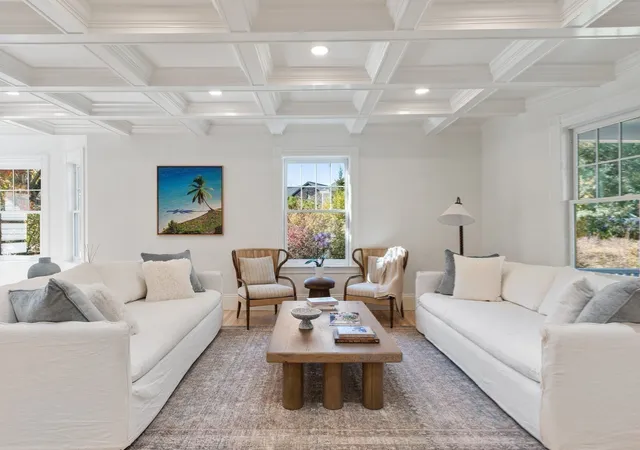
A rare opportunity to own a masterfully reimagined Colonial farmhouse two blocks from Concord Center on the prestigious American Mile! Significantly and stunningly renovated, this exceptional 5-bedroom, 3.5-bath residence seamlessly blends timeless architectural charm with sophisticated modern living. A gracious foyer welcomes you with a dramatic three-story turned staircase, soaring ceilings, and open concept main living spaces perpetually bathed in sunlight. The formal living room with oversize widows is open to the dining room with fireplace and southern-facing french doors overlooking the back yard. Refinished original wood floors and fabulous millwork throughout! Designed for today's lifestyle, the home features a light-filled chef's kitchen with a center island, quartz countertops, custom cabinetry, SS Fisher Paykel appliances including a double dishwasher, hooded stove, and pot filler. A new first-floor powder room and coat closet complete the main floor. Upstairs, the luxurious primary suite with private balcony overlooking the rear grounds, offers a spa-inspired bath with a wet room, soaking tub, marble floors, double vanity, and custom closet. Two additional guest rooms with built-ins, a glass-tiled full bathroom with quartz countertops and custom vanity, a laundry room, and linen closet round out the space. The third floor, reached by a pendant-lit stairwell, completes the home with two guest bedrooms, each featuring a main closet and additional built-in closets—offering exceptional storage rarely found in homes of this era. A fresh, beautifully appointed new full bath serves both bedrooms. New systems including heat pumps, radiant heat in all second and third floor bathrooms and primary closet, an 80 gallon hot water heater, and 400 amp electrical, are just a few of the upgrades. Professionally landscaped grounds with a southern-facing back yard, a back porch with built in seating, a new bluestone patio, mature shade trees dotting the side and rear lawns, an inviting front porch with a charming porch swing and a detached two-car garage are just some of the amenities offered in this extraordinary residence ideally located within walking distance of shops, restaurants, Alcott School, Concord Museum, Minuteman National Park, and trails.
- Houzeo last checked: 8 minutes ago
- Listing updated: October 27, 2026 at 4:06 pm
- Listing Provided by: Nancy Cole (978) 402-5790 | Compass (351) 207-1153
- Source: MLS Property Information Network-MA | MLS#: 73593671

Property Details
Status
Active
Type
Single Family Residence
No. of Stories
-
County
City
Neighborhood
--
Year Built
1912
HOA Fees
-
Finished Area
2,555 sqft
Lot Size
0.52 acre lot
Basement Area
- sqft
MLS Name
MLS Property Information Network
MLS Number
73593671
MLS Status
Active
Days on Market
13

Continue Your Journey in App
Find your dream home, receive real-time updates, and many more!
Continue Your Journey in App
Find your dream home, receive real-time updates, and many more!
Location
Facts & Features
Rooms
Bedrooms & bathrooms
Bedrooms: 5
Bathrooms: 4
Interior
Appliances
Electric Water Heater, Disposal, Energy Star Qualified Refrigerator, Energy Star Qualified Dryer, Energy Star Qualified Dishwasher, Energy Star Qualified Washer, Range, Plumbed For Ice Maker
Sewer
Public Sewer
Cooling
Central Air, High Seer Heat Pump (12+)
Flooring
Tile, Marble, Hardwood, Flooring Stone/ceramic Tile, Flooring Hardwood
Interior Features
Bathroom Full, Bathroom Tiled With Tub & Shower, Countertops Stone/granite/solid, Bathroom Half, Closet, Open Floorplan, Recessed Lighting, Archway, Crown Molding, Bathroom, Foyer, Finish Earthen Plaster, Internet Available Unknown
Window Features
Insulated Windows
Heating
Air Source Heat Pumps (ashp)
Exterior Features
Porch, Rain Gutters, Professional Landscaping
Construction
Year Built
Year Built: 1912
Home type
Single Family Residence
Foundation Details
Stone
Construction Materials
Frame
Property Condition
Remodeled
Architectural Style
Antique, Farmhouse
Roof
Shingle
Utilities & Energy
Utilities
For Electric Range, For Electric Oven, For Electric Dryer, Icemaker Connection
Laundry Features
Electric Dryer Hookup, Second Floor
Basement
Full, Unfinished
Parking Features
Detached, Paved Drive, Off Street, Paved
Water Source
Public
Fireplace Features
Dining Room
Other Features
Community Features
Public Transportation, Shopping, Pool, Tennis Court(s), Park, Walk/jog Trails, Stable(s), Medical Facility, Laundromat, Bike Path, Conservation Area, Highway Access, House Of Worship, Private School, Public School
Lot Features
Level
Disclosures
Floors 1 And 2 Are Per Public Record. Floor 3 Is Measured As Additional Living Space Was Added. Home Located In The American Mile Historic District. Some Photos Are Virtually Enhanced.
Patio And Porch Features
Porch
Price History
| Date | Event | Price |
|---|---|---|
10/22/2026 Source: | Price Increased | $2,250,000 +1.12% $881/sqft |
10/21/2026 Source: | Listed for Sale | $2,225,000 +73.56% $871/sqft |
05/28/2026 Source: | Sold | $1,282,000 -5.04% $502/sqft |
05/13/2026 Source: | Pending | $1,350,000 $528/sqft |
04/29/2026 Source: | Contingent (Active Under Contract) | $1,350,000 $528/sqft |

Show more
Nearby Homes
Find Homes by Property Features in Concord, MA

Based on information provided to and compiled by MLS Property Information Network, Inc. covering through Nov 04, 2026, 11:15PM. The property listing data and information, or the Images, set forth herein were provided to MLS Property Information Network, Inc. from third-party sources, including sellers, lessors and public records, and were compiled by MLS Property Information Network, Inc. The property listing data and information, and the Images, are for the personal, non-commercial use of consumers having a good faith interest in purchasing or leasing listed properties of the type displayed to them and may not be used for any purpose other than to identify prospective properties which such consumers may have a good faith interest in purchasing or leasing. MLS Property Information Network, Inc. and its subscribers disclaim any and all representations and warranties as to the accuracy of the property listing data and information, or as to the accuracy of any of the Images, set forth herein. All information provided is deemed reliable, but is not guaranteed to be accurate and should be independently verified. © 2026 MLS Property Information Network, Inc. All Rights Reserved.
 Advertising Broker: Derek Greene | The Greene Realty Group
