- Overview
- Description
- Property Details
- Location
- Facts & Features
- Getting Around
- Nearby Homes



$1,825,000
Monthly Est:$9,084
 6 Beds
 5 Baths
 5,086sqft
242 N Legacy Ridge Dr, Liberty Lake, WA 99019
$1,825,000
$9,084/moEst:
Get Pre-Approved
Single Family Residence
Built in 2017
$-- HOA
25,700 sqft lot
$359/sq.ft
Description
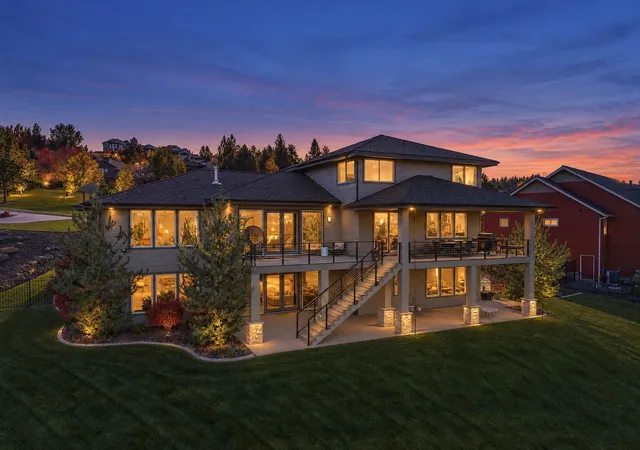
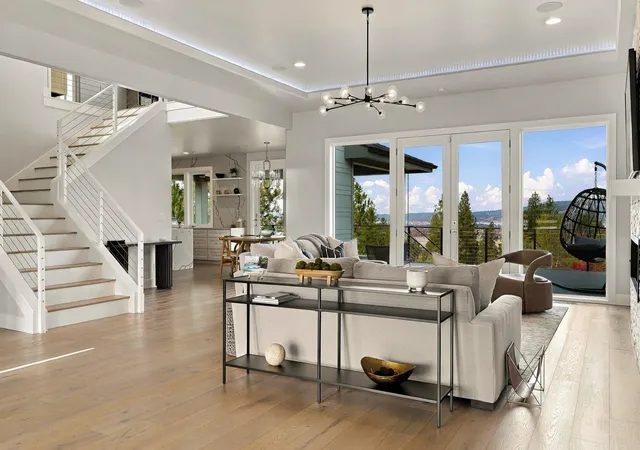
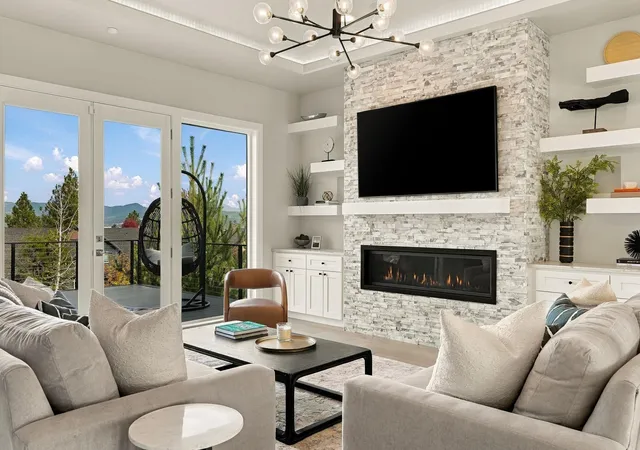
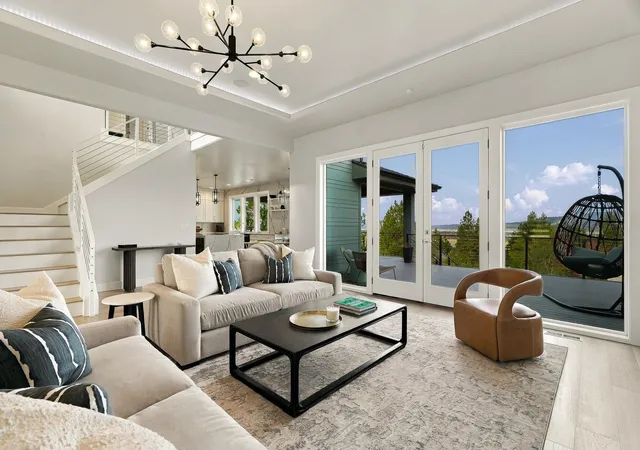
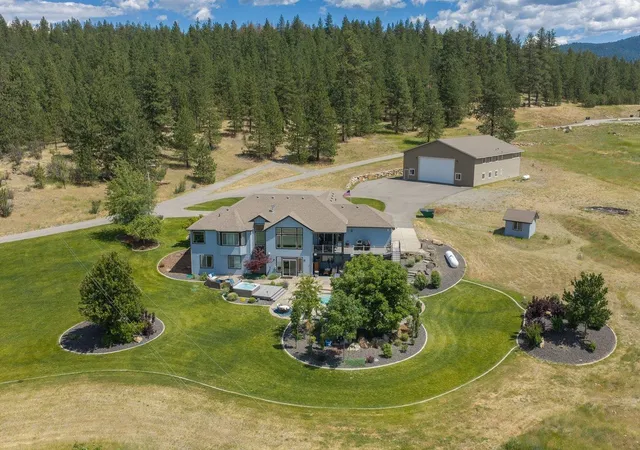
Sweeping mountain and territorial views from this modern 2017 home by a top builder in Legacy Ridge, Liberty Lake's most coveted community, on a 0.59-acre lot. Over 5,000 sq ft with 6 bedrooms, 5 baths, and 3 family rooms. The light-filled great room centers on a gas fireplace and opens to the kitchen with an oversized island, gas range, pantry, and eat-in dining. The main-floor primary suite features a soaking tub, walk-in shower, dual vanities, and custom walk-in closet. Upstairs offers 2 bedrooms, a bath, and a bonus room. The finished lower level adds 3 bedrooms, 2 baths, a wet bar, rec room, and outside entrance, ideal for guests or multigenerational living. Covered deck and patio for sunset views, sprinkled lawn, shed, and 3-car garage with golf simulator. Central A/C, high-efficiency furnace, tankless water heater, and central vac. Central Valley schools, minutes to trails, shopping, dining, and I-90. What more could you ask for?
- Houzeo last checked: 3 hours ago
- Listing updated: October 23, 2026 at 7:23 am
- Listing Provided by: Melissa Murphy | Prime Real Estate Group (509) 218-4663
- Source: Spokane MLS-WA | MLS#: 202625861

Property Details
Status
Active
Type
Single Family Residence
No. of Stories
3
County
City
Neighborhood
--
Year Built
2017
HOA Fees
-
Finished Area
5,086 sqft
Lot Size
25,700 sqft lot
Basement Area
- sqft
MLS Name
Spokane MLS
MLS Number
202625861
MLS Status
Active
Days on Market
7

Continue Your Journey in App
Find your dream home, receive real-time updates, and many more!
Download App
Continue Your Journey in App
Find your dream home, receive real-time updates, and many more!
Location
Facts & Features
Rooms
Bedrooms & bathrooms
Bedrooms: 6
Bathrooms: 5
Basement
Level: Basement
First Floor
Level: First
Second Floor
Level: Second
Third Floor
Level: Third
Interior
Window Features
Vinyl Frames, Multi Pane Windows
Heating
Gas, Forced Air
Appliances
Tankless Water Heater, Indoor Grill, Gas Range, Dishwasher, Microwave, Washer, Dryer
Interior Features
Hot Water, Smart Thermostat, Pantry, Kitchen Island, Central Vacuum, In Law Floorplan
Cooling
Central Air
Construction
Year Built
Year Built: 2017
Home type
Single Family Residence
Architectural Style
Ranch
Construction Materials
Stone Veneer, Masonite
Roof
Composition
Utilities & Energy
Fireplace Features
Gas
Basement
Full, Finished, Daylight, Rec/family Area, Laundry, Walk Out Access
Utilities
Cable Available
Parking Features
Attached, Slab, Garage Door Opener, Off Site
Other Features
Lot Features
Views, Sprinkler Automatic, Rolling Slope, Oversized Lot
Patio And Porch Features
Deck, Patio
Price History
| Date | Event | Price |
|---|---|---|
10/16/2026 Source: | Listed for Sale | $1,825,000 +2366.22% $359/sqft |
09/12/2016 Source: | Sold | $74,000 $15/sqft |

Nearby Homes
Find Homes by Property Features in Liberty Lake, WA
Nearby New Homes For Sale


Based on information from the Spokane Association of REALTORS® through Oct 23, 2026, 06:45AM. IDX information is provided exclusively for consumers’ personal, non-commercial use, that it may not be used for any purpose other than to identify prospective properties consumers may be interested in purchasing. Information is deemed reliable but is not guaranteed accurate. ©2026 Spokane Association of REALTORS®. All Rights Reserved.
 Advertising Broker: Christy Lee-Naumann | Real Estate by You LLC
