- Overview
- Description
- Property Details
- Location
- Facts & Features
- Getting Around
- Nearby Homes

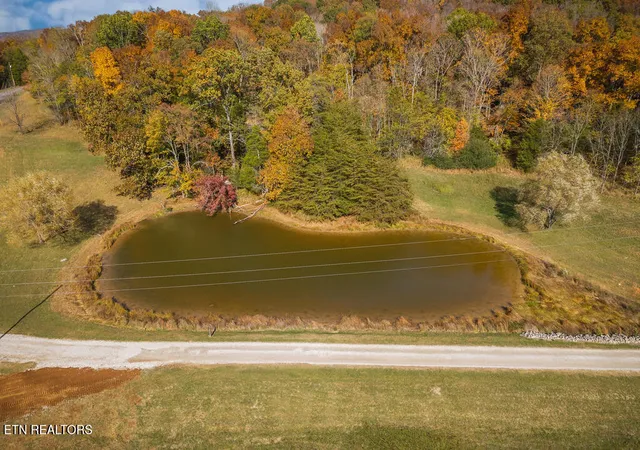

Street View
$949,900
Monthly Est:$4,728
 3 Beds
 4 Baths
3 full baths + 1 half bath
 3,840sqft
242 Overlook Dr, Sparta, TN 38583
$949,900
$4,728/moEst:
Get Pre-Approved
Single Family Residence
Built in 2006
$-- HOA
10.51 acres lot
$247/sq.ft
Description
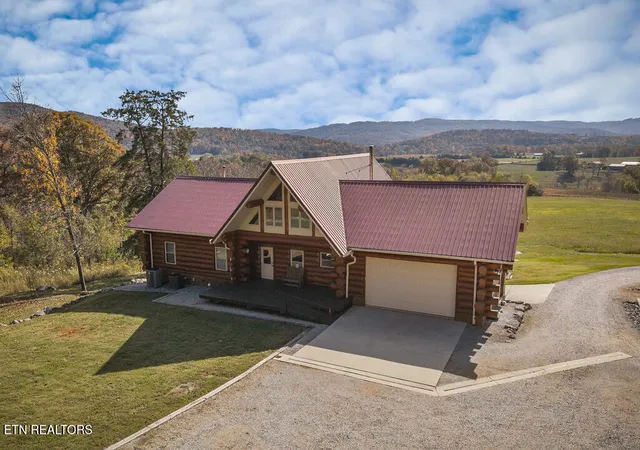
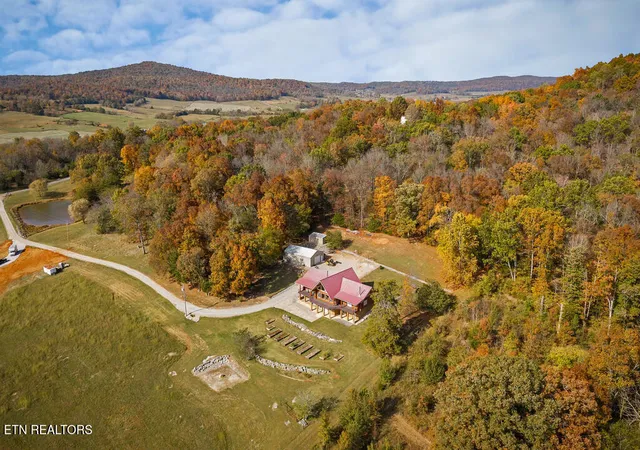
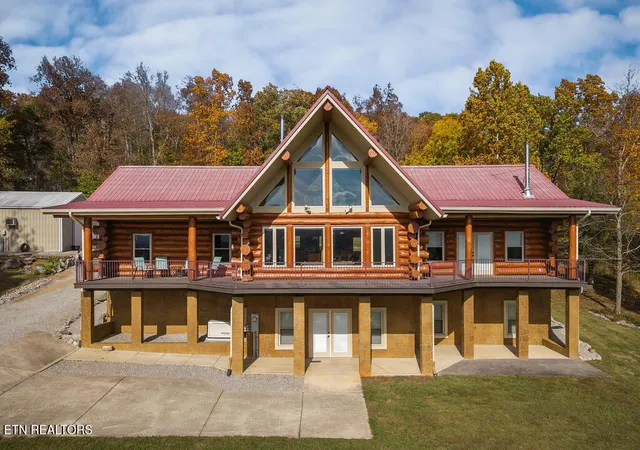
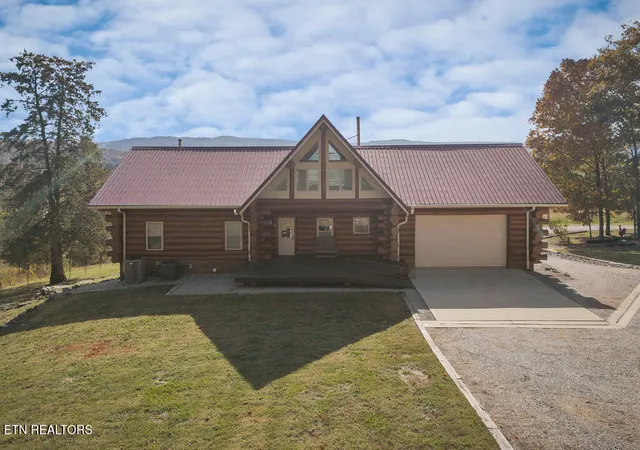
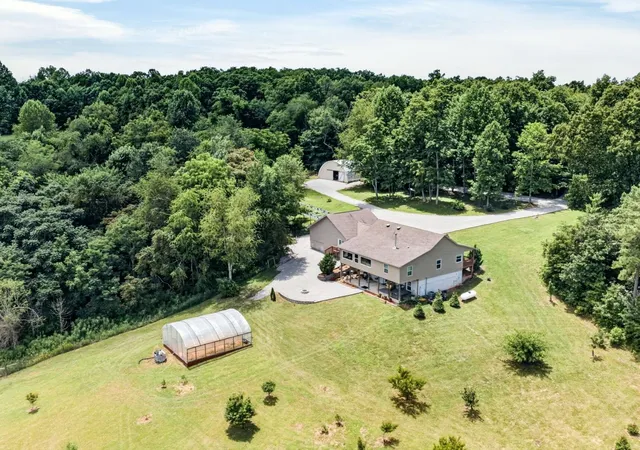
Stunning, picturesque views of Hickory Valley and Spencer Mountain create an unforgettable backdrop for this custom-built log home, 10.514 acres. Combining beautiful craftsmanship with features that support a more self-sufficient lifestyle, this distinctive retreat offers raised garden beds, a stocked pond, private well water with a water softener, and a 24kW Generac generator. Soaring ceilings, exposed log beams, expansive windows, and white oak floors bring warmth and character to the interior, while spacious decks invite you to relax and enjoy the scenery. The kitchen features hickory cabinets, a professional refrigerator, gas range, and a center island topped with black walnut harvested from the property. Wood-burning stoves in the main living area and primary bedroom provide cozy supplemental heat. The primary suite includes a walk-in cedar closet and marble shower, while the loft offers a welcoming sitting area with a window seat. The finished walkout basement provides comfortable guest quarters with a kitchen, hickory cabinets, living area, two bedrooms, and a bathroom with laundry facilities--ideal for extended stays or multigenerational living. Additional features include a safe room/storm shelter, Superior Walls concrete foundation system, two gas HVAC systems, an on-demand water heater, PEX plumbing, security system, fiber internet, accessibility features, and an attached two-car garage. A detached 30x40 insulated garage/workshop with heating, air conditioning, and a full bath offers excellent space for projects and storage, complemented by woodshed. Utility district water is also available. With room to grow your own food, enjoy outdoor recreation, and embrace a more sustainable country lifestyle, this exceptional property brings together everyday comfort and the beauty of Tennessee living.
- Houzeo last checked: 14 minutes ago
- Listing updated: November 9, 2026 at 1:14 pm
- Listing Provided by: Tammy Price (931) 212-8914 | Tri-Star Real Estate & Auction (931) 836-2259
- Source: East Tennessee REALTORS® MLS-TN | MLS#: 1361512

Property Details
Status
Active
Type
Single Family Residence
No. of Stories
-
County
City
Neighborhood
--
Year Built
2006
HOA Fees
-
Finished Area
3,840 sqft
Lot Size
10.51 acres lot
Basement Area
- sqft
MLS Name
East Tennessee REALTORS® MLS
MLS Number
1361512
MLS Status
Active
Days on Market
1

Continue Your Journey in App
Find your dream home, receive real-time updates, and many more!
Continue Your Journey in App
Find your dream home, receive real-time updates, and many more!
Location
Facts & Features
Rooms
Bedrooms & bathrooms
Bedrooms: 3
Bathrooms: 4
Interior
Cooling
Central Cooling
Interior Features
Walk In Closet(s), Kitchen Island, Pantry, Eat In Kitchen
Sewer
Septic Tank
Appliances
Tankless Water Heater, Gas Range, Range, Refrigerator, Washer
Window Features
Windows Wood
Flooring
Hardwood
Heating
Central, Natural Gas, Other, Electric
Construction
Year Built
Year Built: 2006
Home type
Single Family Residence
Architectural Style
Log
Construction Materials
Log
Utilities & Energy
Basement
Walkout, Finished
Security Features
Security Alarm
Water Source
Public, Well
Fireplace Features
Wood Burning Stove
Parking Features
Garage Door Opener, Basement, Detached
Other Features
Lot Features
Pond, Wooded, Rolling Slope
Patio And Porch Features
Deck
Subdivision Name
Hickory Valley Highlands
Price History
| Date | Event | Price |
|---|---|---|
11/09/2026 Source: | Price Decreased | $949,900 -5.00% $247/sqft |
11/08/2026 Source: | Listed for Sale | $999,900 $260/sqft |

Nearby Homes
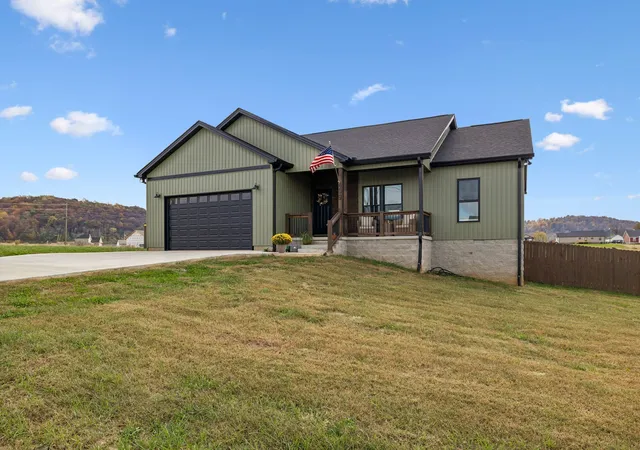
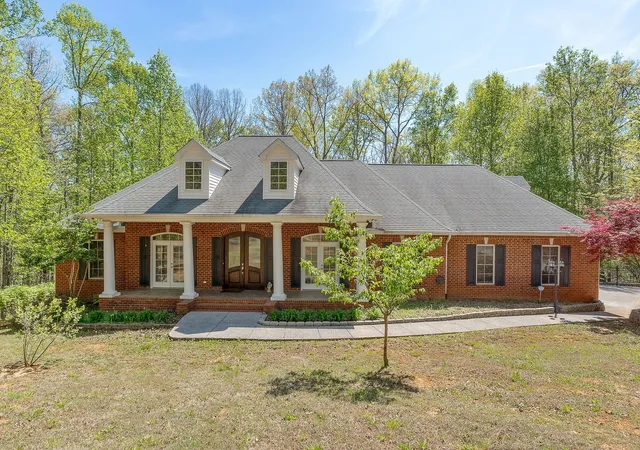
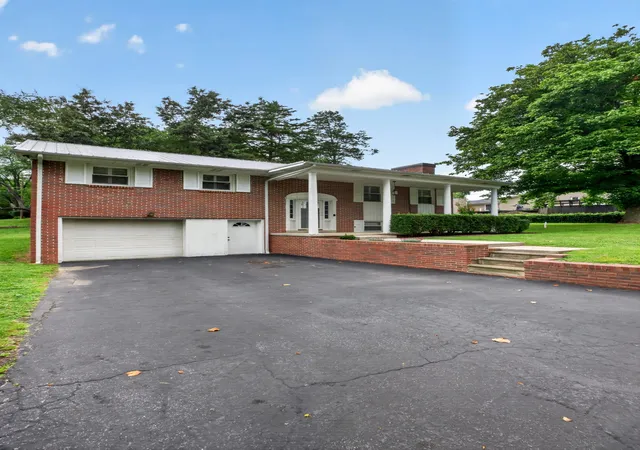
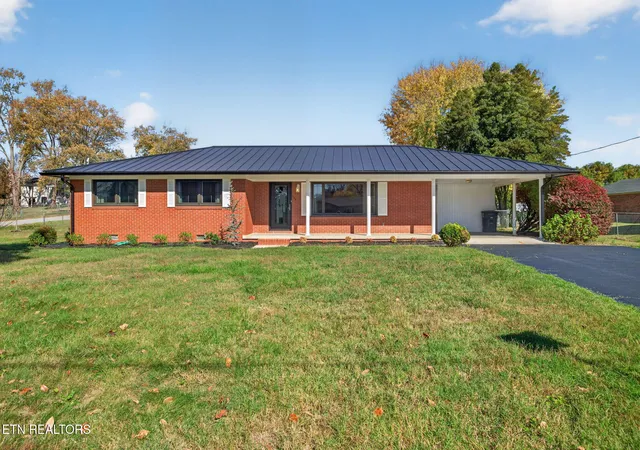

Find Homes by Property Features in Sparta, TN
Nearby New Homes For Sale
Nearby Pre-Owned Homes For Sale

Based on information from the Knoxville Area Association of REALTORS MLS through Nov 10, 2026, 04:15PM. Information is provided exclusively for consumers’ personal, non-commercial use. It may not be used for any purpose other than to identify prospective properties that consumers may be interested in purchasing. The data is deemed reliable but is not guaranteed accurate by the MLS. This website may not include listings or property addresses of sellers who have directed their listing brokers to withhold their listing or their property address from display on the Internet. © 2026 Knoxville Area Association of REALTORS® MLS. All Rights Reserved. Angela Fowler Real Estate, LLC | 423.320.4620 | afowler@catt.com Mailing Address: 452 Kailors Cove Cir, Ringgold, GA 30736
 Advertising Broker: Angela Fowler | Angela Fowler Real Estate, LLC.
