Realty Solution
Powered by 
- 0
- 3
- Overview
- Description
- Property Details
- Location
- HOA Management
- Facts & Features
- Getting Around
- Nearby Homes


Listed by: Joujou Chawla (510) 406-4836 DRE #00890002 | Compass (925) 257-0305
$1,098,800
Monthly Est:$5,469
 3 Beds
 3 Baths
2 full baths + 1 half bath
 1,598sqft
242 Portola Dr, Danville, CA 94506
$1,098,800
$5,469/moEst:
Get Pre-Approved
Townhouse
Built in 1995
$386/mo HOA
1,790 sqft lot
$688/sq.ft
Description
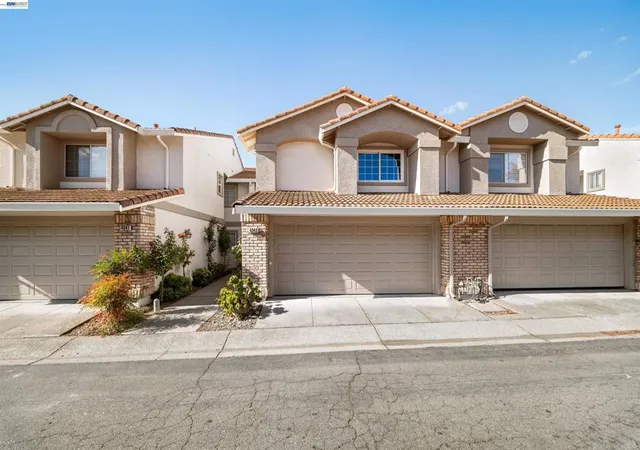
Charming Somerset townhome in Danville’s scenic Tassajara Valley combining a comfortable 2-level design, desirable community amenities and a convenient location within walking distance of the shops and restaurants at Tassajara Commons and Blackhawk Plaza. 1598+/- SF. Freshly painted interior with wood-look laminate flooring, upper-level carpeting, vaulted ceilings, recessed lighting, wood blinds, ceiling fans, custom chandeliers in formal living and dining rooms. 3 bedrooms. 2.5 bathrooms. Living room with a gas fireplace. Dining room with a sliding glass door to the backyard patio. A casual dining area opens to the kitchen, which is updated with granite counters, a peninsula island, a decorative mosaic tile backsplash, a stainless-steel sink, and LG appliances, including an electric range, microwave, dishwasher, and InstaView refrigerator. Upper-level bedrooms. Primary suite with front-facing windows, a walk-in closet, and an en suite bathroom with a dual-sink vanity and a shower. Secondary bedrooms with reach-in closets share a full bathroom with a single-sink vanity and a tub/shower combination. Smart-controlled switches. Smart sprinkler system. 2-car garage, built-in cabinets and shelving. Indoor laundry niche. Ecobee thermostats. Updated water heater. Central air conditioning. Easy access to downtown Danville, San Ramon’s City Center, farmers markets, freeways, and multiple parks. Danville is located about 30 miles east of San Francisco and within commuting distance of Silicon Valley. Enjoy ample guest parking, community pool, spa, and playground. Within 2 miles of Tassajara Hills Elementary School and Diablo Vista Middle School.
- Houzeo last checked: 11 minutes ago
- Listing updated: October 8, 2026 at 12:29 am
- Source: California Regional MLS-CA | MLS#: 41149705

Property Details
Status
Active
Type
Townhouse
No. of Stories
2
County
City
Neighborhood
--
Year Built
1995
HOA Fees
$386/mo
Finished Area
1,598 sqft
Lot Size
1,790 sqft lot
Basement Area
- sqft
MLS Name
California Regional MLS
MLS Number
41149705
MLS Status
Active
Days on Market
8
Cumulative Days on Market
9

Continue Your Journey in App
Find your dream home, receive real-time updates, and many more!
Download App
Continue Your Journey in App
Find your dream home, receive real-time updates, and many more!
Location
HOA Management
DANVILLE SOMERSET ASSO
HOA Fees
$386/ Monthly
Amenities
 Amenities and services may be covered by one or multiple associations and service providers.
 Maintenance
 Park Playground
 Pool
Pool
Disclaimer: Amenities are based on third-party information and may vary; buyers must independently verify all amenities, as information is deemed reliable but not guaranteed.
Facts & Features
Rooms
Bedrooms & bathrooms
Bedrooms: 3
Bathrooms: 3
Interior
Cooling
Central Air
Flooring
Carpet, Laminate, Tile
Interior Features
Breakfast Bar, Breakfast Area, Eat In Kitchen
Appliances
Gas Water Heater
Window Features
Screens
Heating
Forced Air
Construction
Year Built
Year Built: 1995
Home type
Townhouse
Architectural Style
Contemporary
Foundation Details
Slab
Roof
Tile
Construction Materials
Stucco
Utilities & Energy
Pool Features
None, Association
Fireplace Features
Gas Starter, Living Room
Association Amenities
Maintenance Grounds, Playground, Pool
Parking Features
Garage, Garage Door Opener, Guest
Other Features
Subdivision Name
Summerset
Lot Features
Back Yard, Sprinklers Timer
Patio And Porch Features
Patio
Price History
| Date | Event | Price |
|---|---|---|
09/29/2026 Source: | Listed for Sale | $1,098,800 $688/sqft |

Nearby Homes




Find Homes by Property Features in Danville, CA
Nearby New Homes For Sale


Based on information from California Regional Multiple Listing Service, Inc. as of Oct 08, 2026, 08:45PM and /or other sources. All data, including all measurements and calculations of area, is obtained from various sources and has not been, and will not be, verified by broker or MLS. All information should be independently reviewed and verified for accuracy. Properties may or may not be listed by the office/agent presenting the information. Information being provided is for consumers’ personal, non-commercial use and may not be used for any purpose other than to identify prospective properties consumers may be interested in purchasing. This website may not include listings or property addresses of sellers who have directed their listing brokers to withhold their listing or their property address from display on the Internet. © 2026 California Regional Multiple Listing Service. All Rights Reserved.
 Advertising Broker: William Johnson DRE #01463271 | William Johnson Brokerage