- Overview
- Description
- Property Details
- Location
- Facts & Features
- Getting Around

Street View
Listed by: Jim Spanos | Coldwell Banker Old Mill Properties/B (603) 744-8144
$104,900
Monthly Est:$522
 2 Beds
 2 Baths
 1,053sqft
242 Riverside Dr, Campton, NH 03223
$104,900
$522/moEst:
Get Pre-Approved
Manufactured Mobile Home
Built in 1999
$-- HOA
-- sqft lot
$100/sq.ft
Description
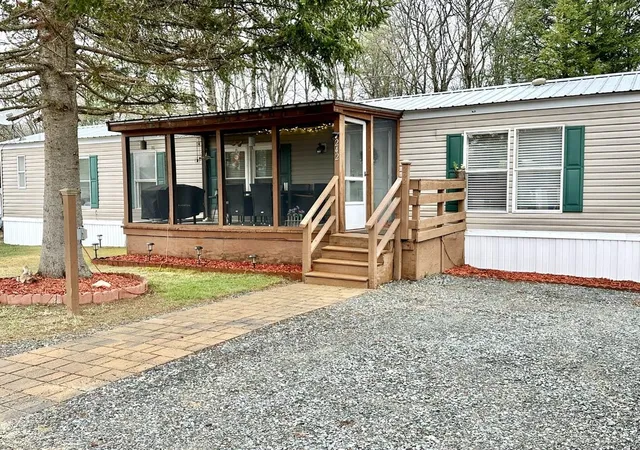
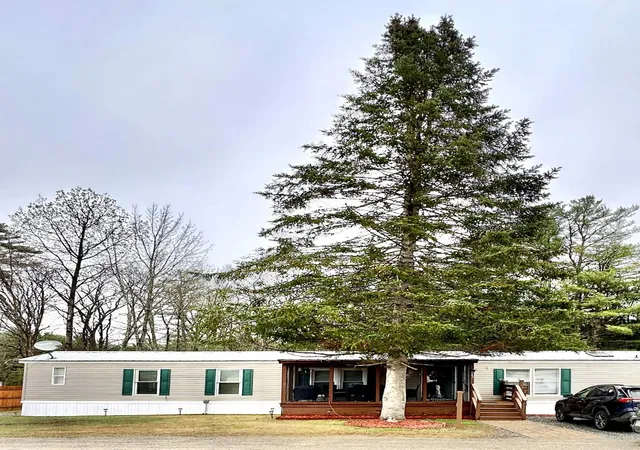
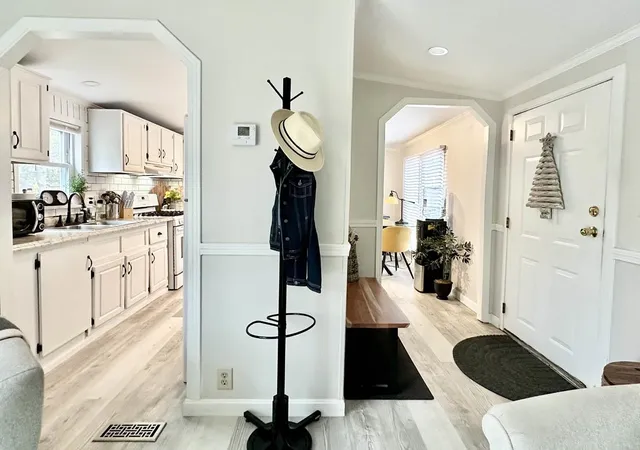
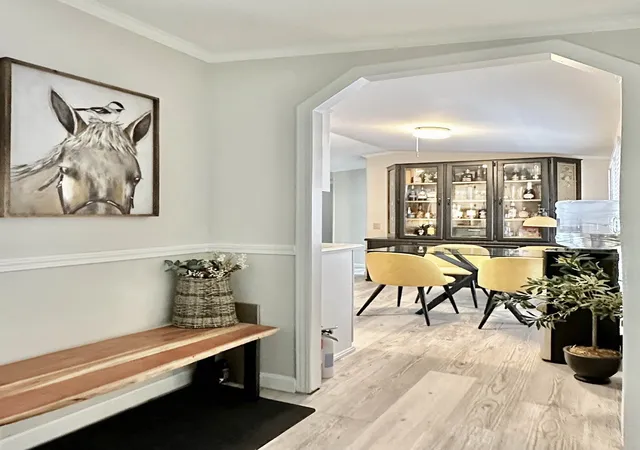
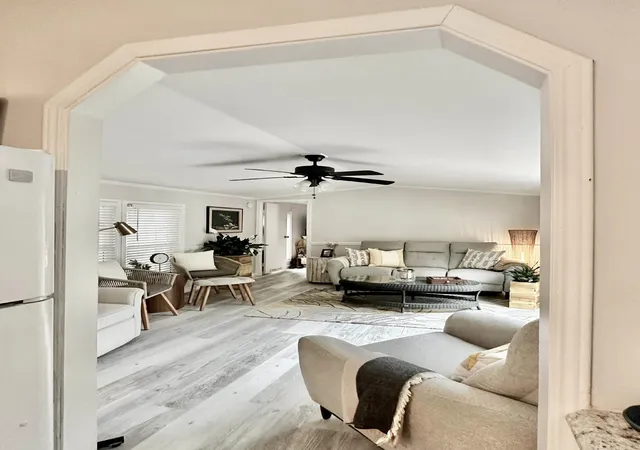
Price reduced! You won’t find a nicer mobile home anywhere at any price. This is one that must truly be seen to be appreciated. Luxury living at its most affordable! Where to begin? How about the location? Situated in the Two Rivers Cooperative Park, it offers easy access to snowmobile trails, skiing, hiking, biking, and other four-season recreation. An easy commute to Plymouth, Lincoln-Woodstock, and Waterville Valley. Outside? There are two blue stone driveways and an expansive backyard with an easy walk to the Mad River. Other exterior features include a metal roof, two sheds, an inviting screened in porch, and a large, private deck. Inside? There’s laminate flooring, ceramic tile bathrooms, cathedral ceilings and ceiling fans, an updated kitchen, higher quality appliances, and a very comfy and homey feeling overall. Exceptionally clean, with a brand new furnace installed July 2026. Park approval required. Back on the market due to Buyers’ inability to get financing.
- Houzeo last checked: 7 hours ago
- Listing updated: October 9, 2026 at 6:02 pm
- Source: NEREN/Prime MLS-NH | MLS#: 5084522

Property Details
Status
Active
Type
Manufactured Mobile Home
No. of Stories
-
County
City
Neighborhood
--
Year Built
1999
HOA Fees
-
Finished Area
1,053 sqft
Lot Size
-- sqft lot
Basement Area
- sqft
MLS Name
NEREN/Prime MLS
MLS Number
5084522
MLS Status
(10) Active - Active
Days on Market
176

Continue Your Journey in App
Find your dream home, receive real-time updates, and many more!
Download App
Continue Your Journey in App
Find your dream home, receive real-time updates, and many more!
Location
Facts & Features
Rooms
Bedrooms & bathrooms
Bedrooms: 2
Bathrooms: 2
Interior
Flooring
Ceramic Tile, Laminate
Interior Features
Blinds, Cathedral Ceiling(s), Ceiling Fan(s), Kitchen/family, 1st Floor Laundry
Sewer
Community
Appliances
Dryer, Microwave, Gas Range, Refrigerator, Washer, Electric Water Heater
Heating
Hot Air
Exterior Features
Deck, Garden, Screened Porch, Shed, Double Pane Window(s), Storm Window(s)
Cooling
None
Construction
Year Built
Year Built: 1999
Home type
Manufactured Mobile Home
Construction Materials
Wood Frame, Vinyl Siding
Architectural Style
Manuf/mobile
Foundation Details
Post/piers, Skirted
Roof
Corrugated, Metal
Property Condition
Existing
Utilities & Energy
Parking Features
Off Street, Parking Spaces 3 5
Utilities
Cable At Site
Water Source
Community
Electric
100 Amp Service, Circuit Breakers
Other Features
Lot Features
Country Setting, Landscaped, Leased, Level, Mountain View, Near Golf Course, Near Skiing, Near Snowmobile Trails, Near School(s)
Price History
| Date | Event | Price |
|---|---|---|
08/10/2026 Source: | Contingent (Active Under Contract) | $104,900 $100/sqft |
08/10/2026 Source: | Listed for Sale | $104,900 $100/sqft |

Find Homes by Property Features in Campton, NH


Based on information from PrimeMLS Inc. through Oct 14, 2026, 03:03PM. This display of listings may or may not be the entire Compilation from the PrimeMLS database, and PrimeMLS does not guarantee the accuracy of such information. The listing broker's offer of compensation is made only to other real estate licensees who are participant members of PrimeMLS. This information is deemed reliable, but not guaranteed. The data relating to real estate displayed on this display comes in part from the IDX Program of PrimeMLS. The information being provided is for consumers' personal, non- commercial use and may not be used for any purpose other than to identify prospective properties consumers may be interested in purchasing. Data last updated Oct 14, 2026, 03:03PM. © 2026 PrimeMLS, Inc. All Rights Reserved.
 Advertising Broker: Derek Greene | The Greene Realty Group
