
- Overview
- Description
- Property Details
- Location
- HOA Management
- Facts & Features
- Getting Around
- Nearby Homes

Street View
$1,425,000
Monthly Est:$7,093
 1 Bed
 2 Baths
2 full baths
 1,246sqft
242 S 1st Street #1F, New York City, NY 11211
$1,425,000
Get Pre-Approved
Apartment
Built in 1911
$661/mo HOA
-- sqft lot
$1,144/sq.ft
Description
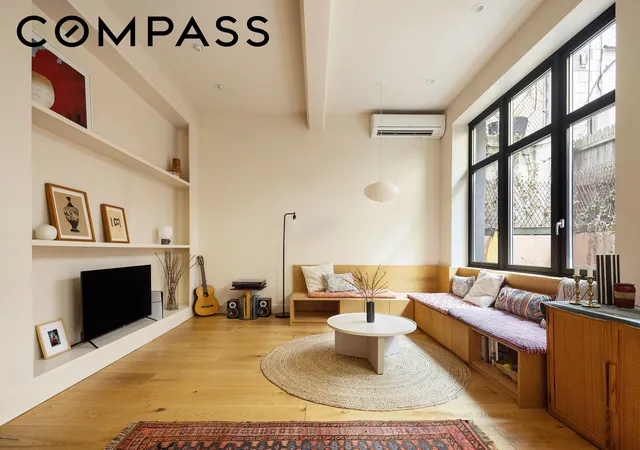
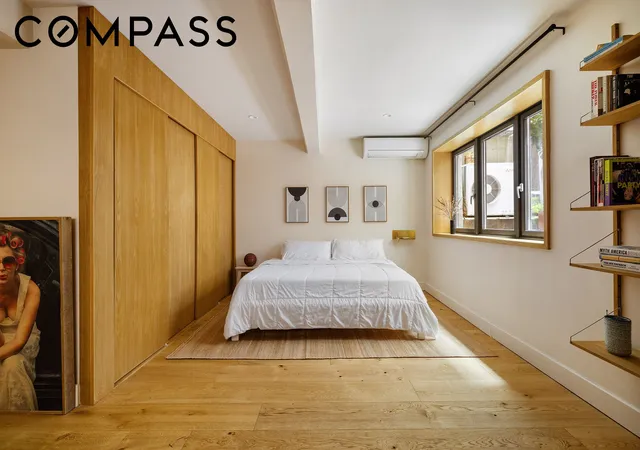
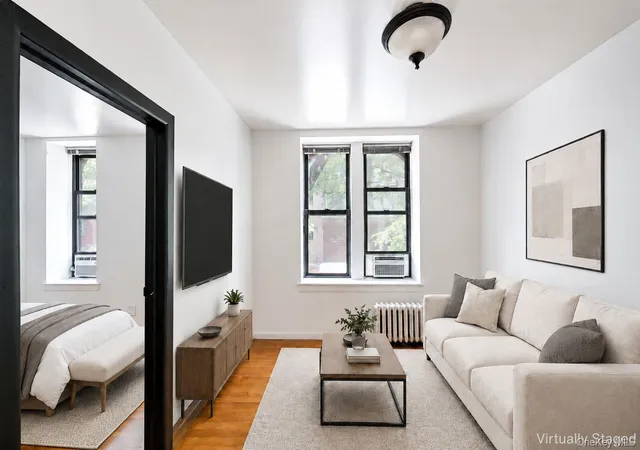
Welcome to 1F a stunning 1,246 sqft duplex loft tucked inside a converted former cheesecake factory in the heart of Williamsburg. With soaring 11-foot ceilings and a sense of calm that is increasingly rare, the home feels expansive, super quiet, and impeccably maintained, offering a level of privacy and serenity that sets it apart the moment you walk in.
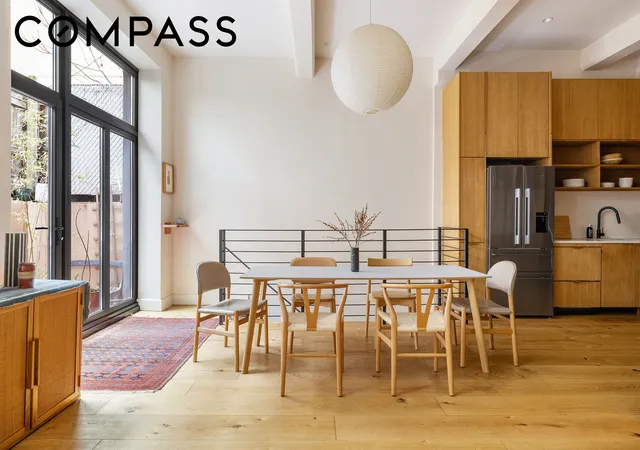
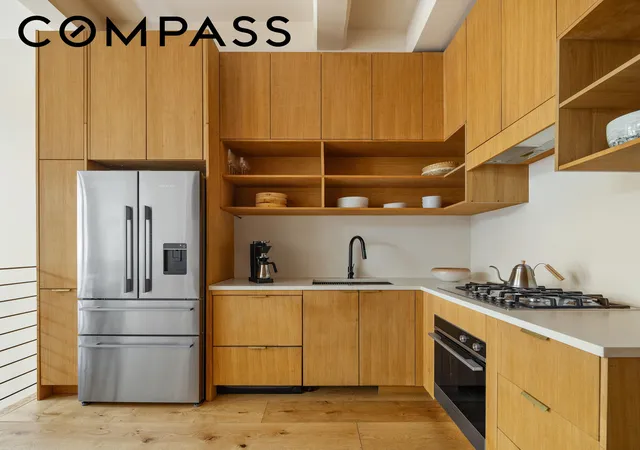
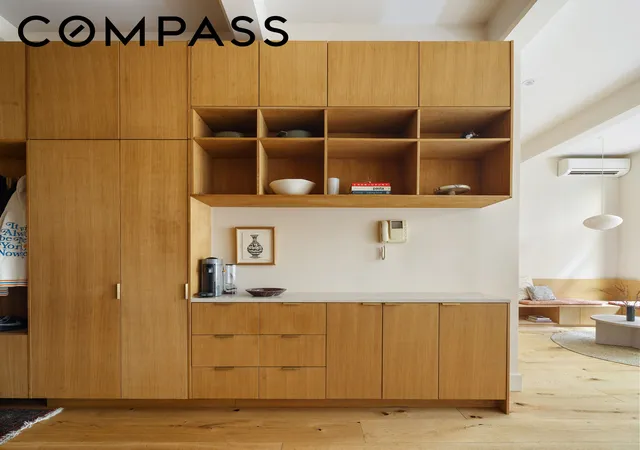
The space unfolds with an effortless flow between the kitchen and living area, designed as much for gathering as it is for slowing down. At its center is a truly special, Japanese-inspired minimalist kitchen, created with a chef’s mindset and an artist’s restraint. Custom millwork integrates built-in shelving and seating in a way that feels both intentional and warm, where every line is clean, every detail considered, and nothing is excessive. It is a kitchen that invites you to cook, host, and live beautifully.
Natural light carries through the living space and leads you out to a private deck, a quiet extension of the home where mornings begin softly and evenings wind down with ease. Whether it is coffee, a glass of wine, or a simple moment outside, the transition between indoor and outdoor living feels seamless.
A sculptural staircase leads to the lower level, where the home reveals another layer of versatility. The XL primary bedroom offers a grounded, peaceful retreat, accompanied by an adjoining second sleeping area that easily transforms into a nursery, office, or creative space depending on your needs. This level is both functional and flexible, designed to evolve with you.
Throughout the home, thoughtful details continue to reveal themselves, from the integrated storage to the full-sized washer and dryer, all contributing to a layout that feels as practical as it is beautiful.
This is more than a loft, it is a carefully composed living experience. A rare opportunity to own a design-forward, deeply intentional home in Williamsburg, Brooklyn, where industrial history meets quiet, modern minimalism in one of the neighborhood’s most unique spaces.
*** Current Assesment Until AParil 2030 of $1222 /month, For the right offer seller will pay 1/2 of the remaining assesment as a credit at closing.
- Houzeo last checked: 11 minutes ago
- Listing updated: June 7, 2026 at 4:14 pm
- Listing Provided by: Steven Halpern (917) 586-7421 , Noel Borbon (347) 264-1515 | Compass (212) 913-9058
- Source: Rebny MLS-NY | MLS#: RLS20079011

This condo is in:
Property Details
Status
Active
Type
Condominium
No. of Stories
4
County
City
Neighborhood
--
Year Built
1911
HOA Fees
$661/mo
Finished Area
1,246 sqft
Lot Size
-- sqft lot
Basement Area
- sqft
MLS Name
Rebny MLS
MLS Number
RLS20079011
Days on Market
222

Continue Your Journey in App
Find your dream home, receive real-time updates, and many more!
Continue Your Journey in App
Find your dream home, receive real-time updates, and many more!
Location
HOA Management
N/A
HOA Fees
$661/ Monthly
Disclaimer: Amenities are based on third-party information and may vary; buyers must independently verify all amenities, as information is deemed reliable but not guaranteed.
Facts & Features
Rooms
Bedrooms & bathrooms
Bedroom: 1
Bathrooms: 2
Interior
Interior Features
Eat In Kitchen, High Ceilings, Recessed Lighting, Soaking Tub
Exterior Features
Building Barbecue, Building Roof Deck, Private Outdoor Space Over60sqft
Appliances
Dryer, Dishwasher, Stainless Steel Appliances, Washer
Cooling
Central Air
Construction
Year Built
Year Built: 1911
Home type
Apartment
Architectural Style
Walk Up
Utilities & Energy
Laundry Features
In Unit, See Remarks
Basement
Full
Other Features
Subdivision Name
Williamsburg
Patio And Porch Features
Patio
Price History
| Date | Event | Price |
|---|---|---|
03/24/2026 Source: | Listed for Sale | $1,425,000 +35525.00% $1,144/sqft |
06/19/2015 Source: | Sold | $4,000 $3/sqft |

Nearby Homes



Find Homes by Property Features in New York City, NY


The real estate listing data marked with this icon comes from the IDX program of the RLS at REBNY Listing Service (RLS). Listing information for certain New York City properties provided courtesy of the Real Estate Board of New York's Residential Listing Service (the "RLS") through Nov 01, 2026, 09:15PM. Information deemed reliable but not guaranteed. Information is provided exclusively for consumers' personal, non-commercial use, and may not be used for any purpose other than the identification of potential properties for purchase. The information contained in this listing has not been verified by the RLS and should be verified by the consumer. The listing information provided here is for the consumer's personal, non-commercial use. Retransmission, redistribution or copying of this listing information is strictly prohibited except in connection with a consumer's consideration of the purchase and/or sale of an individual property. This listing information is not verified for authenticity or accuracy and is not guaranteed and may not reflect all real estate activity in the market. Buyer to verify all information. © 2026 The Real Estate Board of New York, Inc. All rights reserved.
 Advertising Broker: Derek Greene | The Greene Realty Group
