- Overview
- Description
- Property Details
- Location
- Facts & Features
- Getting Around
- Nearby Homes



$485,000
Monthly Est:$2,414
 3 Beds
 3 Baths
2 full baths + 1 half bath
 2,830sqft
242 Saxony Loop, Summerville, SC 29486
$485,000
$2,414/moEst:
Get Pre-Approved
Single Family Residence
Built in 2018
$-- HOA
0.2 acre lot
$171/sq.ft
Description
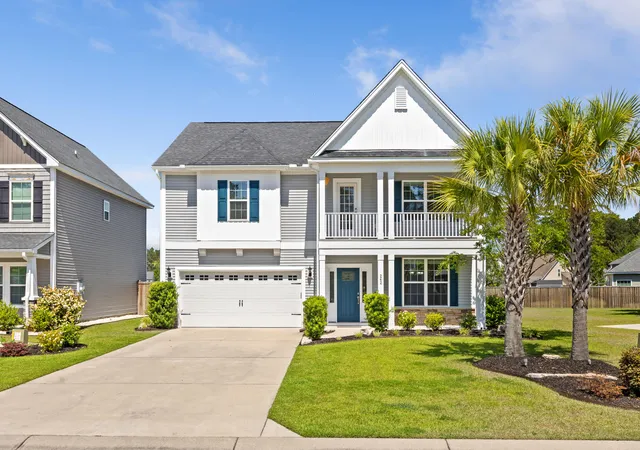
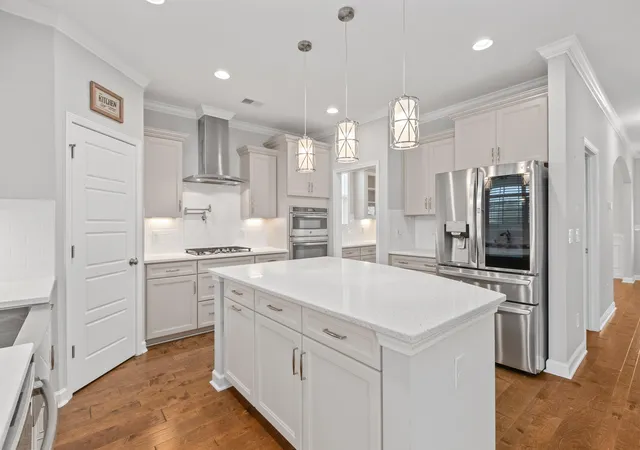
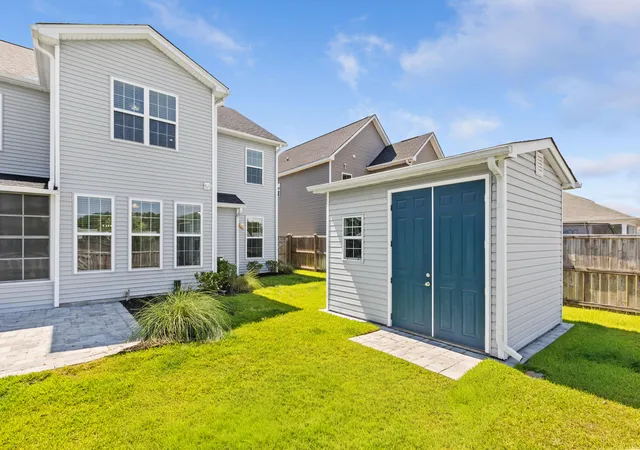
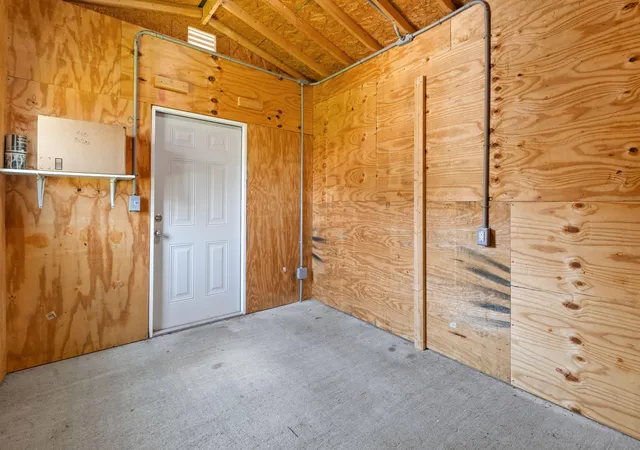
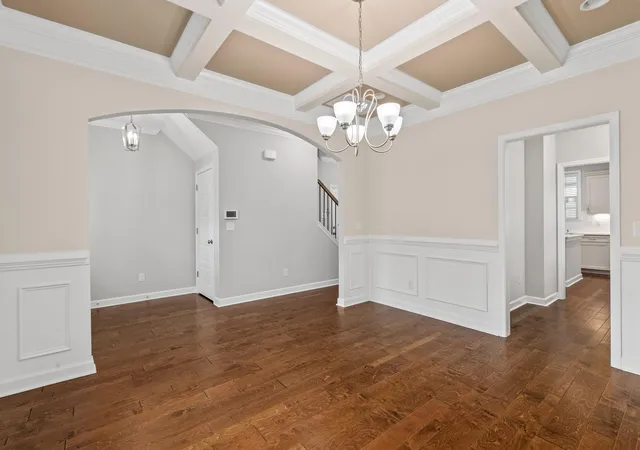
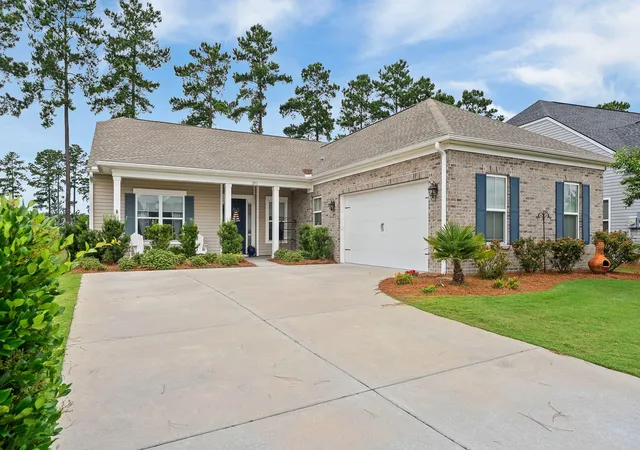
This immaculate Saxony Lake stunner is one of a kind! Designed with style & intention, this Mungo-built home features a custom outbuilding with endless opportunity to make your own. Step inside to the timeless elegance of a coffered ceiling and wainscoting before heading over to the thoughtfully designed butler's pantry. The gourmet kitchen is truly the heart of the home and offers so many upgrades- Blanco Maple quartz countertops, stainless appliances, custom backsplash, and soft close cabinetry with pull outs just to name a few. The first floor offers no shortage of living spaces. When it's time to sit back & unwind, choose from the fireplace adorned living room, versatile sunroom, or converted ''four seasons'' porch. Pristine hardwoods lead you upstairs to the 2nd story loft...and idyllic porch. The expansive owner's retreat is the star of the show, featuring tranquil pond views, tray ceiling, crown molding, and a massive sitting room. The ensuite bath boasts a garden tub and stand alone shower. Each guest bedroom has a walk-in closet, while the primary retreat offers direct access to the laundry room through the spacious in-suite closet. Built-in cabinetry elevates the space and a sleek LG washer/dryer duo will convey at closing.
The backyard is ready for outdoor living and a bonus structure Enjoy the four seasons porch year round or fire up the grill on the custom hardscaped patio. Other elevated features include Wi-Fi-enabled irrigation and integrated landscape lighting.
Saxony Lake, the smallest subsection in Cane Bay, offers residents a strong sense of community and convenience with amenities like a sparkling neighborhood pool, playground, walking trails, and easy YMCA access.
- Houzeo last checked: 8 hours ago
- Listing updated: September 8, 2026 at 4:49 pm
- Listing Provided by: Jackie Hess | Keller Williams Realty Charleston
- Source: CHS Regional MLS | MLS#: 26015963

Property Details
Status
Active Under Contract
Type
Single Family Residence
No. of Stories
2
County
City
Neighborhood
Year Built
2018
HOA Fees
-
Finished Area
2,830 sqft
Lot Size
0.2 acre lot
Basement Area
- sqft
MLS Name
CHS Regional MLS
MLS Number
26015963
MLS Status
Active Contingent
Days on Market
129

Continue Your Journey in App
Find your dream home, receive real-time updates, and many more!
Download App
Continue Your Journey in App
Find your dream home, receive real-time updates, and many more!
Location
Facts & Features
Rooms
Bedrooms & bathrooms
Bedrooms: 3
Bathrooms: 3
Interior
Sewer
Public Sewer
Interior Features
Ceiling Smooth, Tray Ceiling(s), Garden Tub/shower, Kitchen Island, Walk In Closet(s), Ceiling Fan(s), Bonus, Eat In Kitchen, Family, Entrance Foyer, Game, Great, Living/dining Combo, Loft, Office, Pantry, Separate Dining, Study, Sun, Utility
Window Features
Storm Window(s), Window Treatments, Energy Star Qualified Windows
Exterior Features
Balcony, Lawn Irrigation, Rain Gutters, Lighting
Flooring
Carpet, Ceramic Tile, Wood
Cooling
Central Air
Heating
Natural Gas
Construction
Year Built
Year Built: 2018
Home type
Single Family Residence
Foundation Details
Slab
Architectural Style
Craftsman, Traditional
Roof
Architectural
Construction Materials
Vinyl Siding
Utilities & Energy
Water Source
Public
Laundry Features
Laundry Room
Fireplace Features
Living Room
Utilities
Bcw & Sa, Berkeley Elect Co Op
Parking Features
2 Car Garage, Garage Door Opener
Other Features
Community Features
Park, Pool, Trash, Walk/jog Trails
Patio And Porch Features
Patio, Front Porch, Screened
Lot Features
0 .5 Acre, Level
Subdivision Name
Cane Bay Plantation
Price History
| Date | Event | Price |
|---|---|---|
09/08/2026 Source: | Contingent (Active Under Contract) | $485,000 $171/sqft |
05/14/2026 Source: | Off Market | $485,000 $171/sqft |
04/09/2026 Source: | Listed for Sale | $485,000 -3.00% $171/sqft |
03/19/2026 Source: | Off Market | $500,000 $177/sqft |
02/24/2026 Source: | Listed for Sale | $500,000 +2.04% $177/sqft |

Show more
Nearby Homes




Find Homes by Property Features in Summerville, SC
Nearby New Homes For Sale

This representation is based in whole or in part on information supplied by the Charleston Trident Association of REALTORS® or its Multiple Listing Service through Oct 09, 2026, 02:30PM. Information is provided exclusively for personal, non-commercial use, and may not be used for any purpose other than to identify prospective properties consumers may be interested in purchasing.This website may not include listings or property addresses of sellers who have directed their listing brokers to withhold their listing or their property address from display on the Internet. All information deemed reliable but not guaranteed. Charleston Trident Multiple Listing Service, Inc. makes no representation or warranty regarding the accuracy of the data. ©2026 Charleston Trident MLS CTMLS. All rights reserved.
 Advertising Broker: Nicholas Huscroft | Chosen Realty