- 0
- 6
- Overview
- Description
- Property Details
- Location
- HOA Management
- Facts & Features
- Getting Around
- Nearby Homes


$310,000
Monthly Est:$1,543
 3 Beds
 3 Baths
2 full baths + 1 half bath
 1,980sqft
242 Wiltshire Dr, Athens, GA 30605
$310,000
$1,543/moEst:
Get Pre-Approved
Single Family Residence
Built in 2003
$-- HOA
2,744.28 sqft lot
$157/sq.ft
Description
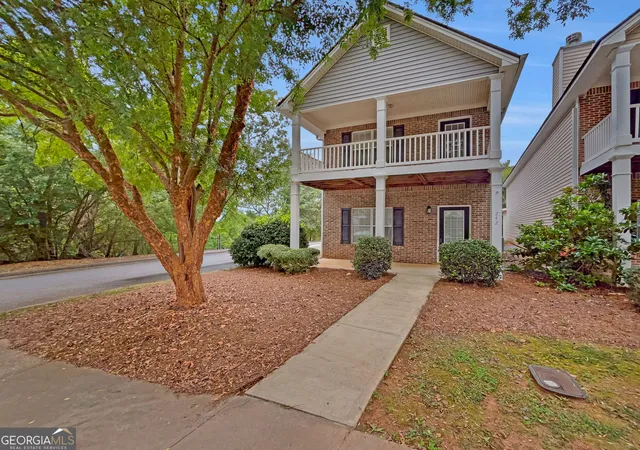
Immaculately updated and move-in ready. This expansive Milford Hills Craftsman offers a plethora of investment opportunities, and with its like-new condition, thoughtfully updated interiors and move-in-ready appeal, is ready to welcome you. DETAILS: *3 Bedrooms/2 Full Baths/1 Half Bath *1,980 SqFt. *Year Built - 2003 *Low Maintenance .063 Acre Lot. SPECIAL FEATURES: ~NEW Roof 1 yr. Old ~2 Updated HVAC Systems (2023) ~NEW Durable Luxury Vinyl Plank Flooring ~NEW Carpet ~Fresh Neutral Paint Throughout ~Double-paned windows featuring 2 in. Blinds Package ~NEW Hardware Throughout ~Newly Refinished Doors & New Hardware ~NEW Plumbing Fixtures. FLOOR PLAN: -Offering a sunlit open design. -Greeted by a rocking-chair front porch the front entry giveaway to an oversized living/dining layout maximizing space and versatility. The Great Room features a fireplace, a wall of windows providing ample natural light and a seamless transition to the spacious dining room offering the prefect opportunities for entertaining. -Just around the corner is a Powder Room for added convenience and access to the private side patio. -Occupying the rear of the home is the pristine eat-in Kitchen. Well-equipped, the Kitchen features granite counters, ample storage cabinets, complete stainless and black appliance package, double-basin-under-mount stainless sink, garage access and a sunlit breakfast room. APPLIANCES: ~NEW Smooth-top Stove/Oven Combination ~NEW Vent-hood Microwave ~Dishwasher. ~Side-by-side Refrigerator. SECOND FLOOR: -Spacious landing housing the Laundry Closet, and access to 3 cozy bedrooms and 2 full baths. -Each Bedroom provides NEW plush carpet flooring and ample closet space with shelving system. -A rare find, the Primary Suite boasts a unique feature with private covered balconies, vaulted ceiling and double closets. -The Primary Full Bath features a garden tub, separate shower, LVP flooring, double-sink vanity and separate water closet. EXTERIOR: ~Covered Side Patio, ~Covered Front Porch, ~Concrete Walkways and Driveway, ~2-Car, Rear Facing Garage with private alley access. EXTRAS: -All Electric Systems, -City Water and sewer, -Brick and Vinyl Siding. LOCATION: --Within 1 mile to UGA Veterinary Teaching Hospital. --2.5 miles to Loop 10. --5 miles to Downtown Athens and UGA.
- Houzeo last checked: 12 hours ago
- Listing updated: October 6, 2026 at 7:01 pm
- Listing Provided by: | Keller Williams Greater Athens (706) 316-2900
- Source: Georgia MLS-GA | MLS#: 10852736

Property Details
Status
Active
Type
Single Family Residence
No. of Stories
-
County
City
Neighborhood
Year Built
2003
HOA Fees
-
Finished Area
1,980 sqft
Lot Size
2,744.28 sqft lot
Basement Area
- sqft
MLS Name
Georgia MLS
MLS Number
10852736
MLS Status
New
Days on Market
13
Cumulative Days on Market
12

Continue Your Journey in App
Find your dream home, receive real-time updates, and many more!
Download App
Continue Your Journey in App
Find your dream home, receive real-time updates, and many more!
Location
HOA Management
N/A
HOA Fees
$610/
Amenities
 Amenities and services may be covered by one or multiple associations and service providers.
 Maintenance
 Management Fee
Disclaimer: Amenities are based on third-party information and may vary; buyers must independently verify all amenities, as information is deemed reliable but not guaranteed.
Facts & Features
Rooms
Bedrooms & bathrooms
Bedrooms: 3
Bathrooms: 3
Interior
Window Features
Double Pane Windows, Window Treatments
Appliances
Dishwasher, Microwave, Range, Refrigerator, Stainless Steel Appliance(s)
Interior Features
Double Vanity, High Ceilings, Roommate Plan, Separate Shower, Soaking Tub, Vaulted Ceiling(s), Walk In Closet(s)
Heating
Electric, Central
Sewer
Public Sewer
Exterior Features
Balcony
Flooring
Carpet, Vinyl
Cooling
Ceiling Fan(s), Central Air, Electric
Construction
Year Built
Year Built: 2003
Home type
Single Family Residence
Architectural Style
Craftsman
Construction Materials
Brick, Vinyl Siding
Roof
Composition
Property Condition
Resale
Foundation Details
Slab
Utilities & Energy
Fireplace Features
Living Room, Factory Built
Water Source
Public
Parking Features
Garage, Attached, Off Street, Parking Pad, Kitchen Level, Garage Door Opener, Side/rear Entrance
Security Features
Security System, Smoke Detector(s)
Laundry Features
Laundry Closet, Upper Level
Utilities
Sewer Connected
Basement
None
Other Features
Vegetation
Grassed
Community Features
Sidewalks, Street Lights
Subdivision Name
Milford Hills
Lot Features
Corner Lot, Level
Patio And Porch Features
Deck, Patio, Porch
Price History
| Date | Event | Price |
|---|---|---|
09/24/2026 | Listed for Sale | $310,000 $157/sqft |
Source: | ||

Getting Around 242 Wiltshire Dr
Bike Score®

Somewhat Bikeable
3/100
Walk Score®

Car-Dependent
4/100
Data provided by Redfin
Nearby Homes




Find Homes by Property Features in Athens, GA
Nearby New Homes For Sale


Information Deemed Reliable But Not Guaranteed. © 2026 Georgia Multiple Listing Service. All Rights Reserved.
 Advertising Broker: Fred McGill | Simple Showing, Inc