- Overview
- Description
- Property Details
- Location
- Facts & Features
- Getting Around
- Nearby Homes




$449,950
Monthly Est:$2,240
 3 Beds
 2 Baths
2 full baths
 1,573sqft
2420 52nd Avenue NE, Naples, FL 34120
$449,950
$2,240/moEst:
Get Pre-Approved
Single Family Residence
Built in 2023
$-- HOA
1.14 acres lot
$286/sq.ft
Description
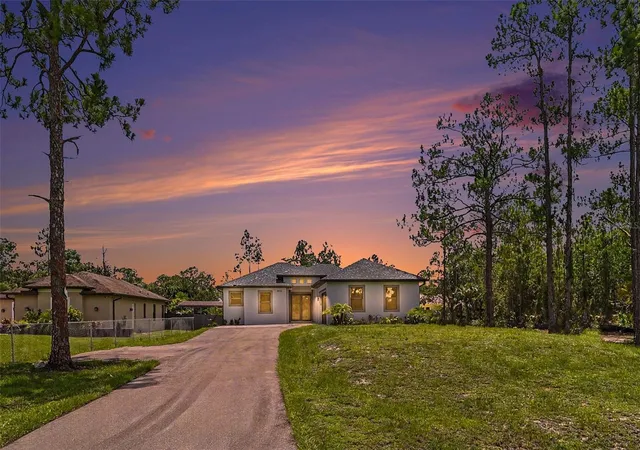
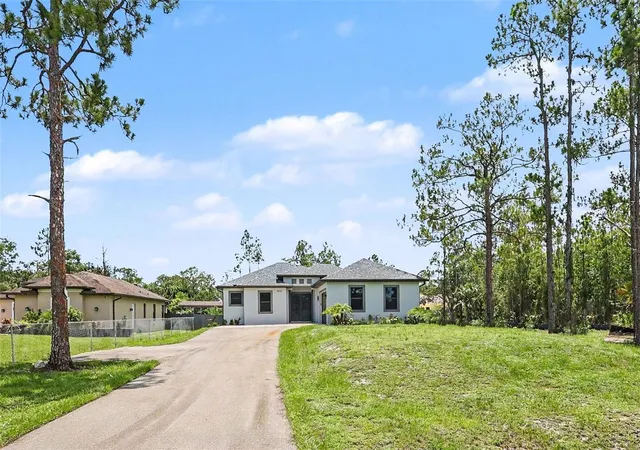
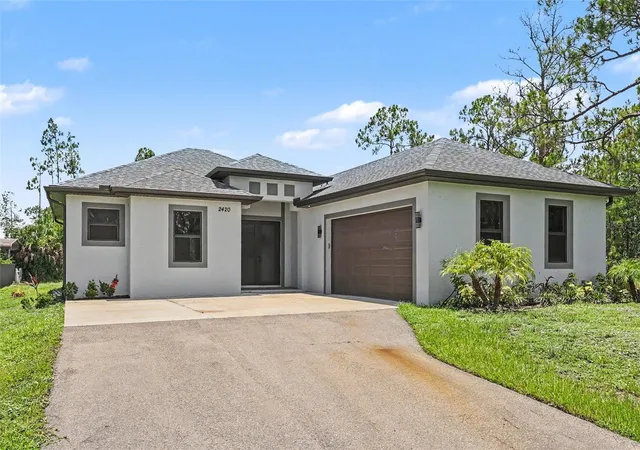
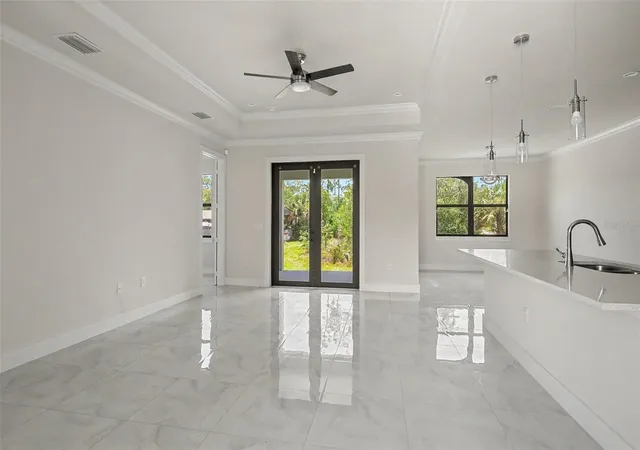
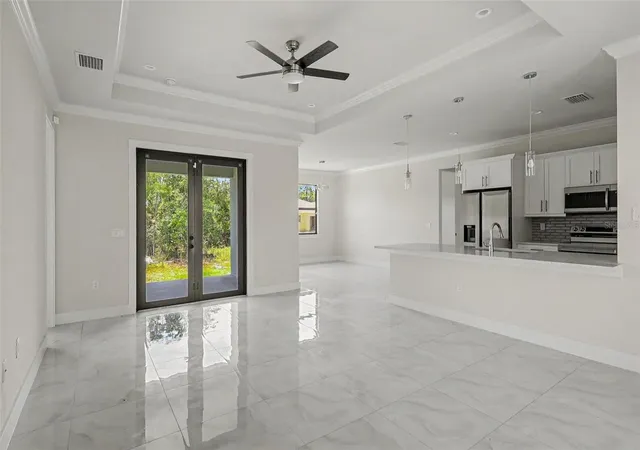
Under contract-accepting backup offers. Welcome to 2420 52nd Avenue NE, Naples, FL 34120. This is a beautifully designed 3-bedroom, 2-bath contemporary residence offering modern style, quality finishes, and comfortable single-level living in the desirable Golden Gate Estates area. Step inside to an open-concept floor plan highlighted by soaring tray ceilings, oversized porcelain tile flooring, elegant crown molding, recessed lighting, and abundant natural light. The spacious living and dining areas flow seamlessly into the chef-inspired kitchen, featuring crisp white shaker cabinetry, stainless steel appliances, a subway tile backsplash, pendant lighting, and a large center island with breakfast bar seating. The thoughtfully designed split-bedroom floor plan provides privacy for the primary suite while offering comfortable accommodations for family or guests. Modern finishes, neutral colors, and clean architectural lines create a move-in-ready home with timeless appeal. Situated in Golden Gate Estates, this home offers the perfect balance of privacy and convenience. Enjoy easy access to shopping, dining, schools, healthcare, golf courses, and everyday conveniences along Immokalee Road and Collier Boulevard. You're also within reach of Naples' world-renowned Gulf beaches, Mercato, Waterside Shops, and the vibrant shopping and dining destinations of Fifth Avenue South and Third Street South, while still enjoying the peace and space that Golden Gate Estates is known for.
- Houzeo last checked: 9 hours ago
- Listing updated: October 19, 2026 at 5:55 pm
- Listing Provided by: Terry Connors, II (727) 452-6054 | MERIDIAN RESIDE (727) 777-6676
- Source: Stellar MLS-FL as distributed by MLS GRID | MLS#: TB8531314

Property Details
Status
Active Under Contract
Type
Single Family Residence
No. of Stories
-
County
City
Neighborhood
--
Year Built
2023
HOA Fees
-
Finished Area
1,573 sqft
Lot Size
1.14 acres lot
Basement Area
- sqft
MLS Name
Stellar MLS
MLS Number
TB8531314
MLS Status
Pending
Days on Market
103
Cumulative Days on Market
90

Continue Your Journey in App
Find your dream home, receive real-time updates, and many more!
Continue Your Journey in App
Find your dream home, receive real-time updates, and many more!
Location
Facts & Features
Rooms
Bedrooms & bathrooms
Bedrooms: 3
Bathrooms: 2
Primary Bedroom
Level: First
Office
Level: First
Bedroom 1
Level: First
Bedroom 2
Level: First
Primary Bathroom
Level: First
Bathroom 1
Level: First
Laundry
Level: First
Dining Room
Level: First
Kitchen
Level: First
Living Room
Level: First
Interior
Sewer
Septic Tank
Exterior Features
Other
Appliances
Convection Oven, Dishwasher, Microwave, Refrigerator
Interior Features
Other
Cooling
Central Air
Flooring
Tile
Heating
Central
Construction
Year Built
Year Built: 2023
Home type
Single Family Residence
Foundation Details
Slab
Roof
Shingle
Construction Materials
Stucco
Utilities & Energy
Water Source
Well
Utilities
Other
Laundry Features
Laundry Room
Other Features
Subdivision Name
Golden Gate Estate Unit 44
Price History
| Date | Event | Price |
|---|---|---|
10/19/2026 Source: | Contingent (Active Under Contract) | $449,950 $286/sqft |
09/30/2026 Source: | Price Decreased | $449,950 -3.23% $286/sqft |
08/26/2026 Source: | Price Decreased | $464,950 -3.13% $296/sqft |
07/21/2026 Source: | Listed for Sale | $479,950 $305/sqft |

Nearby Homes

Find Homes by Property Features in Naples, FL
Nearby New Homes For Sale
Nearby Pre-Owned Homes For Sale

Based on information from Stellar MLS® through Nov 02, 2026, 02:15PM as submitted to and distributed by MLS GRID. All data is obtained from various sources and may not have been verified by the broker or MLS GRID. Supplied Open House Information is subject to change without notice. All information should be independently reviewed and verified for accuracy. Properties may or may not be listed by the office/agent presenting the information. IDX information is provided exclusively for consumers’ personal non-commercial use. It may not be used for any purpose other than to identify prospective properties consumers may be interested in purchasing. The data is deemed reliable but is not guaranteed by MLS GRID. The use of the MLS GRID Data may be subject to an end-user license agreement prescribed by the Member Participant’s applicable MLS, if any, and as amended from time to time. © 2026 Stellar MLS. All Rights Reserved.
 Advertising Broker: Fred McGill | Simple Showing, Inc
