- Overview
- Description
- Property Details
- Location
- HOA Management
- Facts & Features
- Getting Around
- Nearby Homes



$1,199,900
Monthly Est:$5,972
 3 Beds
 4 Baths
3 full baths + 1 half bath
 3,186sqft
2420 Coco Palm Cir, Wesley Chapel, FL 33543
$1,199,900
$5,972/moEst:
Get Pre-Approved
Single Family Residence
Built in 2017
$472.33/mo HOA
16,030 sqft lot
$377/sq.ft
Description
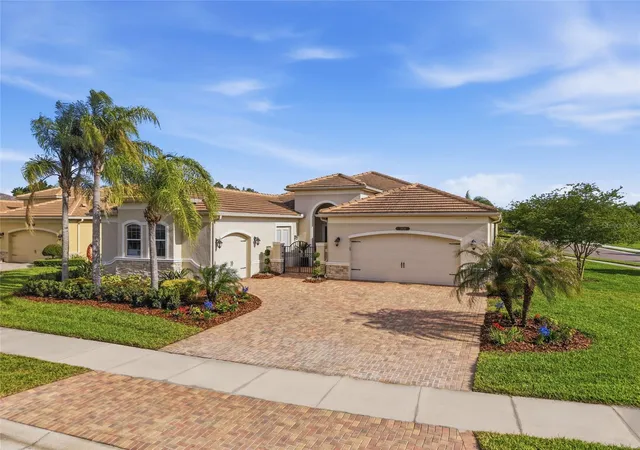
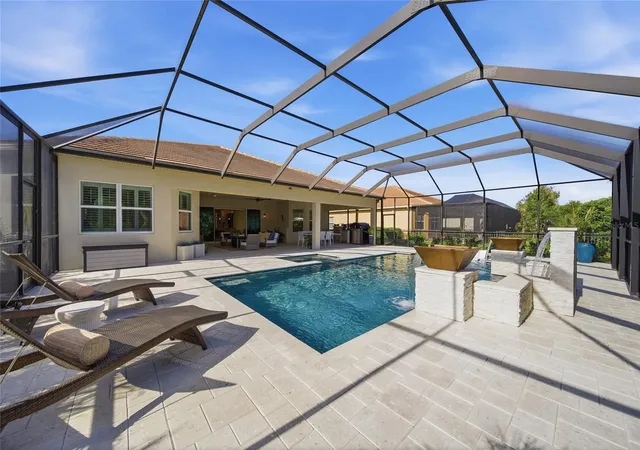
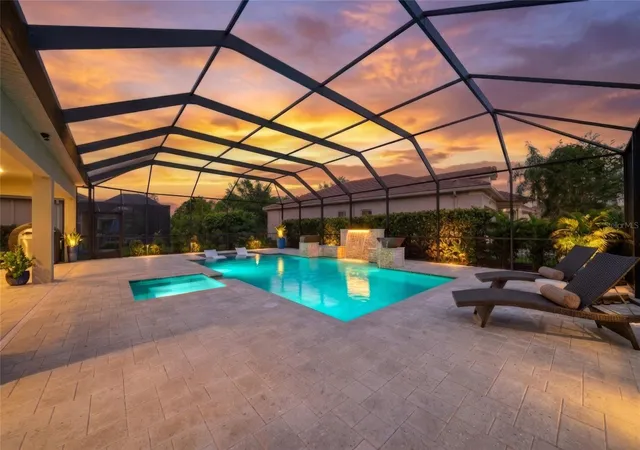
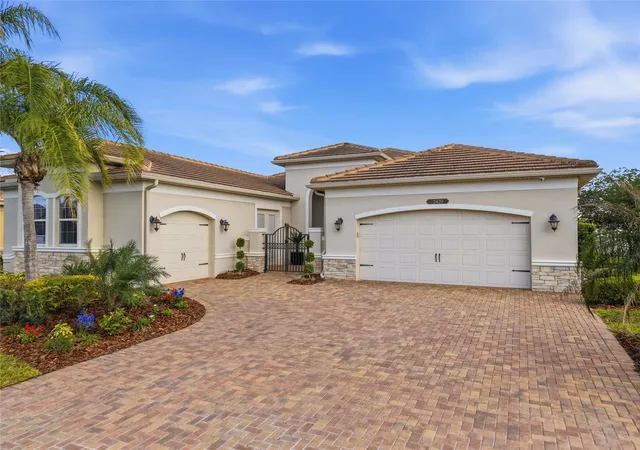
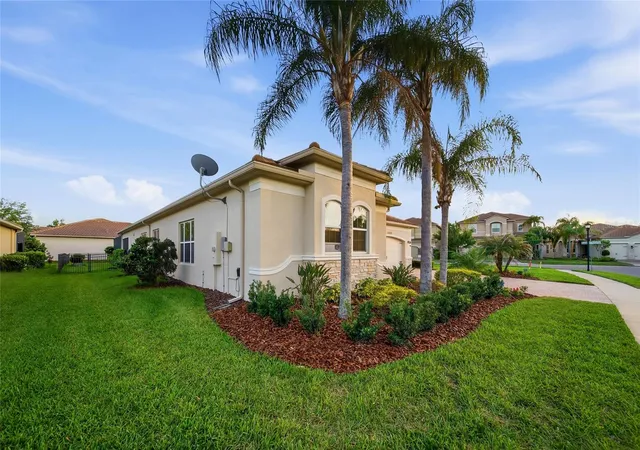
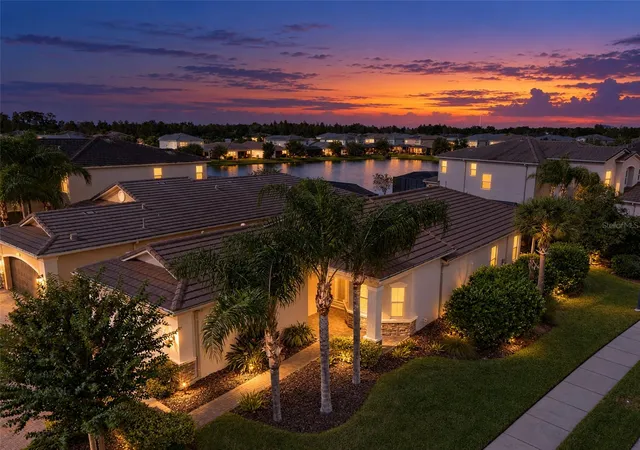
Under contract-accepting backup offers. Welcome to 2420 CocoPalm Circle. A completely reimagined Carlyle by GL Homes, located in the sought-after gated community of The Ridge at Wiregrass Ranch. With over $300,000 in luxury upgrades, this home has been transformed into a custom, designer-level residence that stands apart from anything else in its class. Situated on an oversized corner lot with nearly 3,200 sqft of living space this model offers 3 bedrooms, a club room (opt. 4th bedroom), 3.5 bathrooms, a 3-car garage & an outdoor oasis with saltwater pool, spa & extended covered lanai.
From the moment you arrive, the home makes a statement. Enter through the private gated courtyard and into a dramatic, gallery-style entry welcomes you in with soaring ceilings, a striking designer chandelier, and a custom wood-framed architectural portal by Hommes Design Cabinetry, setting the tone for the level of detail carried throughout.
The interior is elevated by large porcelain tile flooring, creating a clean, seamless foundation that enhances the home’s modern design while complementing the custom and refined finishes throughout. At the heart of the home, the living space features a custom-designed media wall with integrated cabinetry, wood paneling, and ambient LED lighting, creating a true focal point. Coffered ceilings and expansive sliding glass doors enhance the sense of space while seamlessly connecting to the outdoor living area.
The kitchen is designed for both everyday living & entertaining, featuring full-height upgraded cabinetry, quartz countertops, a large center island, gas cooktop, double ovens & a custom hood, all complemented by abundant storage and a clean, timeless design flowing effortlessly into both casual & formal dining spaces.
What truly sets this home apart is the extensive custom cabinetry and millwork by Hommes Design Cabinetry, showcased throughout the entry, living areas, bedrooms, and bathrooms, creating a consistent, high-end feel.
The primary suite offers a private retreat with coffered ceilings and a seamless flow into a fully customized, boutique-style walk-in closets, with built-in cabinetry, integrated drawers, display shelving, and LED lighting. The spacious primary bathroom includes a large double vanity, dedicated makeup area & a frameless glass shower.
All bedrooms have been thoughtfully enhanced with custom built-ins, integrated desk spaces, and designer details, making them both functional & visually elevated.
Step outside to a true resort-style setting, where an expansive screened lanai surrounds a beautifully designed saltwater pool & spa with illuminated waterfall features. The oversized paver deck offers ample space for entertaining, while the fully equipped outdoor kitchen creates the perfect setting for year-round Florida living.
The layout is ideal, with a private guest wing including a bedroom, full bath and club room with its own courtyard access, perfect for guests, office or multi-generational living, while another en-suite bedroom and laundry room sit on the opposite side.
Enjoy a resort-style clubhouse w/a beach-entry pool, waterslide, lap pool, tennis courts, fitness center, indoor sports complex & a full calendar of social events. HOA includes lawn maintenance, landscaping, fertilization, mulching & exterior pest control.
Located just minutes from top-rated Wiregrass schools, I-75, Wiregrass Mall, Tampa Premium Outlets, dining, & more! Ask about our buyer incentives to help with closing costs.
- Houzeo last checked: 50 minutes ago
- Listing updated: October 11, 2026 at 7:18 pm
- Listing Provided by: Jennifer Abreu (646) 226-9855 , Rachel Rowe | LOMBARDO TEAM REAL ESTATE LLC (813) 321-0437
- Source: Stellar MLS-FL as distributed by MLS GRID | MLS#: TB8497377

Property Details
Status
Active Under Contract
Type
Single Family Residence
No. of Stories
1
County
City
Neighborhood
--
Year Built
2017
HOA Fees
$472.33/mo
Finished Area
3,186 sqft
Lot Size
16,030 sqft lot
Basement Area
- sqft
MLS Name
Stellar MLS
MLS Number
TB8497377
MLS Status
Pending
Days on Market
200
Cumulative Days on Market
178

Continue Your Journey in App
Find your dream home, receive real-time updates, and many more!
Continue Your Journey in App
Find your dream home, receive real-time updates, and many more!
Location
HOA Management
GrandManor/Sarah Keck-LCAM
HOA Fees
$1,416.65/ Quarterly
Amenities
 Amenities and services may be covered by one or multiple associations and service providers.
 Club House
 Pool
 Maintenance
 Park Playground
 Security Gate
 Trash Pickup
 Sewer
 Security Guard
 Gym
 Tennis
 Sports Court
Lobby Key Required
Management
Disclaimer: Amenities are based on third-party information and may vary; buyers must independently verify all amenities, as information is deemed reliable but not guaranteed.
Facts & Features
Rooms
Bedrooms & bathrooms
Bedrooms: 3
Bathrooms: 4
Primary Bedroom
Level: First
Area: 288.00 Square Feet
Dimensions: 16x18
Kitchen
Level: First
Area: 322.00 Square Feet
Dimensions: 14x23
Great Room
Level: First
Area: 480.00 Square Feet
Dimensions: 20x24
Dining Room
Level: First
Area: 168.00 Square Feet
Dimensions: 14x12
Bedroom 2
Level: First
Area: 169.00 Square Feet
Dimensions: 13x13
Bedroom 3
Level: First
Area: 182.00 Square Feet
Dimensions: 14x13
Den
Level: First
Area: 285.00 Square Feet
Dimensions: 19x15
Interior
Cooling
Central Air
Sewer
Public Sewer
Heating
Central, Heat Pump
Interior Features
Built In Features, Ceiling Fans(s), Coffered Ceiling(s), Crown Molding, Eat In Kitchen, Open Floorplan, Stone Counters, Tray Ceiling(s), Walk In Closet(s), Wet Bar, Window Treatments
Window Features
Blinds, Shades, Shutters
Exterior Features
Courtyard, Rain Gutters, Sidewalk, Sprinkler Metered
Appliances
Built In Oven, Dishwasher, Disposal, Dryer, Ice Maker, Microwave, Range, Range Hood, Refrigerator, Tankless Water Heater, Washer, Water Softener
Flooring
Hardwood, Marble, Tile
Construction
Year Built
Year Built: 2017
Home type
Single Family Residence
Architectural Style
Contemporary
Construction Materials
Block, Stone, Stucco
Foundation Details
Slab
Roof
Tile
Utilities & Energy
Association Amenities
Clubhouse, Fitness Center, Gated, Lobby Key Required, Pickleball Court(s), Playground, Pool, Security, Tennis Court(s)
Security Features
Gated Community, Key Card Entry, Security System, Security System Owned, Smoke Detector(s)
Laundry Features
Inside, Laundry Room
Pool Features
Heated, In Ground, Lighting, Salt Water, Screen Enclosure
Water Source
Public
Parking Features
Garage Door Opener
Utilities
Cable Connected, Electricity Connected, Natural Gas Connected, Public, Sewer Connected, Sprinkler Meter, Sprinkler Recycled, Water Connected
Other Features
Lot Features
Landscaped, Sidewalk, Paved
Patio And Porch Features
Covered, Other, Patio, Screened
Vegetation
Trees/landscaped
Community Features
Clubhouse, Community Mailbox, Fitness Center, Gated Community Guard, Golf Carts Ok, Irrigation Reclaimed Water, Playground, Pool, Sidewalks, Tennis Court(s), Street Lights
Subdivision Name
The Ridge At Wiregrass Ranch
Price History
| Date | Event | Price |
|---|---|---|
10/11/2026 Source: | Contingent (Active Under Contract) | $1,199,900 $377/sqft |
04/15/2026 Source: | Listed for Sale | $1,199,900 +6.90% $377/sqft |
01/05/2024 Source: | Price Decreased | $1,122,500 -1.97% $352/sqft |
11/05/2023 Source: | Sold | $1,145,000 $359/sqft |

Nearby Homes









Find Homes by Property Features in Wesley Chapel, FL
Nearby New Homes For Sale

Based on information from Stellar MLS® through Nov 02, 2026, 02:15PM as submitted to and distributed by MLS GRID. All data is obtained from various sources and may not have been verified by the broker or MLS GRID. Supplied Open House Information is subject to change without notice. All information should be independently reviewed and verified for accuracy. Properties may or may not be listed by the office/agent presenting the information. IDX information is provided exclusively for consumers’ personal non-commercial use. It may not be used for any purpose other than to identify prospective properties consumers may be interested in purchasing. The data is deemed reliable but is not guaranteed by MLS GRID. The use of the MLS GRID Data may be subject to an end-user license agreement prescribed by the Member Participant’s applicable MLS, if any, and as amended from time to time. © 2026 Stellar MLS. All Rights Reserved.
 Advertising Broker: Fred McGill | Simple Showing, Inc
