Realty Solution
Powered by 
- 14
- Overview
- Description
- Property Details
- Location
- HOA Management
- Facts & Features
- Getting Around
- Nearby Homes



Listed by: Stephanie Halvorson (949) 683-2201 DRE #01969089, Isabella Imperiale DRE #02247263 | Hart Coast Realty (949) 683-2201
$3,599,000
Monthly Est:$17,914
 5 Beds
 5 Baths
4 full baths + 1 half bath
 3,683sqft
24201 Cascades, Laguna Niguel, CA 92677
$3,599,000
$17,914/moEst:
Get Pre-Approved
Single Family Residence
Built in 1987
$270/mo HOA
7,102 sqft lot
$977/sq.ft
Description
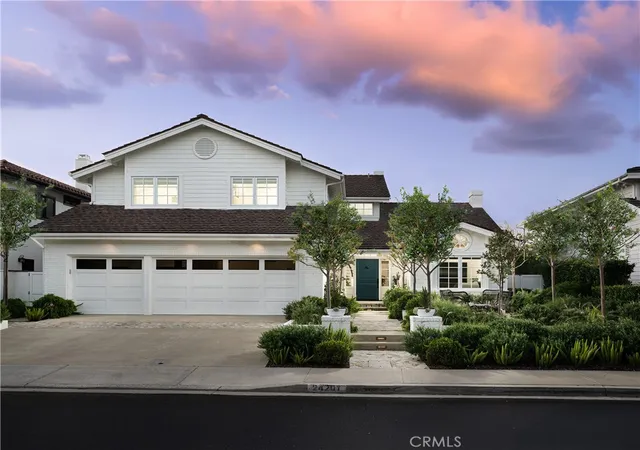
Welcome to a rare offering in the highly sought-after El Niguel Heights community of Laguna Niguel, where homes seldom come to market. This impeccably upgraded residence features 5 bedrooms and 4.5 bathrooms, offering over 3,600 square feet of refined living space on a 7,000+ square foot lot, complete with stunning golf course views along the 15th fairway.
A custom Dutch door welcomes you into a dramatic entry with soaring ceilings, rich hardwood flooring, and thoughtfully designed living and entertaining spaces, including a dedicated game room. The chef’s kitchen is beautifully appointed with custom shaker cabinetry, Calacatta Michelangelo marble countertops, a Dacor 6-burner range, double ovens, Sub-Zero refrigerator, and a spacious walk-in pantry, all opening seamlessly to the family room with an integrated whole-home speaker system.
The main level includes a bedroom with a fully remodeled en-suite bath—ideal for guests or multigenerational living. Upstairs, the luxurious primary suite offers sweeping golf course views, a rebuilt private balcony, and a newly renovated spa-inspired bathroom featuring a soaking tub and Kohler bidet.
Extensive upgrades throughout the home include PEX piping, a tankless water heater, water softening system, Nest thermostat, new windows and doors, designer lighting, and fully remodeled bathrooms.
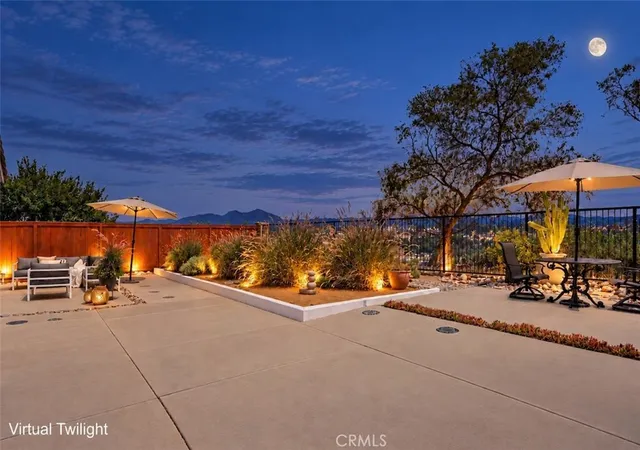
The backyard is designed for both relaxation and entertaining, featuring a built-in BBQ, oversized spa, fire pit seating area, and frameless glass fencing that maximizes the unobstructed golf course views. The finished garage is equipped with epoxy flooring, custom cabinetry, and new garage doors.
Turnkey and extensively upgraded, this exceptional home presents a rare opportunity to own in one of Laguna Niguel’s premier neighborhoods.
- Houzeo last checked: 12 hours ago
- Listing updated: June 9, 2026 at 7:24 am
- Source: California Regional MLS-CA | MLS#: OC26068201

Property Details
Status
Pending
Type
Single Family Residence
No. of Stories
2
County
City
Neighborhood
--
Year Built
1987
HOA Fees
$270/mo
Finished Area
3,683 sqft
Lot Size
7,102 sqft lot
Basement Area
- sqft
MLS Name
California Regional MLS
MLS Number
OC26068201
MLS Status
Pending
Days on Market
193
Cumulative Days on Market
6

Continue Your Journey in App
Find your dream home, receive real-time updates, and many more!
Continue Your Journey in App
Find your dream home, receive real-time updates, and many more!
Location
HOA Management
El Niguel Heights
HOA Fees
$270/ Monthly
Amenities
 Amenities and services may be covered by one or multiple associations and service providers.
 Maintenance
 Park Playground
 Golf
 Management
Disclaimer: Amenities are based on third-party information and may vary; buyers must independently verify all amenities, as information is deemed reliable but not guaranteed.
Facts & Features
Rooms
Bedrooms & bathrooms
Bedrooms: 5
Bathrooms: 5
Interior
Flooring
Wood
Sewer
Public Sewer
Cooling
Central Air
Exterior Features
Barbecue, Lighting, Rain Gutters
Appliances
Six Burner Stove, Barbecue, Double Oven, Dishwasher, Gas Cooktop, Disposal, Gas Oven, Microwave, Refrigerator, Tankless Water Heater
Heating
Central, Fireplaces
Interior Features
Built In Features, Balcony, Breakfast Area, Ceiling Fans, Crown Molding, Cathedral Ceilings, Coffered Ceilings, Separate Formal Dining Room, Eat In Kitchen, High Ceilings, Paneling Wainscoting, Recessed Lighting, Wired For Sound, Bedroom On Main Level, Primary Suite, Utility Room, Walk In Closets
Window Features
Custom Coverings, Double Pane Windows
Construction
Year Built
Year Built: 1987
Home type
Single Family Residence
Roof
Concrete, Tile
Property Condition
Turnkey
Architectural Style
Contemporary, Traditional
Utilities & Energy
Pool Features
None
Fireplace Features
Family Room, Gas, Living Room, Primary Bedroom, Wood Burning
Water Source
Public
Laundry Features
Electric Dryer Hookup, Gas Dryer Hookup, Laundry Room
Parking Features
Concrete, Door Multi, Driveway, Garage Faces Front, Garage
Utilities
Cable Available, Electricity Connected, Natural Gas Connected, Sewer Connected, Water Connected
Association Amenities
Golf Course, Maintenance Grounds, Management, Playground
Electric
Standard
Security Features
Security System
Other Features
Lot Features
Zero To One Unit Acre, On Golf Course, Sprinkler System, Yard
Community Features
Biking, Curbs, Dog Park, Golf, Hiking, Park, Storm Drains, Street Lights, Suburban, Sidewalks
Patio And Porch Features
Concrete, Patio
Subdivision Name
El Niguel Heights (enh)
Price History
| Date | Event | Price |
|---|---|---|
05/26/2026 Source: | Pending | $3,599,000 $977/sqft |
04/24/2026 Source: | Contingent (Active Under Contract) | $3,599,000 $977/sqft |
04/17/2026 Source: | Off Market | $3,599,000 $977/sqft |
04/17/2026 Source: | Listed for Sale | $3,599,000 $977/sqft |
04/13/2026 Source: | Coming Soon | $3,599,000 $977/sqft |

Nearby Homes
Find Homes by Property Features in Laguna Niguel, CA


Based on information from California Regional Multiple Listing Service, Inc. as of Nov 02, 2026, 02:15PM and /or other sources. All data, including all measurements and calculations of area, is obtained from various sources and has not been, and will not be, verified by broker or MLS. All information should be independently reviewed and verified for accuracy. Properties may or may not be listed by the office/agent presenting the information. Information being provided is for consumers’ personal, non-commercial use and may not be used for any purpose other than to identify prospective properties consumers may be interested in purchasing. This website may not include listings or property addresses of sellers who have directed their listing brokers to withhold their listing or their property address from display on the Internet. © 2026 California Regional Multiple Listing Service. All Rights Reserved.
 Advertising Broker: William Johnson DRE #01463271 | William Johnson Brokerage
