- Overview
- Description
- Property Details
- Location
- Facts & Features
- Getting Around
- Nearby Homes
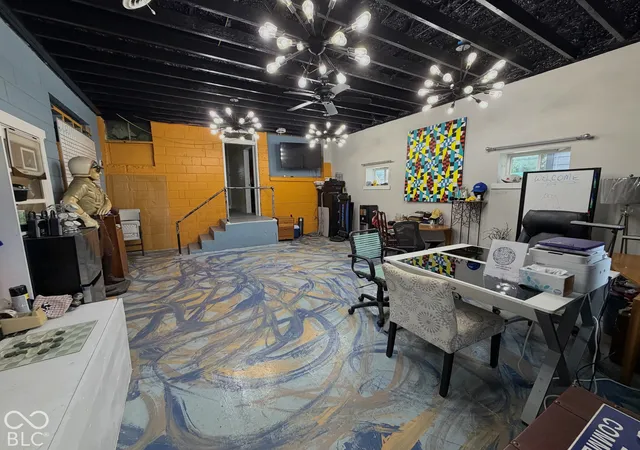

Street View
$325,000
Monthly Est:$1,618
 4 Beds
 3 Baths
2 full baths + 1 half bath
 1,872sqft
2421 Central, Indianapolis, IN 46205
$325,000
$1,618/moEst:
Get Pre-Approved
Single Family Residence
Built in 1953
$-- HOA
7,280 sqft lot
$174/sq.ft
Description
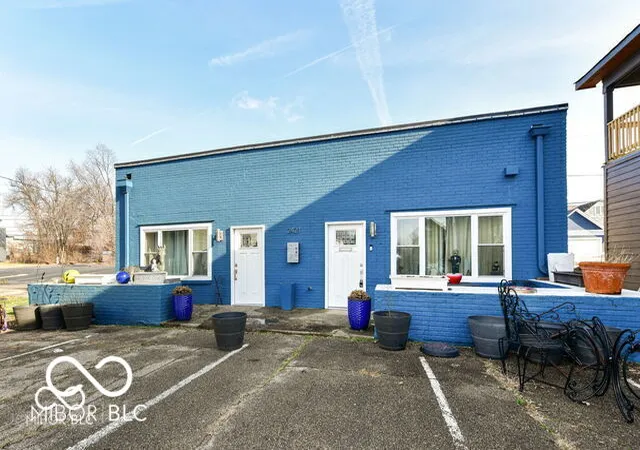
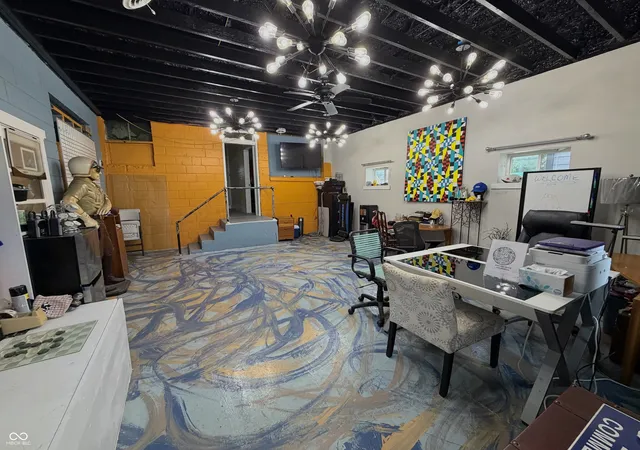
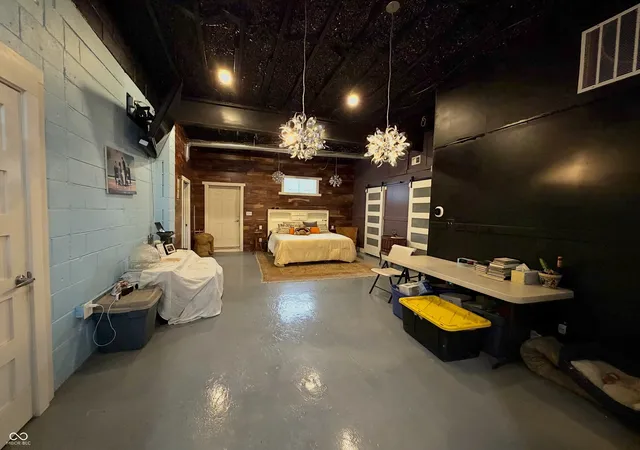
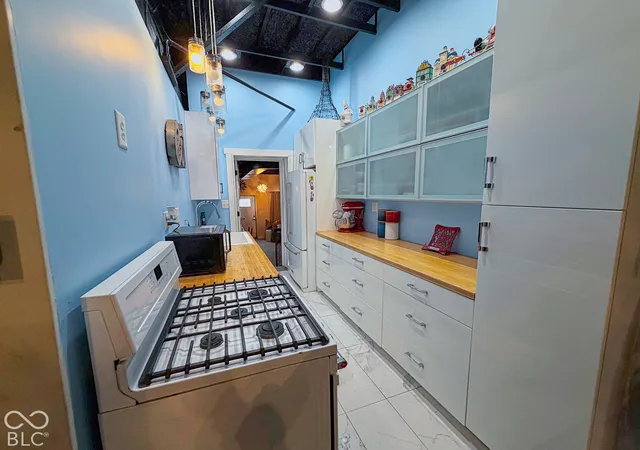
BUILD YOUR BUSINESS. LIVE WHERE YOU WORK. BUILD EQUITY. What if your next business headquarters could also be your home? 2421 Central Ave offers a unique live/work opportunity for the entrepreneur, investor, professional, consultant, ministry leader, or community-focused business owner who wants to own the property, operate the business, and live on-site. And already zoned for you! The front features two large offices designed for professional use. One provides an inviting reception, greeting, and initial meeting area, while the other is ideal for strategic planning, presentations, projection, private meetings, consultations, or treatment space. A half bath plus additional office/flexible space adds even more functionality and potential. Then step into your private living area in the back, featuring bedrooms, 2 full baths, laundry, a beautiful galley kitchen, and spacious living/dining areas. A garage and outdoor BBQ/relaxation area provide the perfect place to unwind, entertain, and enjoy life. LIVE IN THE BACK. WORK IN THE FRONT. BUILD EQUITY THROUGHOUT. Why pay for a separate home and commercial office when you may be able to combine both under one roof? Depending on zoning, licensing, and intended use, this property could provide an opportunity to establish your business, reduce overhead, create additional revenue potential, and grow your operation from a location you own. Located in the heart of Fall Creek Place, you're surrounded by families, singles, children, professionals, and longtime neighbors-putting your business in the middle of an established and vibrant community. This isn't just a property. It's a platform for your next chapter. See the opportunity. Create the vision. Build the business. Enjoy the lifestyle. LIVE. WORK. INVEST. BUILD. IMPACT. 2421 Central Ave-where your business and your life can come together. room measurements approximate, Buyer needs to verify.
- Houzeo last checked: 10 minutes ago
- Listing updated: October 1, 2026 at 9:27 pm
- Listing Provided by: Archie Nevins , Elizabeth Ramirez | eXp Realty, LLC (888) 611-3912
- Source: Metropolitan Indianapolis Board of REALTORS (MIBOR) MLS-IN | MLS#: 22127199

Property Details
Status
Active
Type
Single Family Residence
No. of Stories
-
County
City
Neighborhood
Year Built
1953
HOA Fees
-
Finished Area
1,872 sqft
Lot Size
7,280 sqft lot
Basement Area
- sqft
MLS Name
Metropolitan Indianapolis Board of REALTORS (MIBOR) MLS
MLS Number
22127199
MLS Status
Active
Days on Market
13
Cumulative Days on Market
7

Continue Your Journey in App
Find your dream home, receive real-time updates, and many more!
Download App
Continue Your Journey in App
Find your dream home, receive real-time updates, and many more!
Location
Facts & Features
Rooms
Bedrooms & bathrooms
Bedrooms: 4
Bathrooms: 3
Living Room
Level: Main
Area: -- Square Feet
Dimensions: 26'4
Dining Room
Level: Main
Area: 240.00 Square Feet
Dimensions: 15 x 16
Kitchen
Level: Main
Area: 84.00 Square Feet
Dimensions: 12 x 7
Master Bedroom
Level: Main
Area: 240.00 Square Feet
Dimensions: 15 x 16
Bedroom 2
Level: Main
Area: 56.00 Square Feet
Dimensions: 7 x 8
Bedroom 3
Level: Main
Area: 56.00 Square Feet
Dimensions: 7 x 8
Bedroom 4
Level: Main
Area: 132.00 Square Feet
Dimensions: 12 x 11
Office
Level: Main
Area: 414.00 Square Feet
Dimensions: 23 x 18
Bonus Room
Level: Main
Area: 396.00 Square Feet
Dimensions: 22 x 18
Interior
Interior Features
Paddle Fan, Handicap Accessible Interior, Smart Thermostat, Walk In Closet(s)
Window Features
Screens, Vinyl Windows
Appliances
Microwave, Refrigerator
Exterior Features
Not Applicable, Other
Heating
Forced Air, Natural Gas
Cooling
Central Air
Construction
Year Built
Year Built: 1953
Home type
Single Family Residence
Construction Materials
Brick
Foundation Details
Slab
Property Condition
Updated/remodeled
Architectural Style
Contemporary
Utilities & Energy
Security Features
Building Security, Security Service, Security System
Parking Features
Attached, Asphalt, Garage Door Opener, Guest
Laundry Features
Connections Some
Electric
220 Volts
Utilities
Electricity Connected, Natural Gas Connected, Sewer Connected, Water Connected
Water Source
Public
Other Features
Patio And Porch Features
Patio
Lot Features
City Lot, Sidewalks, Street Lights, Zoned
Subdivision Name
M Bruces
Price History
| Date | Event | Price |
|---|---|---|
09/25/2026 Source: | Listed for Sale | $325,000 $174/sqft |

Getting Around 2421 Central
Bike Score®

Very Bikeable
75/100
Walk Score®

Very Walkable
80/100
Transit Score®

Some Transit
49/100
Data provided by Redfin
Nearby Homes
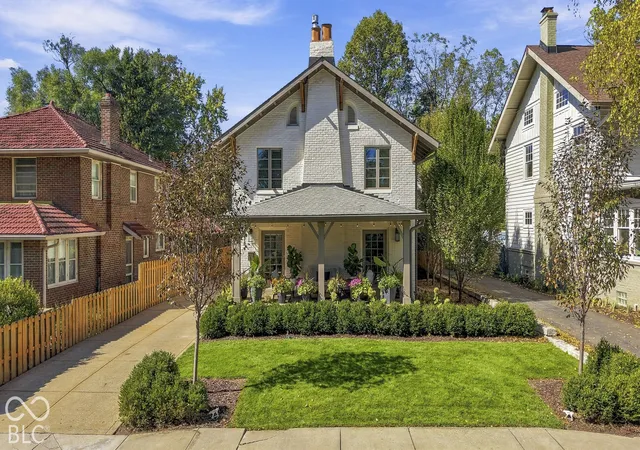
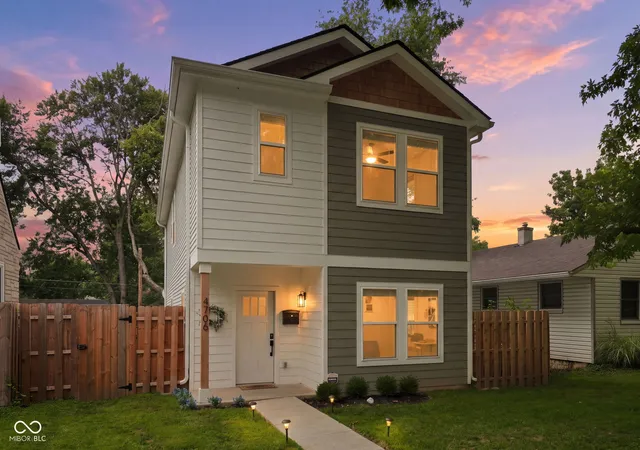
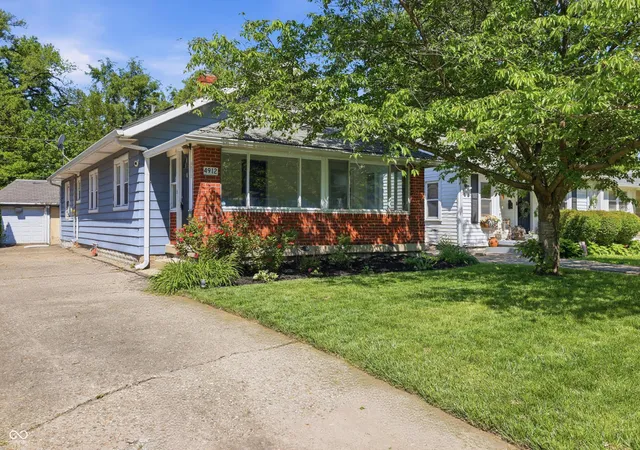
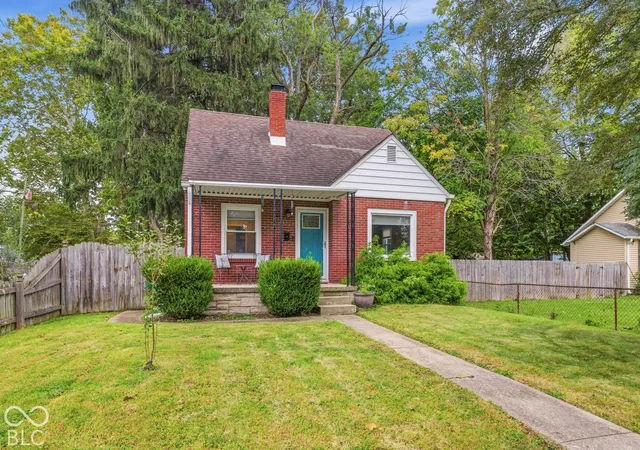
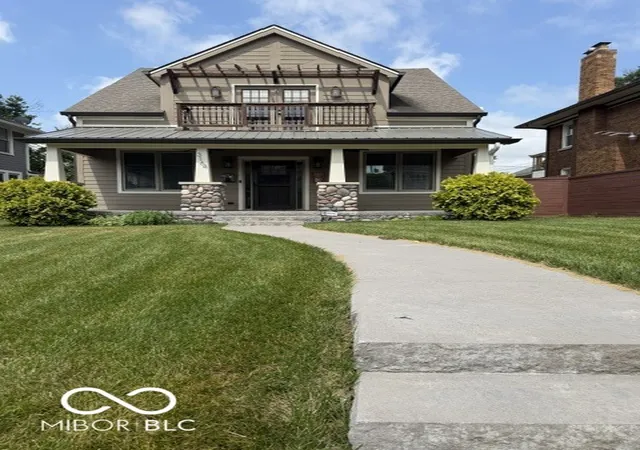
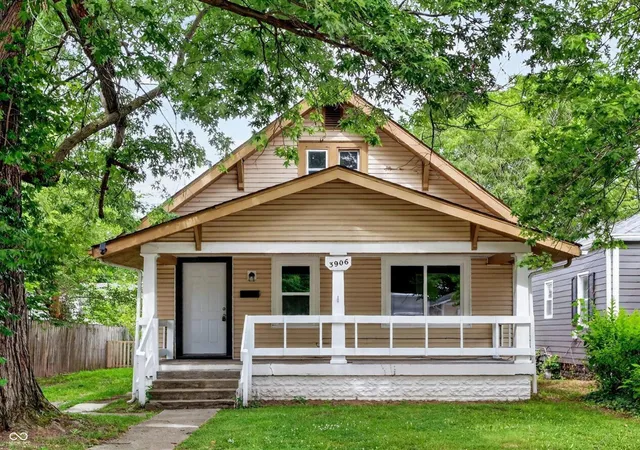
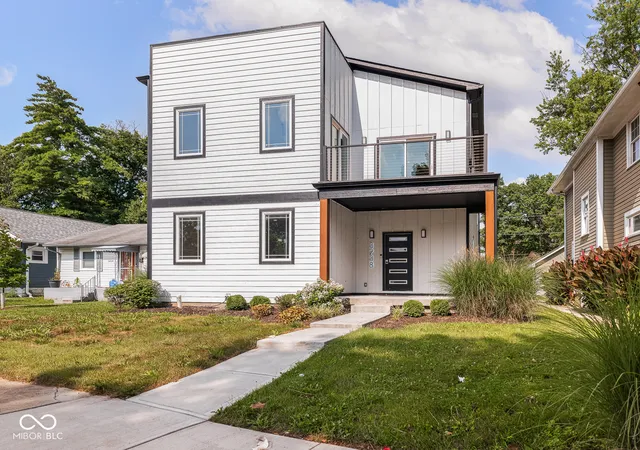
Find Homes by Property Features in Indianapolis, IN
Nearby New Homes For Sale

Based on information from MIBOR REALTOR® Association through Oct 09, 2026, 02:30AM. The Broker Listing Cooperative® listing service's Listing information is deemed reliable but is not guaranteed accurate by the Broker Listing Cooperative® listing service. All data is obtained from various sources and may not have been verified by broker or Broker Listing Cooperative listing service. Supplied Open House Information is subject to change without notice. All information should be independently reviewed and verified for accuracy. Properties may or may not be listed by the office/agent presenting the information.. All Rights Reserved. © 2026 MIBOR REALTOR® Association.
 Advertising Broker: Jonah Hartsburg | Hoosier Hub Realty