- Overview
- Description
- Property Details
- Location
- HOA Management
- Facts & Features
- Getting Around
- Nearby Homes


Street View
$585,000
Monthly Est:$2,912
 4 Beds
 3 Baths
2 full baths + 1 half bath
 2,975sqft
2421 Clinging Vine Ln, Knoxville, TN 37931
$585,000
$2,912/moEst:
Get Pre-Approved
Single Family Residence
Built in 2016
$35.42/mo HOA
0.24 acre lot
$197/sq.ft
Description
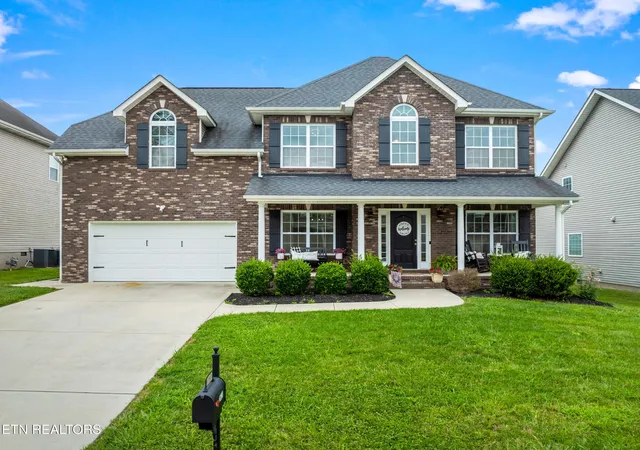
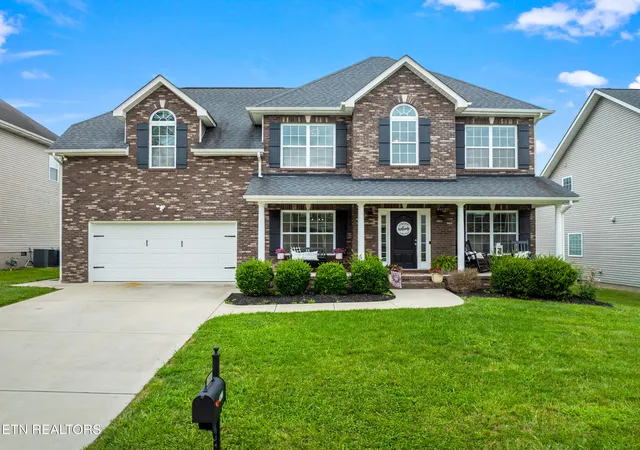
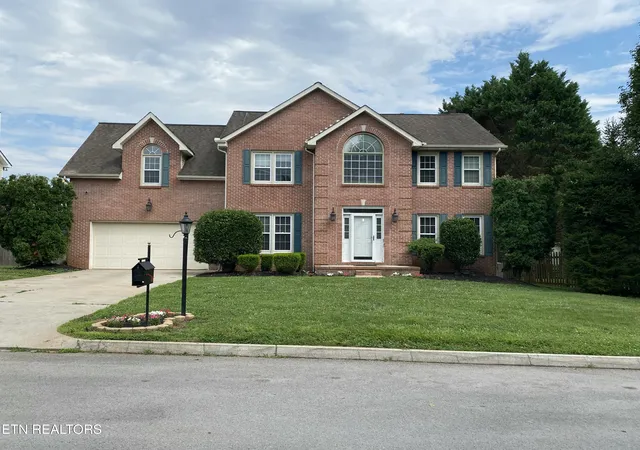
Beautifully maintained 4 bedroom 2.5 Bath 2 sty home in the highly sought after Hidden Meadows community in Karns with neighborhood pool, playground, sidewalks, pavilion, picnic area, and walking trails. This Manning floorplan offers approximately 2,975 sq ft of open, functional living space with LVP floors on the main level, 9-foot double crowned ceilings, a cozy gas log fireplace, formal dining room with wainscoting, and a dedicated main level office/playroom plus mudroom off the extended 30' deep garage. Convenient main level half bath with elegant quartz vanity. A culinary delight awaits in the 11x10 kitchen features granite countertops, lg pantry, stainless steel appliances, and opens directly to the 18x17 living room and 11x10 breakfast room overlooking the fenced back yard. Stroll up the wrap-around stairway to the large flex area second floor foyer with double doors leading into the massive 18x18 master suite with huge 11x6 walk-in closet and adjoining spa-quality 11x10 master bath adorned with a dual sink solid surface vanity, walk in shower, and whirlpool tub. Upstairs includes two additional bedrooms at 12x11 and 11x11 with ceiling fans, ample closets and nearby hallway 8x7 guest bath with solid surface vanity, tub/shower and linen closet. The enormous 20x17 bonus room can serve as a 4th bedroom with spacious closet or a wonderful family area for a home theater, play room, extra office and large enough for all three! Laundry is a breeze in the bright oversized second floor 11x10 laundry room! Enjoy outdoor living with a fenced in backyard with playset, an oversized 17x12 screened in porch with attached 10x10 grilling deck or sip iced tea on the covered 19x6 front porch greeting the neighbors as they walk by. Additional features include upgraded LVP flooring, fresh paint, new screens on rear of home, gas water heater, and abundant storage throughout. Located within walking distance to Karns Elementary and Middle Schools and minutes from shopping, restaurants, and major commuter routes. Truly move in ready with space for everyone.
- Houzeo last checked: 0 minutes ago
- Listing updated: October 16, 2026 at 11:01 am
- Listing Provided by: Michael Darby | ReMax Preferred Properties, In
- Source: East Tennessee REALTORS® MLS-TN | MLS#: 1358102

Property Details
Status
Pending
Type
Single Family Residence
No. of Stories
-
County
City
Neighborhood
--
Year Built
2016
HOA Fees
$35.42/mo
Finished Area
2,975 sqft
Lot Size
0.24 acre lot
Basement Area
- sqft
MLS Name
East Tennessee REALTORS® MLS
MLS Number
1358102
MLS Status
Pending - Continue to Show
Days on Market
10

Continue Your Journey in App
Find your dream home, receive real-time updates, and many more!
Download App
Continue Your Journey in App
Find your dream home, receive real-time updates, and many more!
Location
HOA Management
N/A
HOA Fees
$425/ Yearly
Amenities
 Amenities and services may be covered by one or multiple associations and service providers.
 Pool
Pool
 Park Playground
 All Amenities
Disclaimer: Amenities are based on third-party information and may vary; buyers must independently verify all amenities, as information is deemed reliable but not guaranteed.
Facts & Features
Rooms
Bedrooms & bathrooms
Bedrooms: 4
Bathrooms: 3
Interior
Sewer
Public Sewer
Flooring
Carpet, Vinyl
Exterior Features
Windows Vinyl
Appliances
Dishwasher, Disposal, Microwave, Refrigerator, Self Cleaning Oven
Heating
Central, Natural Gas
Interior Features
Walk In Closet(s), Pantry
Cooling
Central Cooling
Construction
Year Built
Year Built: 2016
Home type
Single Family Residence
Construction Materials
Vinyl Siding, Brick
Architectural Style
Traditional
Utilities & Energy
Fireplace Features
Gas Log
Security Features
Smoke Detector
Basement
Crawl Space
Association Amenities
Swimming Pool, Playground
Water Source
Public
Parking Features
Garage Door Opener, Attached, Main Level
Other Features
Community Features
Sidewalks
Lot Features
Level
Subdivision Name
Hidden Meadows
Patio And Porch Features
Porch Screened, Porch Covered, Deck
Price History
| Date | Event | Price |
|---|---|---|
10/16/2026 Source: | Pending | $585,000 $197/sqft |
10/07/2026 Source: | Listed for Sale | $585,000 +80.00% $197/sqft |
01/07/2021 Source: | Price Increased | $325,000 +3.17% $109/sqft |
01/07/2021 Source: | Sold | $315,000 $106/sqft |

Nearby Homes



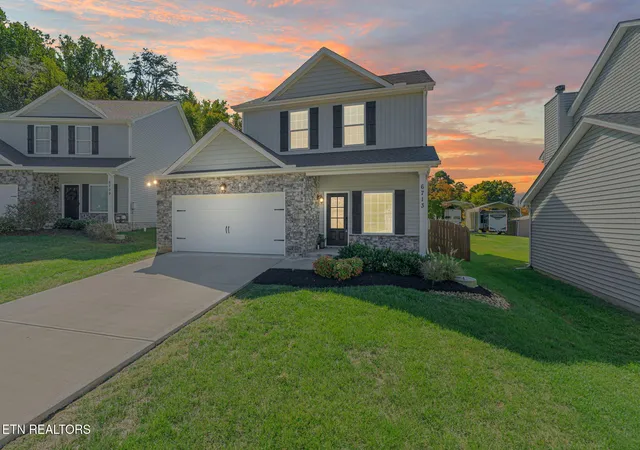

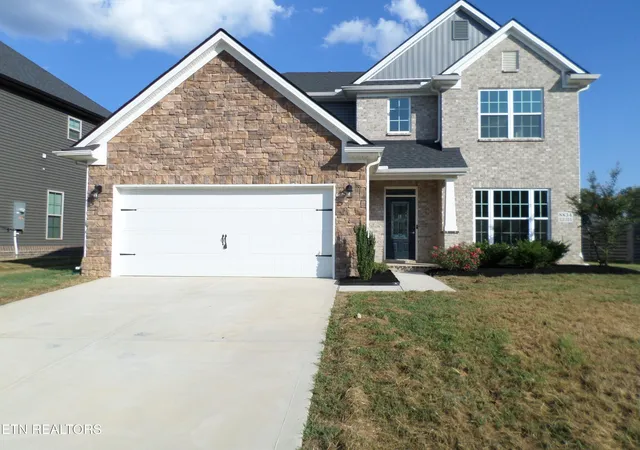
Find Homes by Property Features in Knoxville, TN
Nearby New Homes For Sale

Based on information from the Knoxville Area Association of REALTORS MLS through Oct 18, 2026, 03:45AM. Information is provided exclusively for consumers’ personal, non-commercial use. It may not be used for any purpose other than to identify prospective properties that consumers may be interested in purchasing. The data is deemed reliable but is not guaranteed accurate by the MLS. This website may not include listings or property addresses of sellers who have directed their listing brokers to withhold their listing or their property address from display on the Internet. © 2026 Knoxville Area Association of REALTORS® MLS. All Rights Reserved. Angela Fowler Real Estate, LLC | 423.320.4620 | afowler@catt.com Mailing Address: 452 Kailors Cove Cir, Ringgold, GA 30736
 Advertising Broker: Angela Fowler | Angela Fowler Real Estate, LLC.
