- Overview
- Description
- Property Details
- Location
- Facts & Features
- Getting Around
- Nearby Homes



$440,000
Monthly Est:$2,190
 3 Beds
 2 Baths
2 full baths
 2,216sqft
2421 Dolphin Dr, Savannah, GA 31406
$440,000
$2,190/moEst:
Get Pre-Approved
Single Family Residence
Built in 1965
$-- HOA
0.38 acre lot
$199/sq.ft
Description
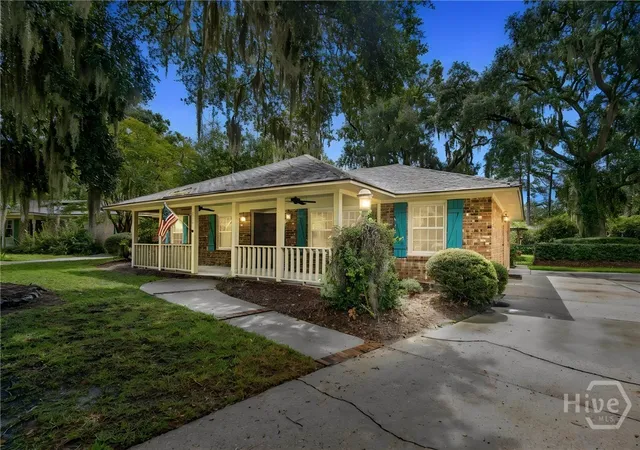
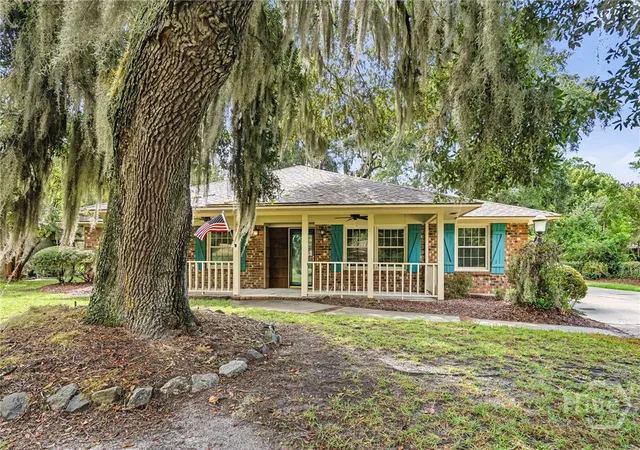
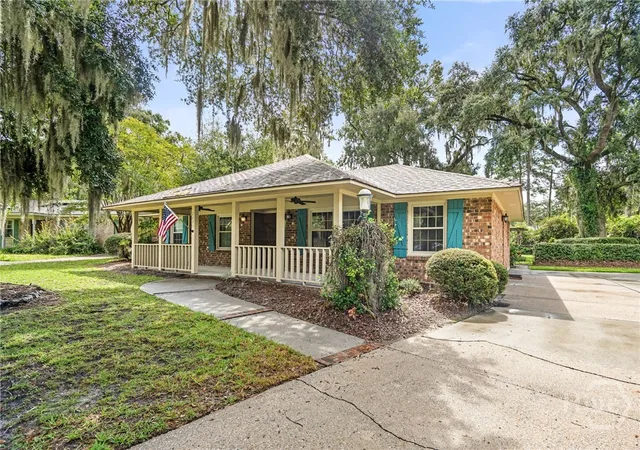
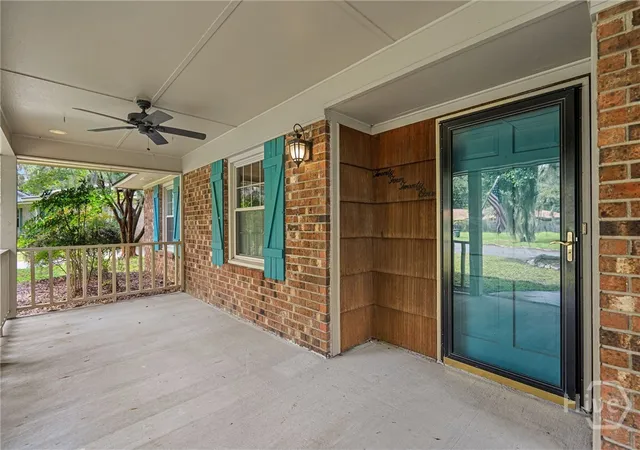
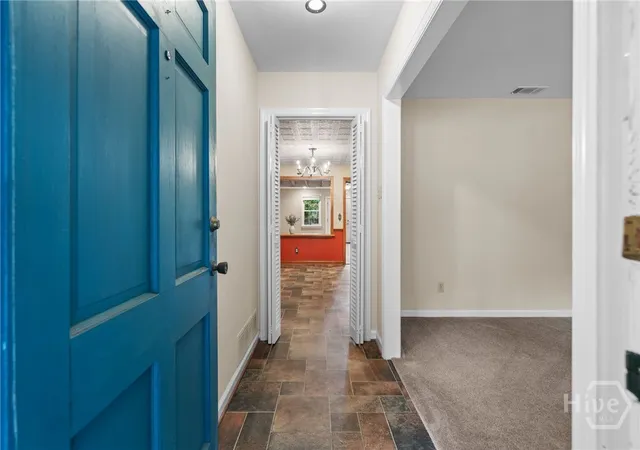
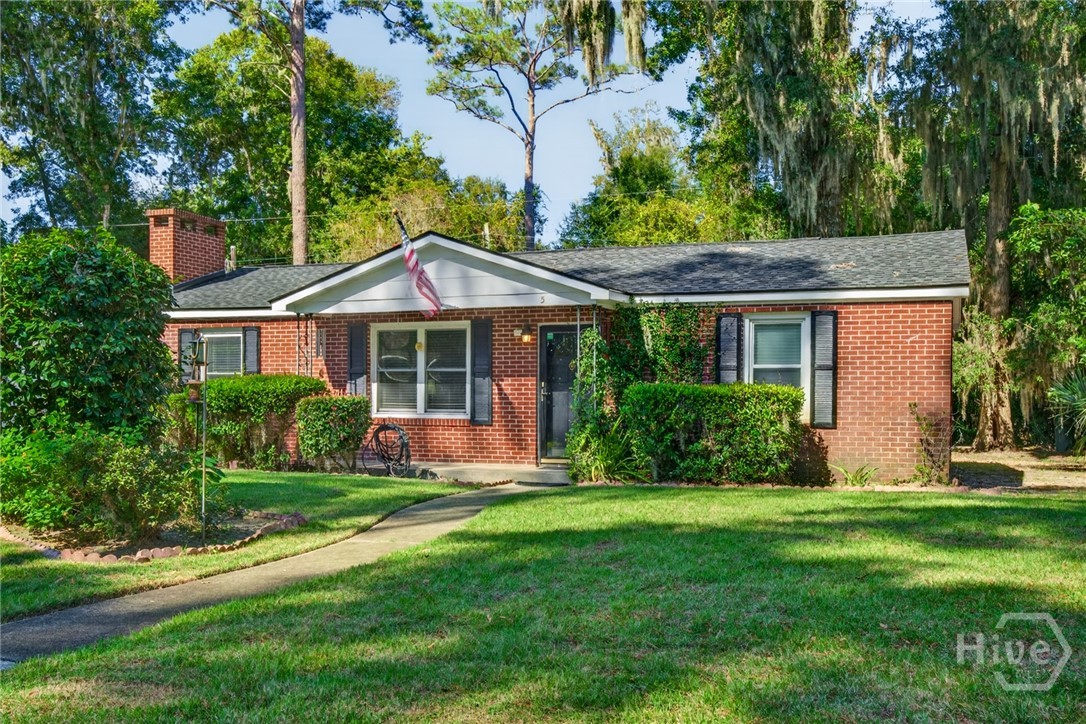
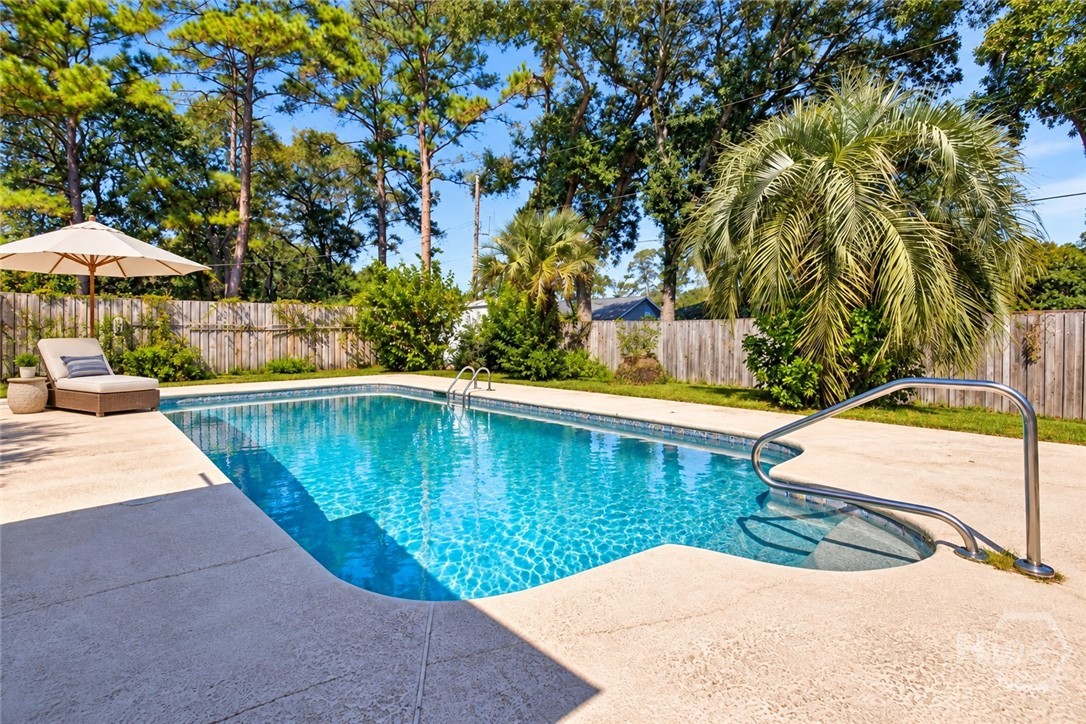
Looking for space, character, and possibilities you simply won’t find in a cookie-cutter home? This one-owner Savannah property is being offered for the first time, and the seller has a recent appraisal in hand for $440,000! Set beneath a beautiful canopy of mature live oaks and Spanish moss, the home welcomes you with a spacious covered front porch and more than 2,200 square feet of flexible living space. Inside, original character meets everyday functionality with beautiful hardwood floors, a front living room offering plenty of space for both living and dining, and a kitchen featuring Corian countertops, abundant cabinetry, a breakfast bar, built-in china cabinet, and generous eat-in area. The showstopper is the expansive rear family room with built-ins, gas-log fireplace, and striking exposed beams reclaimed from Savannah’s iconic Pirate’s House—a truly unique space made for gathering and entertaining. A large laundry room provides additional storage and includes the appliances. Outside, the possibilities continue with a spacious backyard surrounded by mature landscaping, a HUGE detached building ideal for a workshop, studio, hobby space, storage, or future possibilities, plus a second smaller workshop. Rear access from Jasmine Street makes the backyard and workshop areas even more functional. Centrally located near Cohen’s Retreat, Bacon Park Golf Course and tennis courts, Truman Parkway, hospitals, shopping, dining, and everything Savannah has to offer. If you’ve been searching for a home with room to spread out, incredible workshop space, a beautiful established lot, and features you won’t find everywhere else, this one deserves a closer look!
- Houzeo last checked: 2 hours ago
- Listing updated: October 21, 2026 at 4:23 pm
- Listing Provided by: Melissa Stanford (912) 224-6166 DRE #177333, Paul Stanford (912) 224-3650 DRE #367291 | Next Move Real Estate LLC (912) 295-5807
- Source: Hive MLS-NC | MLS#: SA364276

Property Details
Status
Active
Type
Single Family Residence
No. of Stories
1
County
City
Neighborhood
Year Built
1965
HOA Fees
-
Finished Area
2,216 sqft
Lot Size
0.38 acre lot
Basement Area
- sqft
MLS Name
Hive MLS
MLS Number
SA364276
MLS Status
Active
Days on Market
49

Continue Your Journey in App
Find your dream home, receive real-time updates, and many more!
Continue Your Journey in App
Find your dream home, receive real-time updates, and many more!
Location
Facts & Features
Rooms
Bedrooms & bathrooms
Bedrooms: 3
Bathrooms: 2
Interior
Cooling
Central Air, Electric
Appliances
Dishwasher, Gas Water Heater, Oven, Range, Dryer, Refrigerator, Washer
Heating
Central, Gas
Window Features
Double Pane Windows
Interior Features
Breakfast Bar, Built In Features, Breakfast Area, Ceiling Fan(s), Fireplace, Main Level Primary, Recessed Lighting, Vanity
Construction
Year Built
Year Built: 1965
Home type
Single Family Residence
Roof
Asphalt
Foundation Details
Slab
Architectural Style
Ranch
Construction Materials
Brick, Wood Siding
Utilities & Energy
Utilities
Cable Available
Water Source
Public
Laundry Features
Laundry Room
Fireplace Features
Family Room, Gas, Gas Log
Other Features
Patio And Porch Features
Porch, Patio
Subdivision Name
Biscayne Park Sub
Price History
| Date | Event | Price |
|---|---|---|
09/11/2026 Source: | Listed for Sale | $440,000 $199/sqft |
09/09/2026 Source: | Coming Soon | $440,000 $199/sqft |

Nearby Homes

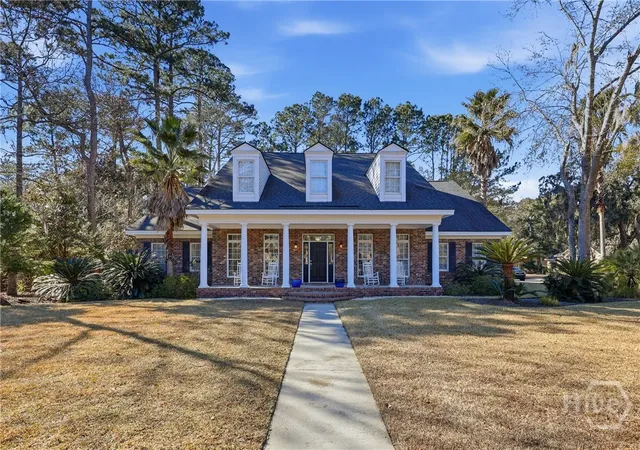
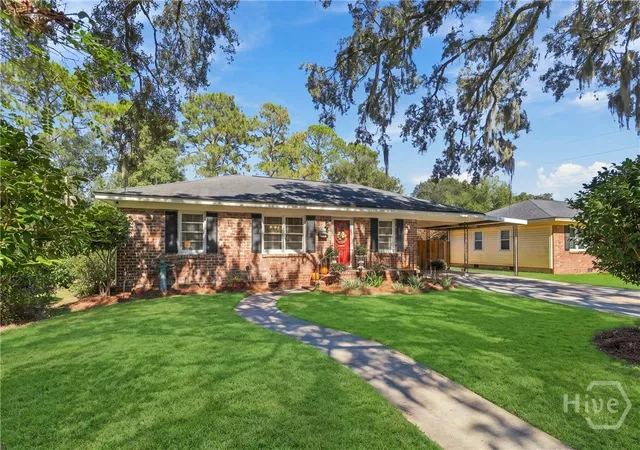
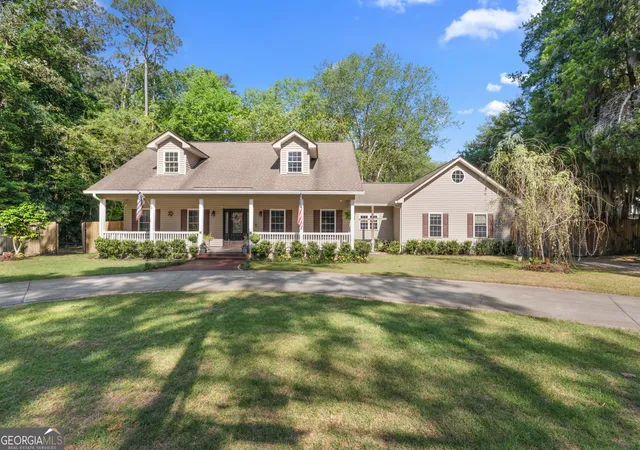
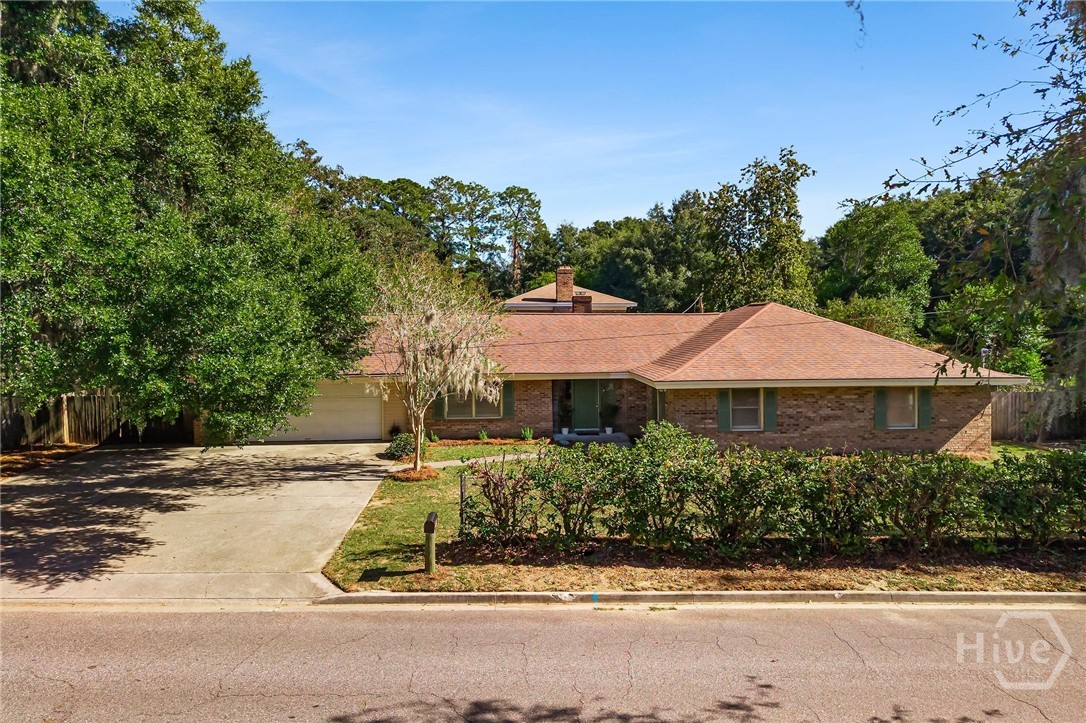
Find Homes by Property Features in Savannah, GA
Nearby New Homes For Sale

Based on information from the Hive MLS, through Oct 29, 2026, 02:15PM. This website may not include listings or property addresses of sellers who have directed their listing brokers to withhold their listing or their property address from display on the Internet. The data relating to real estate on this web site comes in part from the Internet Data Exchange program of Hive MLS, and is updated as of Oct 29, 2026, 02:15PM. All information is deemed reliable but not guaranteed and should be independently verified. All properties are subject to prior sale, change, or withdrawal. Neither listing broker(s) nor Chosen Realty LLC nor Houzeo shall be responsible for any typographical errors, misinformation, or misprints, and shall be held totally harmless from any damages arising from reliance upon these data. IDX information is provided exclusively for personal, non-commercial use, and may not be used for any purpose other than to identify prospective properties consumers may be interested in purchasing. © 2026 Hive MLS. All Rights Reserved.
 Advertising Broker: Nicholas Huscroft | Chosen Realty
