- Overview
- Description
- Property Details
- Location
- Facts & Features
- Getting Around
- Nearby Homes
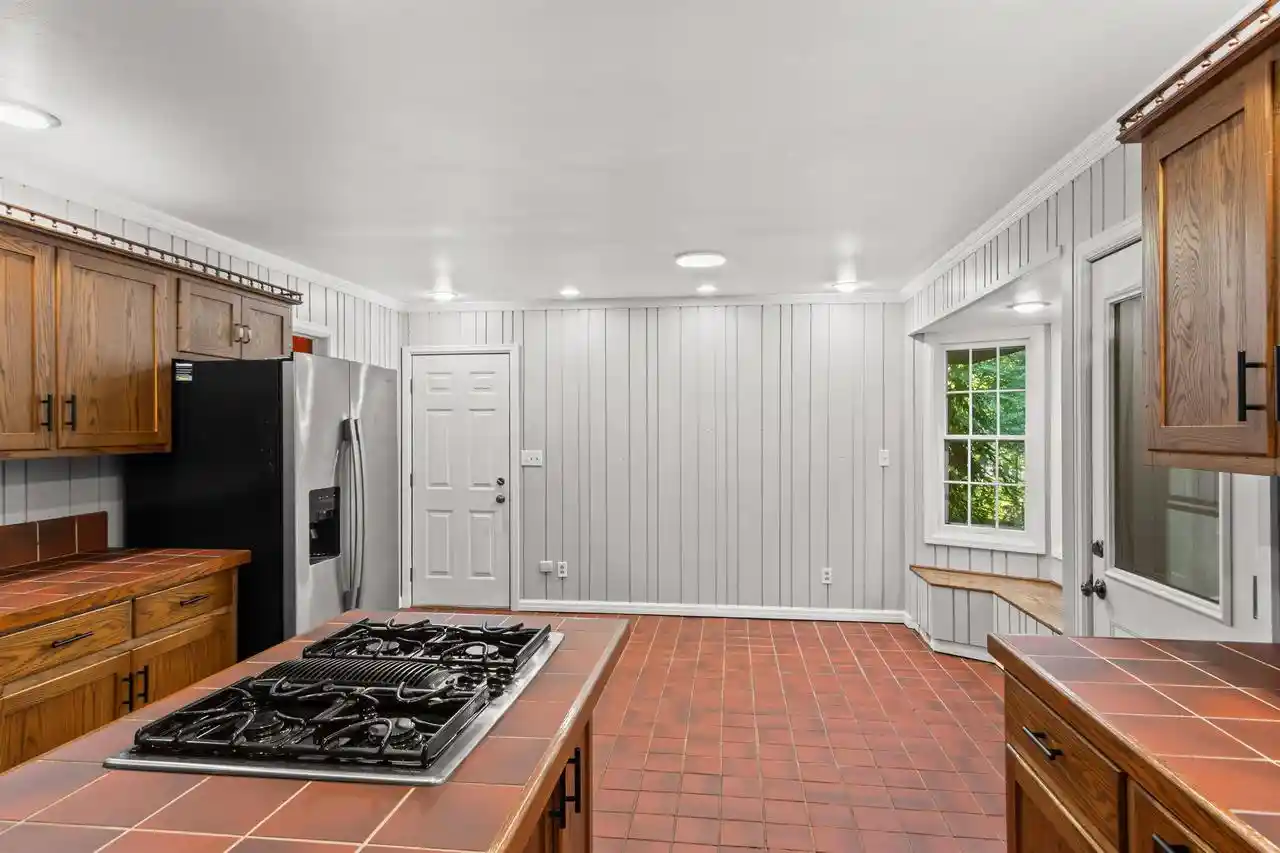

Street View
$499,900
Monthly Est:$2,488
 5 Beds
 4 Baths
3 full baths + 1 half bath
 3,905sqft
2421 Rainbow Dr, Plover, WI 54467
$499,900
$2,488/moEst:
Get Pre-Approved
Single Family Residence
Built in 1976
$-- HOA
41,817.6 sqft lot
$128/sq.ft
Description
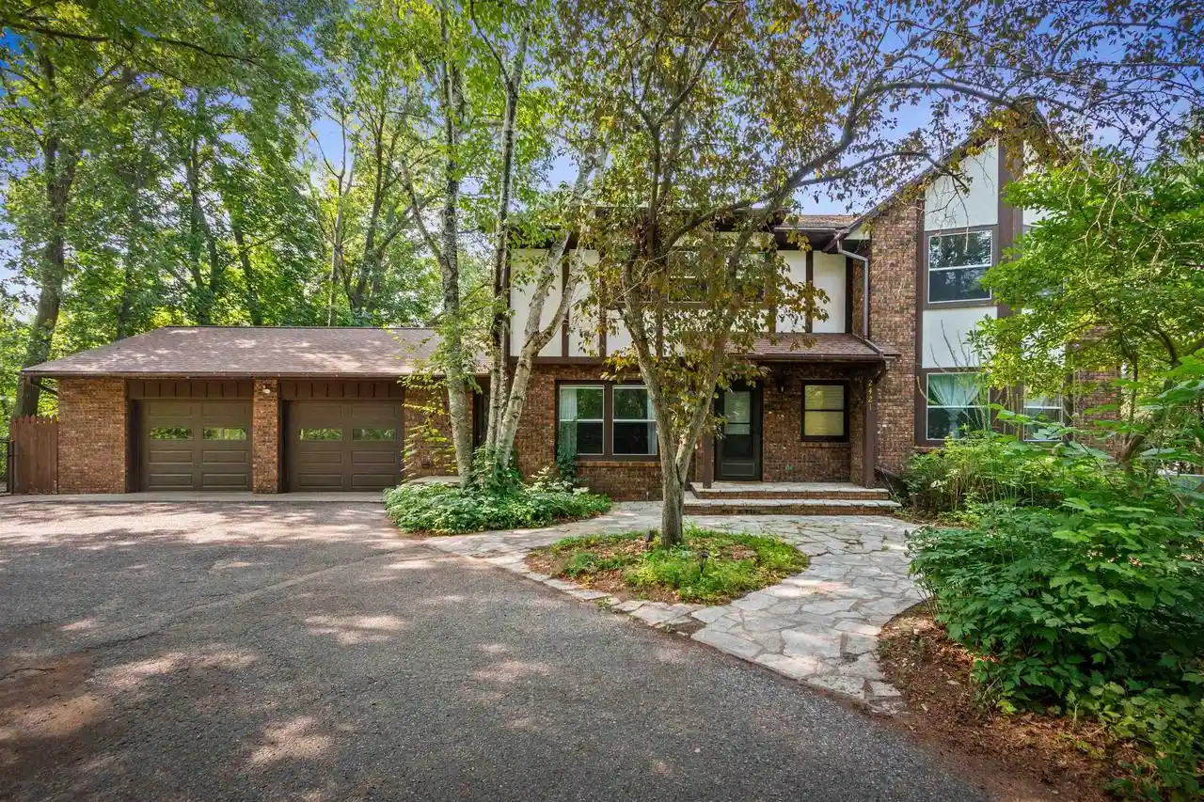
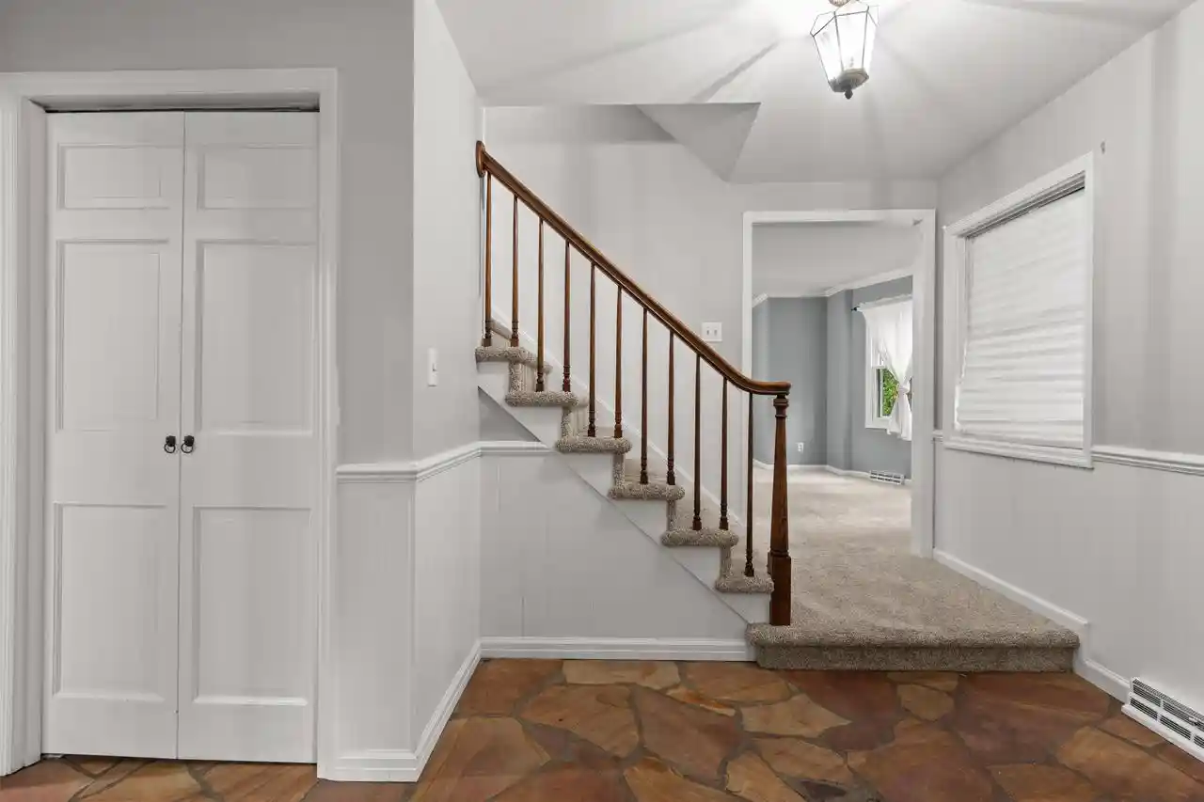
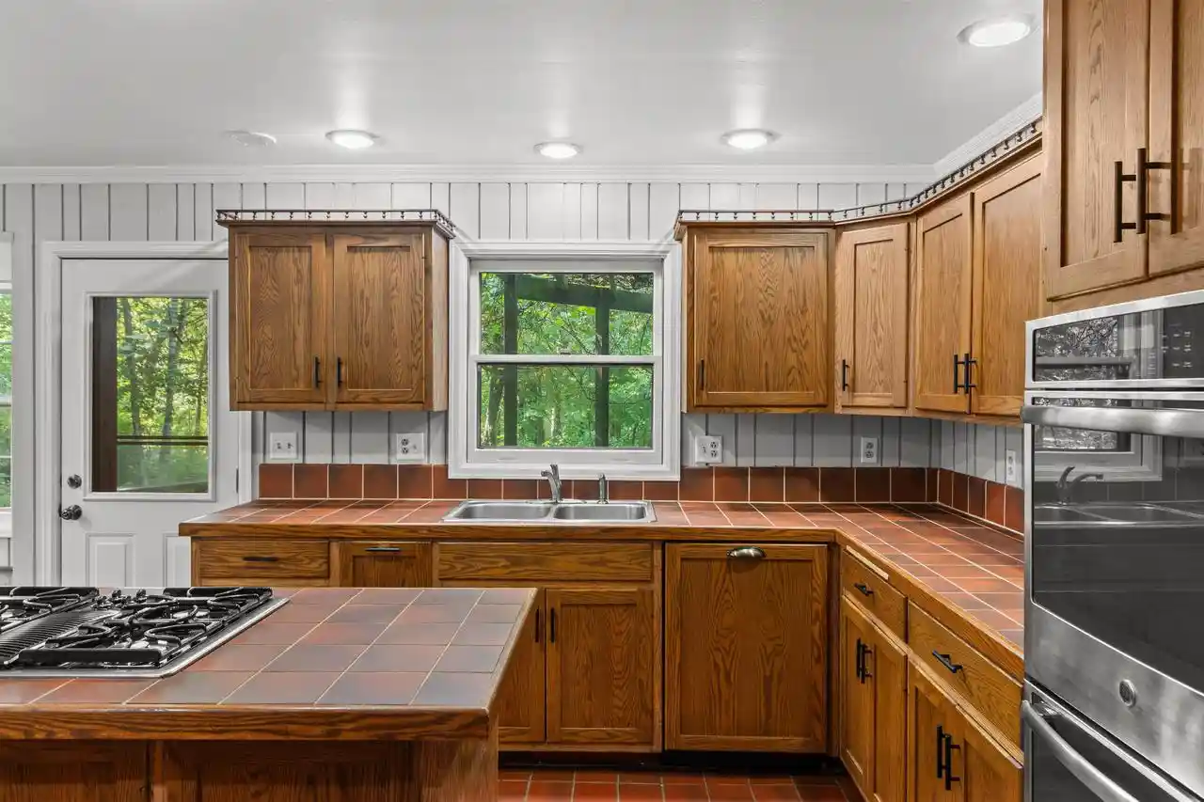
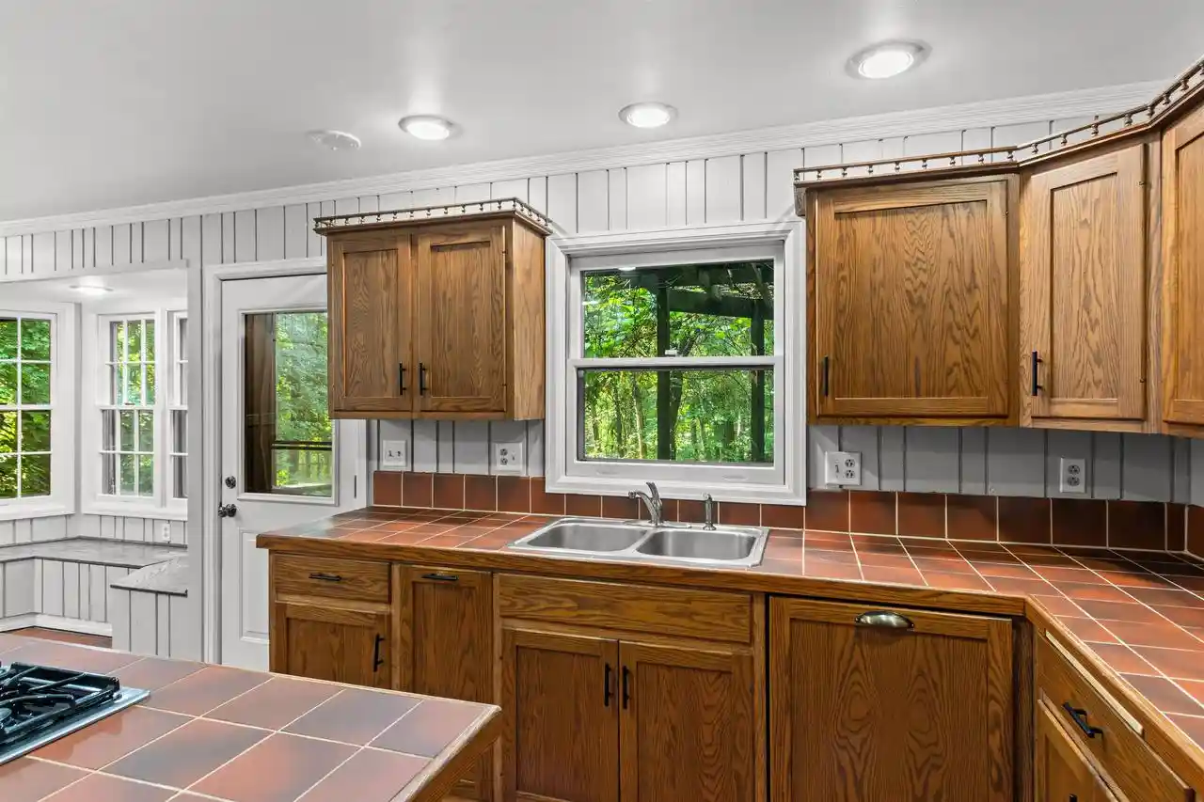
Some homes you tour; this one you settle into. Set at the end of a quiet, wooded drive on nearly a full acre, this custom-built, two-owner retreat delivers over 4,000 square feet of living space and roughly 100 feet of private frontage on Springville Pond. Down through a scenic yard of stacked-stone retaining walls and stone walkways, a grapevine-draped pergola shades the deck and a dock waits at the water's edge, a front-row seat to lily pads, wildlife, and long summer evenings. Inside, craftsmanship is everywhere you look. Custom built-ins line the walls, and two wood-burning fireplaces anchor the main level, one a dramatic floor-to-ceiling stacked-stone surround in the living room, the other warming a generous sitting room. The kitchen is built for gathering, with tile counters, an in-island downdraft cooktop, stainless appliances, and a built-in double oven, all opening to a dinette wrapped in a bow window with built-in bench seating and hidden storage. Host in the formal dining room with its built-in corner china cabinets, then unwind in the window-wrapped, hardwood-paneled fo
- Houzeo last checked: 2 minutes ago
- Listing updated: September 30, 2026 at 9:32 am
- Listing Provided by: KEITH LEHMAN (715) 252-0667 | LAKELAND REAL ESTATE LLC (715) 451-9500
- Source: WIREX | MLS#: 22604395

- Originating MLS: Central Wisconsin Board of Realtors
Property Details
Status
Active
Type
Single Family Residence
No. of Stories
-
County
City
Neighborhood
--
Year Built
1976
HOA Fees
-
Finished Area
3,905 sqft
Lot Size
41,817.6 sqft lot
Basement Area
- sqft
MLS Name
WIREX
MLS Number
22604395

Continue Your Journey in App
Find your dream home, receive real-time updates, and many more!
Continue Your Journey in App
Find your dream home, receive real-time updates, and many more!
Location
Facts & Features
Rooms
Bedrooms & bathrooms
Bedrooms: 5
Bathrooms: 4
Master Bedroom
Level: Upper
Area: 224.00 Square Feet
Dimensions: 14 x 16
Living Room
Level: Main
Area: 224.00 Square Feet
Dimensions: 14 x 16
Dining Room
Level: Main
Area: 156.00 Square Feet
Dimensions: 12 x 13
Bedroom 3
Level: Upper
Area: 117.00 Square Feet
Dimensions: 9 x 13
Bedroom 5
Level: Upper
Area: 228.00 Square Feet
Dimensions: 19 x 12
4 season
Level: Main
Area: 247.00 Square Feet
Dimensions: 19 x 13
Kitchen
Level: Main
Area: 156.00 Square Feet
Dimensions: 12 x 13
Bedroom 4
Level: Upper
Area: 120.00 Square Feet
Dimensions: 10 x 12
Bedroom 2
Level: Upper
Area: 117.00 Square Feet
Dimensions: 9 x 13
Family Room
Level: Lower
Area: 403.00 Square Feet
Dimensions: 13 x 31
Interior
Cooling
Central Air, Electric
Heating
Electric, Baseboard, Natural Gas, Forced Air
Price History
| Date | Event | Price |
|---|---|---|
09/04/2026 Source: | Price Decreased | $514,990 -3.72% $132/sqft |
09/04/2026 Source: | Price Increased | $534,900 +7.00% $137/sqft |
09/04/2026 Source: | Listed for Sale | $499,900 $128/sqft |

Nearby Homes
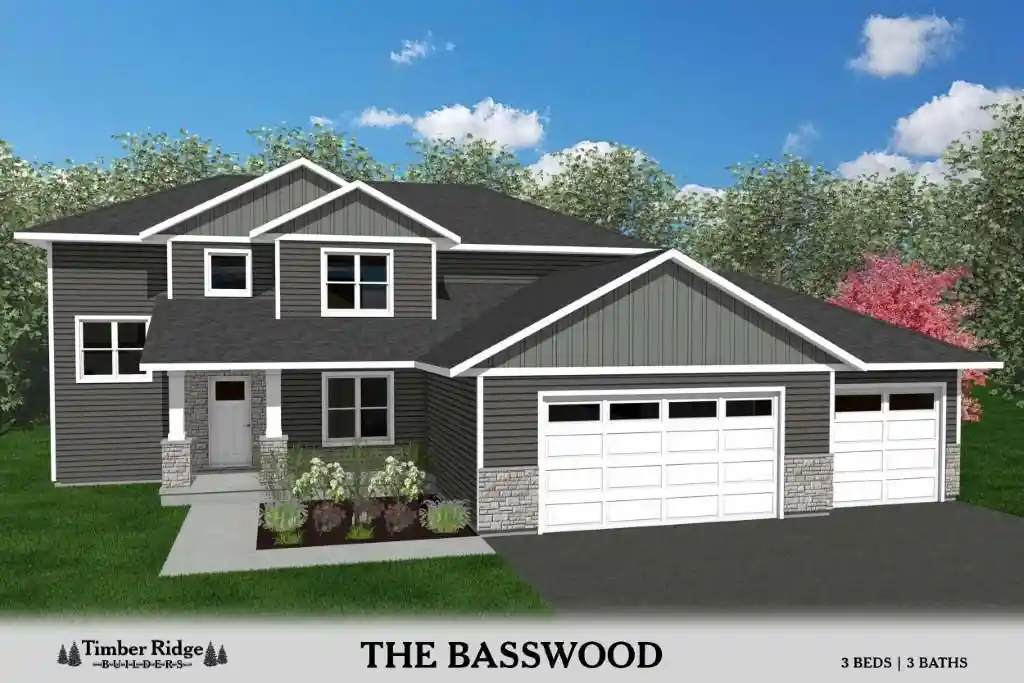
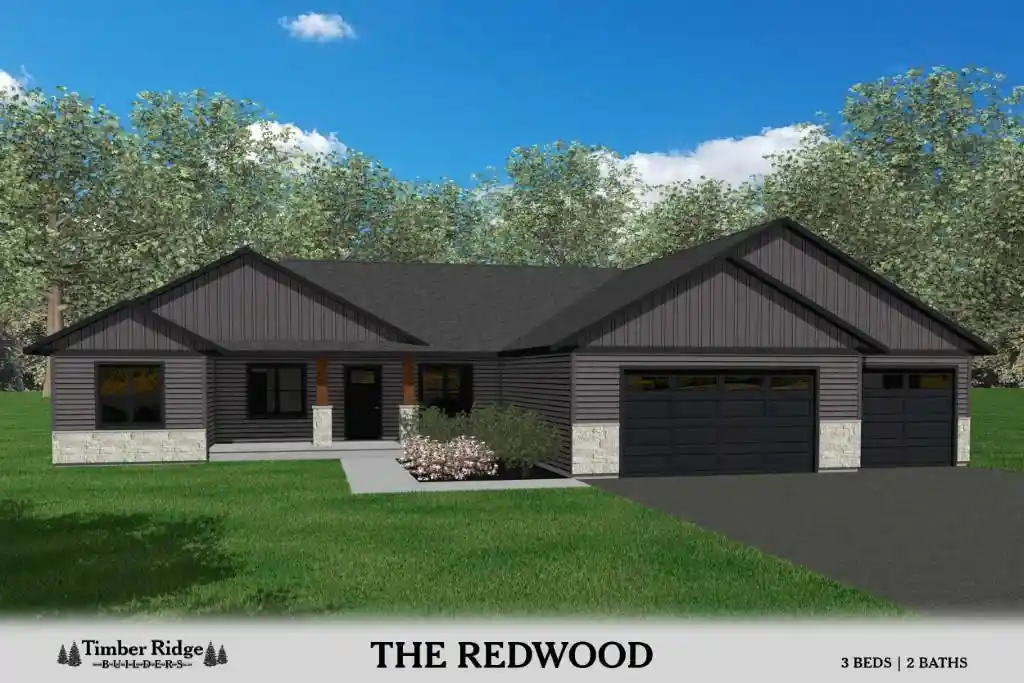
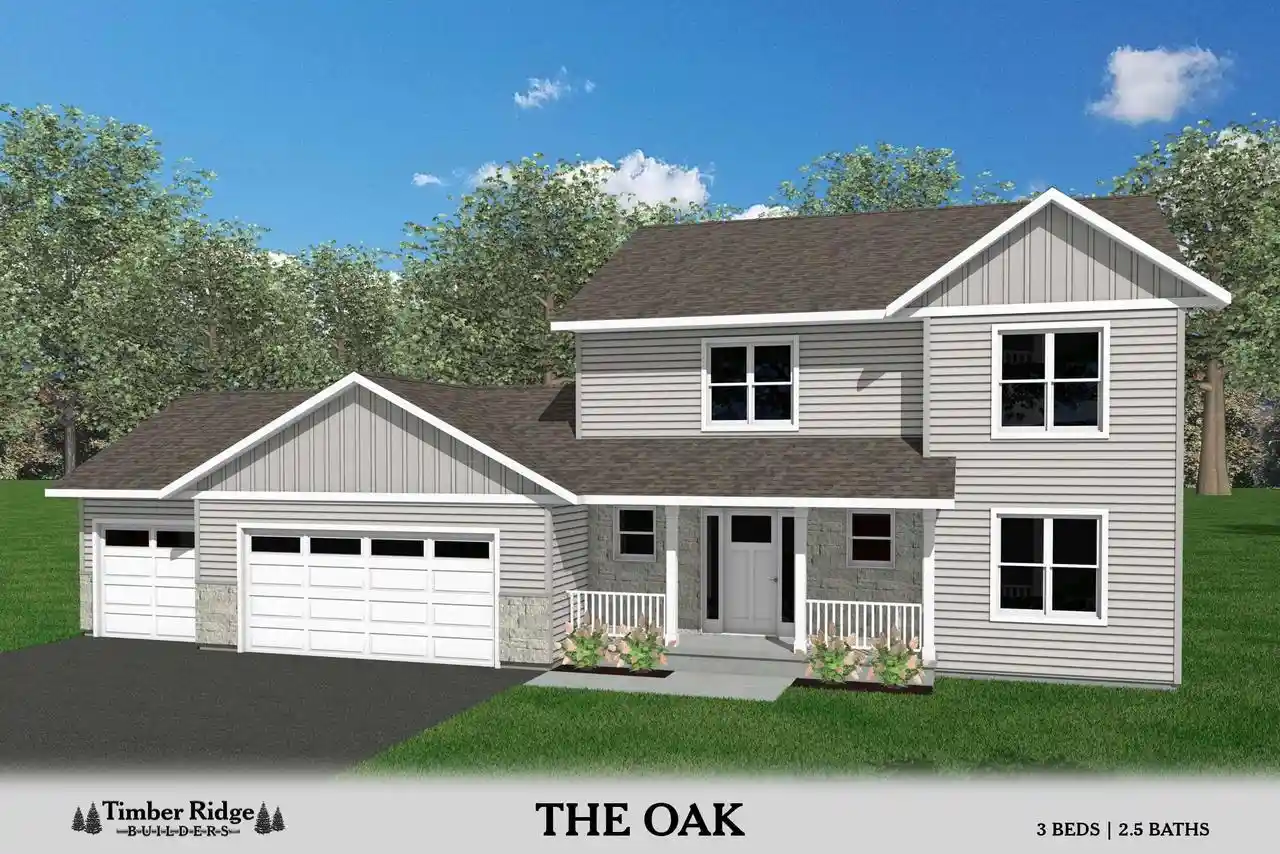



Find Homes by Property Features in Plover, WI
Nearby New Homes For Sale

Based on information received from WIRES/RANW MLS through Nov 07, 2026, 07:45PM. All information deemed reliable but not guaranteed and should be independently verified. All properties are subject to prior sale, change, or withdrawal. Neither listing broker nor Houzeo nor RANW MLS shall be responsible for any typographical errors, misinformation, or misprints, and shall be held totally harmless This website may not include listings or property addresses of sellers who have directed their listing brokers to withhold their listing or their property address from display on the Internet. Information is provided for consumers' personal, non-commercial use, and may not be used for any purpose other than the identification of potential properties for purchase. ©2026 RANW MLS, Inc. All rights reserved.
 Advertising Broker: Leslie Boyea | Quorum Enterprises Inc
