- Overview
- Description
- Property Details
- Location
- HOA Management
- Facts & Features
- Getting Around
- Nearby Homes



$559,900
Monthly Est:$2,787
 5 Beds
 4 Baths
3 full baths + 1 half bath
 3,650sqft
24215 Weldon Dr, Eustis, FL 32736
$559,900
$2,787/moEst:
Get Pre-Approved
Single Family Residence
Built in 2006
$129/mo HOA
33,000 sqft lot
$153/sq.ft
Description
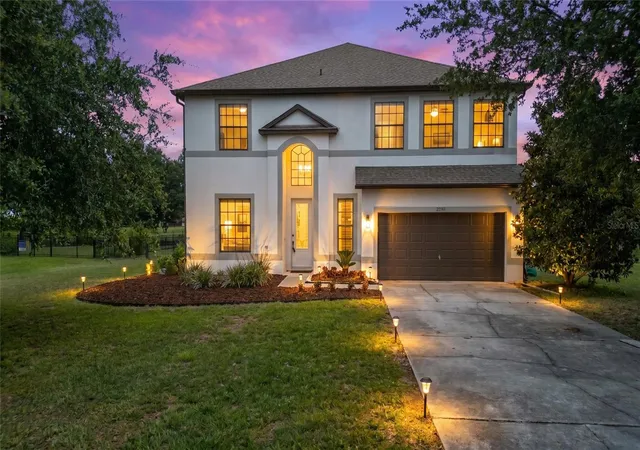
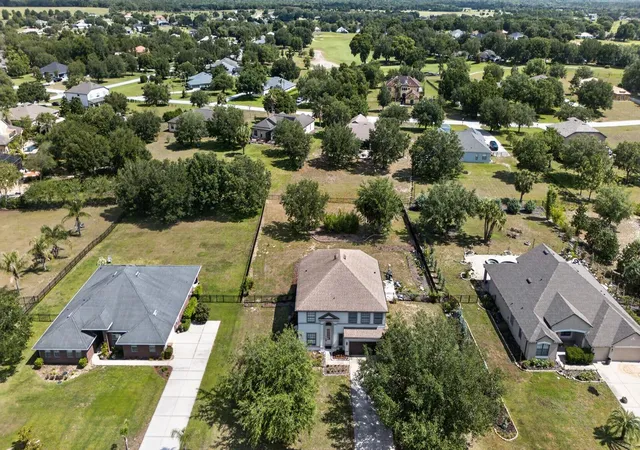
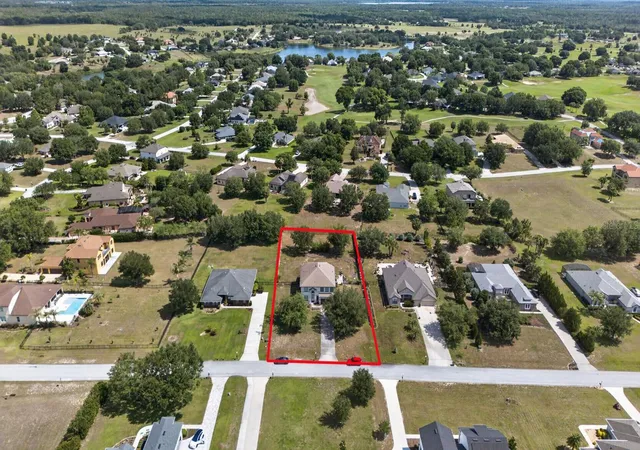
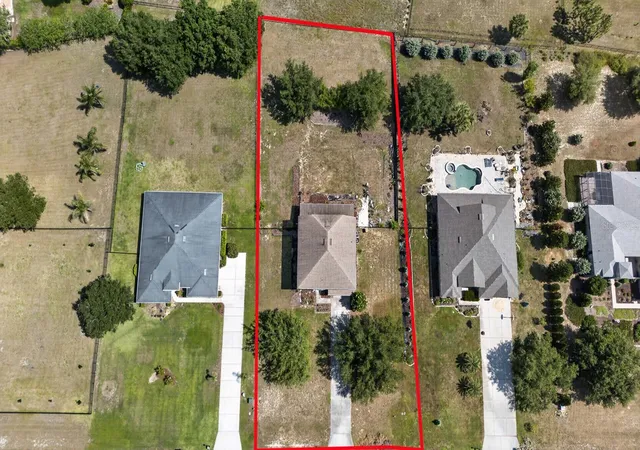
MOTIVATED SELLER!! HGTV ready and thoughtfully UPGRADED, this massive 5 bedroom + BONUS ROOM estate offers over 3,600 square feet of living space on more than three-quarters of an acre, FULLY FENCED, in the highly desirable community of Black Bear Reserve.
From the moment you walk through the custom 8-foot entry door, you’ll notice the attention to detail with T&G shiplap walls and porcelain tile flooring gracefully flowing throughout the entire first floor! The sellers spared no expense and have invested over $55k in upgrades even down to Pismo Round door hardware!
Designed with both function and lifestyle in mind, the home features a thoughtfully reimagined layout, including an oversized laundry room with abundant storage and prep space, along with a beautifully finished mudroom just off the garage to keep daily life organized. Should a buyer prefer the original floor plan, the sellers are willing, with an acceptable offer, to restore the laundry to its original location and convert the oversized laundry room back into a flexible living space, perfect for a home office, playroom, fitness room, or additional living area. The chef inspired kitchen boasts 42” cabinetry, granite countertops, stainless steel appliances, and a large island that opens seamlessly to the main living areas, perfect for everyday living and entertaining. A standout feature is the custom walk-in pantry, offering a full 10-foot wall of open shelving, upper cabinetry, and additional lower storage with a butcher block countertop, storage will never be an issue here!!
The primary suite is conveniently located on the main floor and offers generous space, natural light, and a 36” K-Bar Solid Core Barn Door that leads into the spa-like en suite with a designer-inspired shower, elegant vanity, and a walk-in closet with shelving and hanging space. NEW HVAC (2025), NEWER ROOF (2021), NEWER Interior/Exterior Paint.
Upstairs, you’ll find even more flexibility with a MASSIVE bonus room, ideal for a second living area, home theater, or playroom, there are endless possibilities! There is also a second primary suite featuring its own private bath and walk-in closet, which could make for an ideal MOTHER-IN-LAW Suite. The additional bedrooms are all generously sized, giving everyone their own space.
Step outside to your oversized covered porch overlooking the expansive, Dreaming of a pool? You're one step closer! This FULLY FENCED backyard is POOL-READY, and the sellers have already disconnected the sprinkler lines in the proposed pool area, saving you time and preparation. Come see this majestic home before it is too late!!
Black Bear Reserve offers a unique blend of space and convenience, including high-speed internet and cable with your dues! There is also a clubhouse, tennis courts, playground, picnic area, and a floating dock. Oh and did I mention, they have a Toptracer Range powered by the same technology used at Topgolf, offering a fun, interactive driving range experience without the high price tag!! Tucked away with a peaceful, country feel, yet just minutes from Publix and the 429 for easy access to everything Central Florida has to offer. This is a home with space, flexibility, and upgrades in all the right places, schedule your private showing TODAY!
- Houzeo last checked: 14 minutes ago
- Listing updated: October 7, 2026 at 8:45 pm
- Listing Provided by: Elliot Shugan (407) 755-7588 | THE SHUGAN GROUP INC (407) 755-7588
- Source: Stellar MLS-FL | MLS#: O6410352

Property Details
Status
Active
Type
Single Family Residence
No. of Stories
1
County
City
Neighborhood
--
Year Built
2006
HOA Fees
$129/mo
Finished Area
3,650 sqft
Lot Size
33,000 sqft lot
Basement Area
- sqft
MLS Name
Stellar MLS
MLS Number
O6410352
MLS Status
Active
Days on Market
138
Cumulative Days on Market
136

Continue Your Journey in App
Find your dream home, receive real-time updates, and many more!
Download App
Continue Your Journey in App
Find your dream home, receive real-time updates, and many more!
Location
HOA Management
Leland Management/Toni Sponheimer
HOA Fees
$129/ Monthly
Amenities
 Amenities and services may be covered by one or multiple associations and service providers.
 Cable TV
 Internet
Disclaimer: Amenities are based on third-party information and may vary; buyers must independently verify all amenities, as information is deemed reliable but not guaranteed.
Facts & Features
Rooms
Bedrooms & bathrooms
Bedrooms: 5
Bathrooms: 4
Laundry
Level: First
Area: 144.00 Square Feet
Dimensions: 12x12
Kitchen
Level: First
Area: 108.00 Square Feet
Dimensions: 12x9
Living Room
Level: First
Area: 304.00 Square Feet
Dimensions: 16x19
Primary Bedroom
Level: First
Area: 252.00 Square Feet
Dimensions: 18x14
Bedroom 2
Level: Second
Area: 204.00 Square Feet
Dimensions: 17x12
Bedroom 3
Level: Second
Area: 270.00 Square Feet
Dimensions: 15x18
Bedroom 4
Level: Second
Area: 204.00 Square Feet
Dimensions: 17x12
Bedroom 5
Level: Second
Area: 169.00 Square Feet
Dimensions: 13x13
Bonus Room
Level: Second
Area: 375.00 Square Feet
Dimensions: 15x25
Interior
Cooling
Central Air
Appliances
Dishwasher, Disposal, Dryer, Microwave, Range, Refrigerator, Washer
Interior Features
Built In Features, Cathedral Ceiling(s), Ceiling Fans(s), Eat In Kitchen, Kitchen/family Room Combo, Open Floorplan, Primary Bedroom Main Floor, Primary Bedroom Upstairs, Solid Surface Counters, Solid Wood Cabinets, Thermostat, Walk In Closet(s)
Flooring
Carpet, Tile
Exterior Features
Rain Gutters
Sewer
Septic Tank
Heating
Central
Construction
Year Built
Year Built: 2006
Home type
Single Family Residence
Foundation Details
Slab
Construction Materials
Block, Stucco
Roof
Shingle
Utilities & Energy
Laundry Features
Inside, Laundry Room
Utilities
Public
Water Source
Public
Other Features
Lot Features
Paved
Patio And Porch Features
Front Porch, Rear Porch
Community Features
Clubhouse, Deed Restrictions, Golf, Park, Playground, Restaurant, Tennis Court(s)
Vegetation
Trees/landscaped
Subdivision Name
Upson Downs
Price History
| Date | Event | Price |
|---|---|---|
09/17/2026 Source: #MFRO6410352 | Price Decreased | $559,900 -1.74% $153/sqft |
08/05/2026 Source: | Price Decreased | $569,800 -1.72% $156/sqft |
07/27/2026 Source: | Price Decreased | $579,800 -0.02% $159/sqft |
06/19/2026 Source: | Price Decreased | $579,900 -1.70% $159/sqft |
06/05/2026 Source: | Price Increased | $589,900 +5.36% $162/sqft |

Show more
Nearby Homes
Find Homes by Property Features in Eustis, FL
Nearby New Homes For Sale

Based on information from Stellar MLS® through Oct 10, 2026, 03:30PM as submitted to and distributed by MLS GRID. All data is obtained from various sources and may not have been verified by the broker or MLS GRID. Supplied Open House Information is subject to change without notice. All information should be independently reviewed and verified for accuracy. Properties may or may not be listed by the office/agent presenting the information. IDX information is provided exclusively for consumers’ personal non-commercial use. It may not be used for any purpose other than to identify prospective properties consumers may be interested in purchasing. The data is deemed reliable but is not guaranteed by MLS GRID. The use of the MLS GRID Data may be subject to an end-user license agreement prescribed by the Member Participant’s applicable MLS, if any, and as amended from time to time. © 2026 Stellar MLS. All Rights Reserved.
 Advertising Broker: Fred McGill | Simple Showing, Inc