Andover RE
Powered by 
- 11
- Overview
- Description
- Property Details
- Location
- Facts & Features
- Getting Around
- Nearby Homes

Street View
$375,000
Monthly Est:$1,867
 3 Beds
 3 Baths
2 full baths + 1 half bath
 3,270sqft
2422 Forrister Dr, Adrian, MI 49221
$375,000
$1,867/moEst:
Get Pre-Approved
Single Family Residence
Built in 1985
$-- HOA
10.27 acres lot
$115/sq.ft
Description
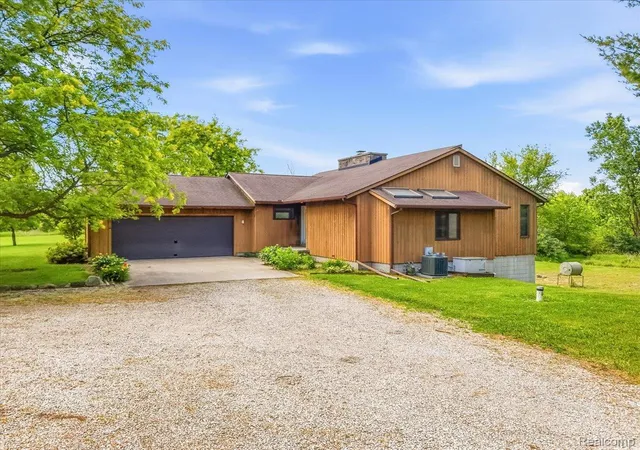
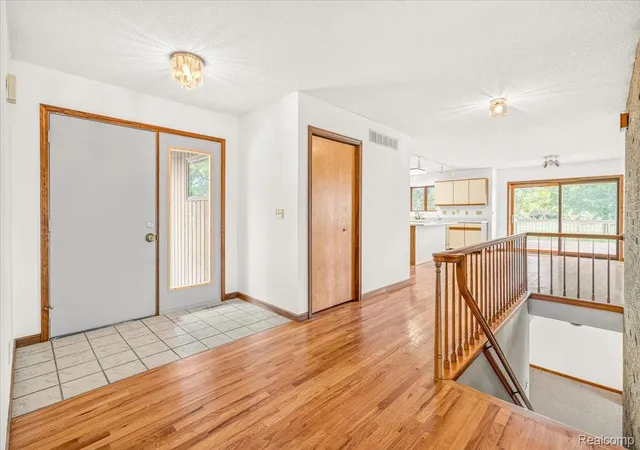
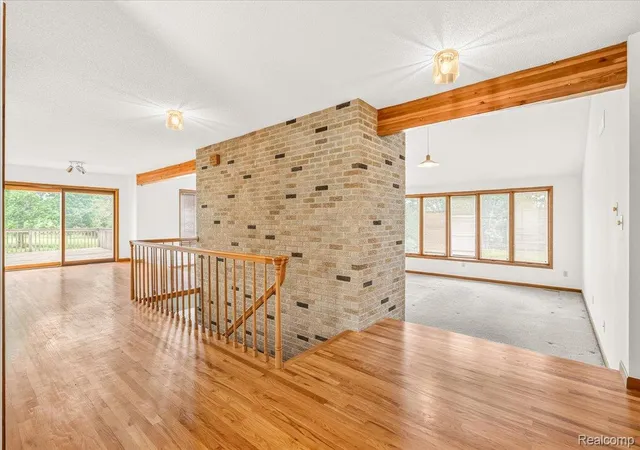
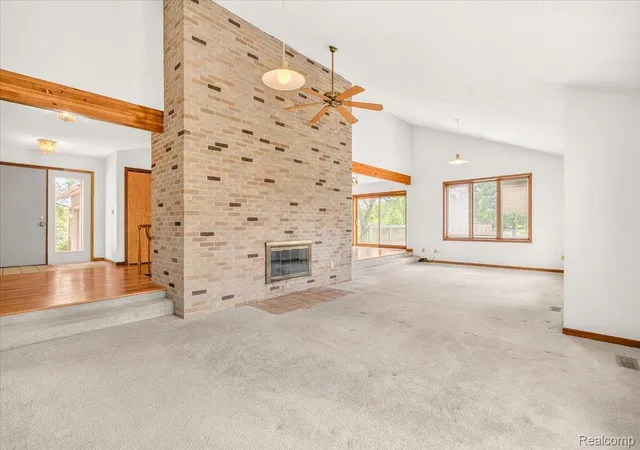
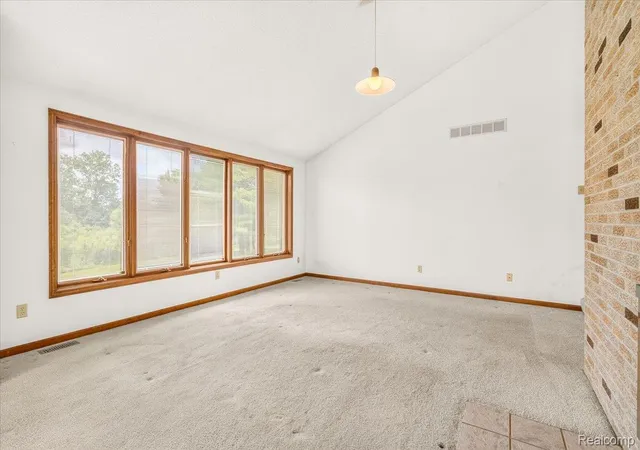
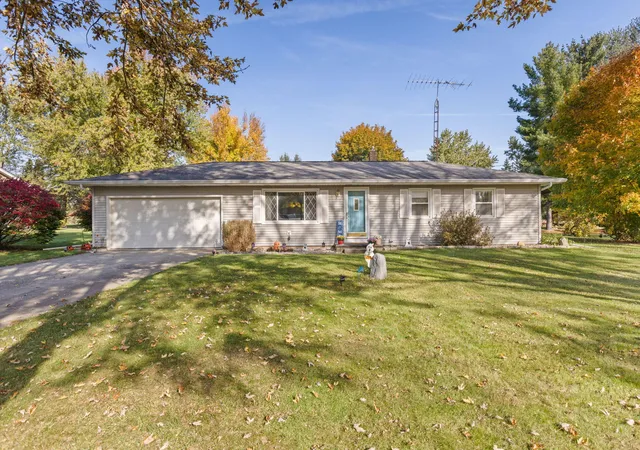
Bring your vision and unlock the incredible potential of this custom-built ranch situated on a picturesque 10-acre parcel offering peace, privacy, and room to roam. Thoughtfully designed and well ahead of its time, this home features architectural details that remain highly desirable today, including: an open-concept layout, soaring vaulted ceilings, and abundant natural light. The spacious eat-in kitchen was designed to be the heart of the home featuring local Merillat cabinetry and tons of counter space with a large center island. The kitchen opens to the expansive great room, where a floor to ceiling brick fireplace surround creates a warm focal point. Beautiful Pella windows and doorwalls frame scenic views of the property while flooding the interior with sunlight. The main-floor primary suite offers a generous walk-in closet and a huge light-filled en suite bathroom. The walkout lower level expands the living space with a finished family room, two additional bedrooms, a full bath, ample storage and utility space, and a workshop. Outside, you'll find the best of both worlds - privacy and country living just minutes from town. Nature lovers will enjoy the lushly wooded property and regular visits from wildlife. Car enthusiasts or hobbyists will appreciate the 2.5-car attached garage plus an additional 2.5-car detached garage. Plenty of room for all of your toys! Bonus: Frontage on Forrister Road too. Major mechanical updates have already been completed, including: high efficiency Trane furnace, Trane central air, water heater, water softener, and well pressure tank - all in 2025. A whole house generator is included for peace of mind. With solid bones, timeless architectural character, and an exceptional setting, this is a rare opportunity to renovate, restore, and create the dream home you've always imagined. *Highest and Best Offers Due 12pm 6/23/26*
- Houzeo last checked: 9 minutes ago
- Listing updated: June 21, 2026 at 10:26 pm
- Listing Provided by: Jessica Jones Liberati (313) 673-2822 | Social House Group Belleville (734) 252-6108
- Source: Realcomp MLS-MI | MLS#: 20261046350

- Originating MLS: Realcomp II Ltd
Property Details
Status
Active
Type
Single Family Residence
No. of Stories
-
County
City
Neighborhood
--
Year Built
1985
HOA Fees
-
Finished Area
3,270 sqft
Lot Size
10.27 acres lot
Basement Area
- sqft
MLS Name
Realcomp MLS
MLS Number
20261046350
MLS Status
Active
Days on Market
139
Cumulative Days on Market
2

Continue Your Journey in App
Find your dream home, receive real-time updates, and many more!
Continue Your Journey in App
Find your dream home, receive real-time updates, and many more!
Location
Facts & Features
Rooms
Bedrooms & bathrooms
Bedrooms: 3
Bathrooms: 3
Interior
Cooling
Ceiling Fans, Central Air
Sewer
Septic Tank
Heating
Forced Air, Natural Gas
Appliances
Dishwasher, Disposal, Dryer, Free Standing Electric Range, Humidifier, Washer, Water Softener Owned
Construction
Year Built
Year Built: 1985
Home type
Single Family Residence
Roof
Asphalt
Foundation Details
Basement, Block, Sump Pump
Construction Materials
Wood Siding
Architectural Style
Ranch
Utilities & Energy
Water Source
Well
Parking Features
Twoand Half Car Garage, Two Car Garage, Attached, Detached
Laundry Features
Laundry Room
Fireplace Features
Great Room, Wood Burning
Basement
Finished, Full, Walk Out Access
Pool Features
None
Other Features
Disclosures
Exclusions Do Not Exist, Taxes Homestead Exempt
Patio And Porch Features
Deck, Porch
Lot Features
Dead End Street, Irregular Lot, Wooded
Price History
| Date | Event | Price |
|---|---|---|
07/13/2026 Source: | Sold | $387,500 +3.33% $119/sqft |
06/19/2026 Source: | Listed for Sale | $375,000 $115/sqft |


Nearby Homes
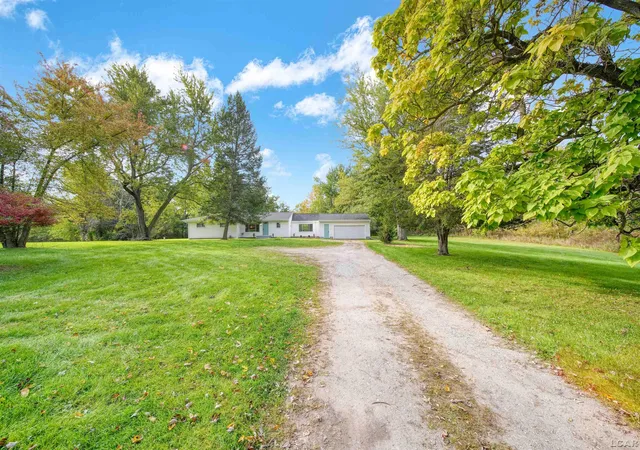
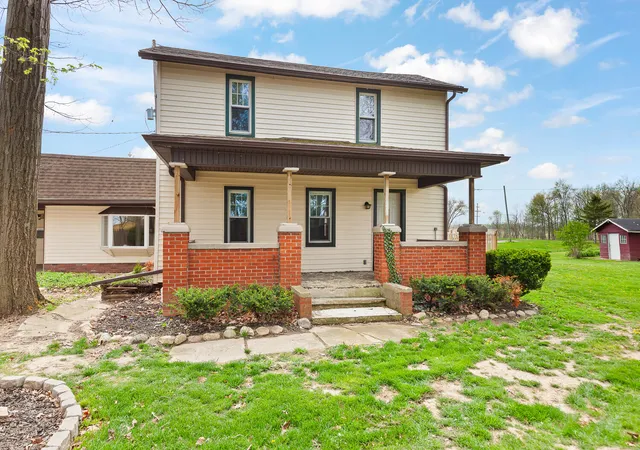
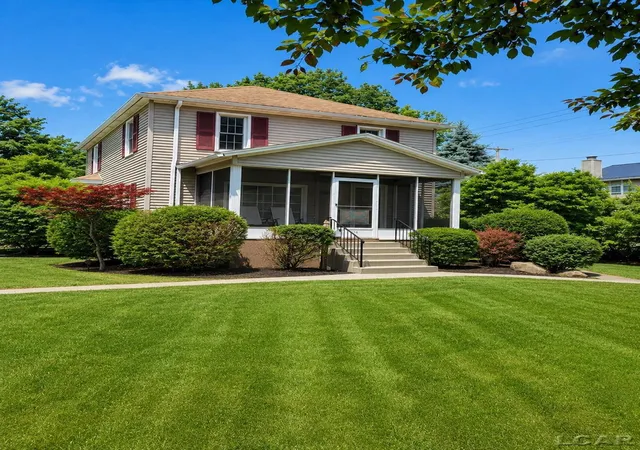
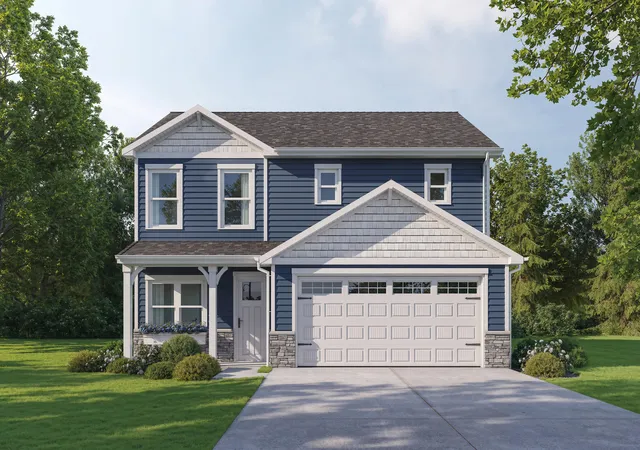
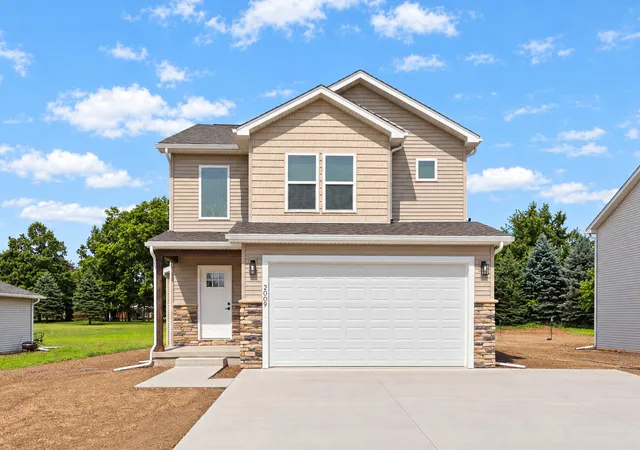
Find Homes by Property Features in Adrian, MI
Nearby New Homes For Sale


Based on information from the Board/Association of REALTORS® (alternatively, from the Realcomp II Ltd. MLS) through Nov 06, 2026, 05:30AM. All information provided is deemed reliable, but is not guaranteed to be accurate and should be independently verified. IDX provided courtesy of Realcomp II Ltd. via Andover Real Estate & Houzeo, Copyright 2026 Realcomp II Ltd. Shareholders Any use of search facilities of data on the site, other than by a consumer looking to purchase real estate, is prohibited. IDX information is provided exclusively for consumers' personal, noncommercial use and may not be used for any purpose other than to identify prospective properties consumers may be interested in purchasing. The accuracy of all information, regardless of source, is not guaranteed or warranted. All information should be independently verified. Listing Information presented by local MLS brokerage: Andover Real Estate, local REALTOR®- Scott Rubin - (248)206-3666 . Any use of search facilities of data on the site, other than by a consumer looking to purchase real estate, is prohibited. © 2024 Realcomp II Ltd. MLS. All Rights Reserved.
 Advertising Broker: Andover Real Estate | Andover Real Estate
